
Search results for "Extracting" in Home Design Ideas


 Ceramic Decor Centre Ltd.
21STM001 Basketweave with Black Dot
Inspiration for a transitional bathroom remodel in Toronto
Inspiration for a transitional bathroom remodel in Toronto
Find the right local pro for your project

 Jensen Design
Megelaine Images
Example of a huge classic multicolored tile and stone tile slate floor walk-in shower design in Indianapolis with an undermount sink, an undermount tub and beige walls
Example of a huge classic multicolored tile and stone tile slate floor walk-in shower design in Indianapolis with an undermount sink, an undermount tub and beige walls

 Balducci Additions & Remodeling
Stan Sweeney
Large transitional detached two-car garage photo in Richmond
Large transitional detached two-car garage photo in Richmond


 Beyond Redesign

Mid-sized cottage l-shaped medium tone wood floor, brown floor and exposed beam open concept kitchen photo in Chicago with an undermount sink, flat-panel cabinets, distressed cabinets, quartzite countertops, green backsplash, glass tile backsplash, stainless steel appliances, an island and green countertops
 Stairworks

The Glen Atkinson project was an exterior steel staircase also known as an outdoor stringer staircase. To add to the stair design, we chose to build pieces that support the treads a little more artistic so the gussets for the metal treads were shaped with a laser cutter. Additionally, the homeowners chose folded chequer point treads to prevent slipping and injury, a great added safety feature not a New Zealand building requirement.
The entire staircase had to be fully welded because it is outdoors, and in addition it was zinc sprayed and top coated for corrosion protection. This is similar to galenising the stairs but it is not as rough of a process and the owners won’t have to respray the staircase.
The stairs were designed for the top piece of the balustrade to be removable so that the homeowners could get larger items in and out of the top floor of their Auckland home. To achieve this, we made a bolt-able connection to the steel balustrade so they can unbolt that section of the balustrade. The handrail was also made a bit wider because the owners wanted a bigger grip.

 Badeloft
Factory Direct Pricing. Please Call 415-644-5888 to visit our Showroom or to get for more info. Please visit our website at www.badeloft.com. Our showroom is located at 2829 Bridgeway Sausalito, CA 94965. Photos Owned by Badeloft USA LLC.

 User
User©ThompsonPhotographic.com 2016
Ashely P. Design
Camelback Esplande
Example of a classic home design design in Phoenix
Example of a classic home design design in Phoenix



 Primo Glass
Blown Glass Chandelier by Primo Glass www.primoglass.com 908-670-3722 We specialize in designing, fabricating, and installing custom one of a kind lighting fixtures and chandeliers that are handcrafted in the USA. Please contact us with your lighting needs, and see our 5 star customer reviews here on Houzz. CLICK HERE to watch our video and learn more about Primo Glass!

 Roberta Martin Interiors
Inspiration for a mid-sized contemporary green tile and ceramic tile porcelain tile freestanding bathtub remodel in Los Angeles with a two-piece toilet, green walls, an undermount sink and granite countertops





 Ketti Kupper Conscious Life Design
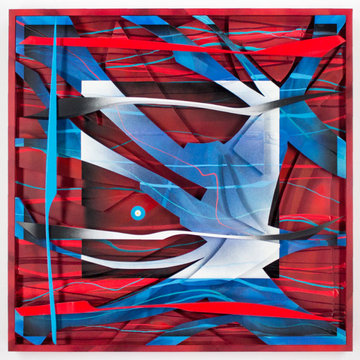
"Bearings" Outdoor print by Ketti Kupper
Photo of a small contemporary full sun front yard landscaping in Los Angeles.
Photo of a small contemporary full sun front yard landscaping in Los Angeles.


 Tremblay House of Design
Tremblay House of Design
Removal of poorly applied faux finish.
Inspiration for a small modern 3/4 beige tile linoleum floor bathroom remodel in Los Angeles with flat-panel cabinets, white cabinets, beige walls, a drop-in sink and quartz countertops
Inspiration for a small modern 3/4 beige tile linoleum floor bathroom remodel in Los Angeles with flat-panel cabinets, white cabinets, beige walls, a drop-in sink and quartz countertops
65