
Search results for "Extractor" in Home Design Ideas
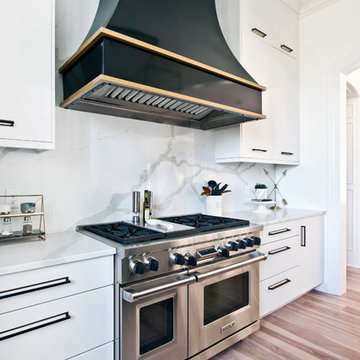


 Floyd Dean Inc
Transitional l-shaped dark wood floor and brown floor kitchen photo in New York with an undermount sink, recessed-panel cabinets, white cabinets, white backsplash, stainless steel appliances, an island and white countertops

 Farmer Payne Architects - Sun Valley
www.farmerpaynearchitects.com
Kitchen - transitional kitchen idea in Dallas
Kitchen - transitional kitchen idea in Dallas
Find the right local pro for your project

 Rumor Design + reDesign
This all white kitchen is complimented by soft wood tones and pops of gold fixtures and hardware. The waterfall island creates a flow through the small space and keeps the area light and bright.

 uncommon nest interiors
Transitional l-shaped dark wood floor open concept kitchen photo in Denver with shaker cabinets, white cabinets, marble countertops, white backsplash, stone slab backsplash, stainless steel appliances and an island


 Legacy Custom Homes
Ryan Garvin
Open concept kitchen - mid-sized coastal u-shaped light wood floor open concept kitchen idea in Orange County with a farmhouse sink, shaker cabinets, white cabinets, quartz countertops, blue backsplash, ceramic backsplash, stainless steel appliances and an island
Open concept kitchen - mid-sized coastal u-shaped light wood floor open concept kitchen idea in Orange County with a farmhouse sink, shaker cabinets, white cabinets, quartz countertops, blue backsplash, ceramic backsplash, stainless steel appliances and an island

 Laslo Custom Kitchens, Inc.
Perimeter
Hardware Paint
Inspiration for a mid-sized transitional l-shaped light wood floor and beige floor open concept kitchen remodel in Philadelphia with a farmhouse sink, shaker cabinets, gray cabinets, quartz countertops, red backsplash, brick backsplash, stainless steel appliances, an island and white countertops
Inspiration for a mid-sized transitional l-shaped light wood floor and beige floor open concept kitchen remodel in Philadelphia with a farmhouse sink, shaker cabinets, gray cabinets, quartz countertops, red backsplash, brick backsplash, stainless steel appliances, an island and white countertops

Enclosed kitchen - mid-sized scandinavian single-wall light wood floor enclosed kitchen idea in London with flat-panel cabinets, white cabinets, white backsplash, stainless steel appliances, no island and laminate countertops

 The Living Door
Huge tuscan light wood floor eat-in kitchen photo with an undermount sink, flat-panel cabinets, gray cabinets, quartz countertops, multicolored backsplash, brick backsplash, stainless steel appliances, an island and gray countertops

 Main Street Kitchens at Botellos
This kitchen on Cape Cod has white dove on maple with recessed-panel Benchmark series "Lenox Olde Town" doors, island quarter-sawn white oak with a rubbed finish Benchmark series "Americana" doors all from Grabill Cabinets. Soapstone countertops, a 33" Dickinson apron front sink from Kohler, faucet by Rohl, Pratt and Larson white subway tile, pendant lights by Progress Lighting, designers Paul Puchol and Eileen Nadeau at Main Street Kitchens at Botellos, photography by Dan Cutrona

 RAFAEL VARGAS FOTOGRAFIA SL
Katy Bedwell and Quim Larrea Arquitectos
Example of a mid-sized trendy galley porcelain tile eat-in kitchen design in Barcelona with an integrated sink, dark wood cabinets, flat-panel cabinets, solid surface countertops, gray backsplash, stainless steel appliances and a peninsula
Example of a mid-sized trendy galley porcelain tile eat-in kitchen design in Barcelona with an integrated sink, dark wood cabinets, flat-panel cabinets, solid surface countertops, gray backsplash, stainless steel appliances and a peninsula

 Innova Cabinetry, Inc.
Marcie Heitzmann
Example of a mid-sized trendy galley porcelain tile eat-in kitchen design in Orange County with flat-panel cabinets, dark wood cabinets, quartz countertops, white backsplash, ceramic backsplash, stainless steel appliances and an island
Example of a mid-sized trendy galley porcelain tile eat-in kitchen design in Orange County with flat-panel cabinets, dark wood cabinets, quartz countertops, white backsplash, ceramic backsplash, stainless steel appliances and an island

 Lauren Ostrow Interior Design, Inc
Bruce Buck
Example of a classic l-shaped medium tone wood floor eat-in kitchen design in New York with an undermount sink, raised-panel cabinets, white cabinets, granite countertops, multicolored backsplash, stainless steel appliances and an island
Example of a classic l-shaped medium tone wood floor eat-in kitchen design in New York with an undermount sink, raised-panel cabinets, white cabinets, granite countertops, multicolored backsplash, stainless steel appliances and an island


 User
UserPhotos by Matthew Williams
Example of a danish light wood floor kitchen design in New York with flat-panel cabinets, white cabinets, white backsplash, subway tile backsplash, stainless steel appliances, an island and white countertops
Example of a danish light wood floor kitchen design in New York with flat-panel cabinets, white cabinets, white backsplash, subway tile backsplash, stainless steel appliances, an island and white countertops



 Бюро Александры Федоровой
в глубине ванной комнаты расположена зона унитаза и биде, а так же просторного душа размером 1,6х1,6 метра .
Mid-sized master ceramic tile light wood floor freestanding bathtub photo in Moscow with an integrated sink, dark wood cabinets, quartzite countertops, flat-panel cabinets, a wall-mount toilet and multicolored walls
Mid-sized master ceramic tile light wood floor freestanding bathtub photo in Moscow with an integrated sink, dark wood cabinets, quartzite countertops, flat-panel cabinets, a wall-mount toilet and multicolored walls

 Tim Barber Architects
Inspiration for a craftsman medium tone wood floor and brown floor enclosed kitchen remodel in Los Angeles with shaker cabinets, green cabinets, white backsplash, stainless steel appliances, an island and white countertops
22