
Search results for "Extractor" in Home Design Ideas
 Reach Design
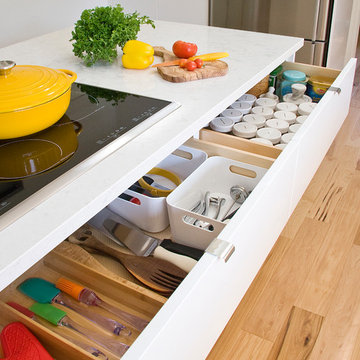
South facing all white kitchen with high gloss laminate cabinets and Cambria Torquay counters, extensive window offering a view of the trees. Custom designed and painted glass backsplash. Under mount sink and induction cooktop. Kitchen is open to the dining room and to the play/family room.
Photo: Reach Design

 Aspen Leaf Interiors
Variant3 Productions
Inspiration for a rustic l-shaped medium tone wood floor eat-in kitchen remodel with flat-panel cabinets, dark wood cabinets, stainless steel appliances and an island
Inspiration for a rustic l-shaped medium tone wood floor eat-in kitchen remodel with flat-panel cabinets, dark wood cabinets, stainless steel appliances and an island

 South Park Design Build
Valerie Wilcox & Charlie Coull
Example of a mid-sized transitional single-wall medium tone wood floor and brown floor enclosed kitchen design in Toronto with an undermount sink, shaker cabinets, black cabinets, marble countertops, white backsplash, subway tile backsplash, stainless steel appliances, an island and white countertops
Example of a mid-sized transitional single-wall medium tone wood floor and brown floor enclosed kitchen design in Toronto with an undermount sink, shaker cabinets, black cabinets, marble countertops, white backsplash, subway tile backsplash, stainless steel appliances, an island and white countertops
Find the right local pro for your project

 Whitten Architects
Trent Bell Photography
Mid-sized trendy galley gray floor open concept kitchen photo in Portland Maine with an undermount sink, flat-panel cabinets, medium tone wood cabinets, soapstone countertops, stainless steel appliances, an island and white backsplash
Mid-sized trendy galley gray floor open concept kitchen photo in Portland Maine with an undermount sink, flat-panel cabinets, medium tone wood cabinets, soapstone countertops, stainless steel appliances, an island and white backsplash

 Moldovan Interior Design
This New Vernon kitchen features tons of metallic elements through appliances, but counteracts that with natural wood and stone textures as seen through the wood posts, beams and stone floors.

 Kristina Ciccu
Enclosed kitchen - small transitional u-shaped limestone floor and gray floor enclosed kitchen idea in Seattle with an undermount sink, recessed-panel cabinets, white cabinets, quartz countertops, gray backsplash, ceramic backsplash, stainless steel appliances, no island and gray countertops

 Architect Mark D. Lyon, Inc.
Inspiration for a mediterranean blue tile shower curtain remodel in San Diego with a console sink

 VelezCarrascoArquitecto
Example of a large trendy l-shaped concrete floor open concept kitchen design with a double-bowl sink, flat-panel cabinets, white cabinets, stainless steel countertops, stainless steel appliances and a peninsula

 Nicely Done Kitchens
Chipper Hatter
Inspiration for a mid-sized timeless medium tone wood floor kitchen remodel in DC Metro with an undermount sink, white cabinets, stainless steel appliances, an island, glass-front cabinets and white backsplash
Inspiration for a mid-sized timeless medium tone wood floor kitchen remodel in DC Metro with an undermount sink, white cabinets, stainless steel appliances, an island, glass-front cabinets and white backsplash


 Cummings Architecture + Interiors

With expansive fields and beautiful farmland surrounding it, this historic farmhouse celebrates these views with floor-to-ceiling windows from the kitchen and sitting area. Originally constructed in the late 1700’s, the main house is connected to the barn by a new addition, housing a master bedroom suite and new two-car garage with carriage doors. We kept and restored all of the home’s existing historic single-pane windows, which complement its historic character. On the exterior, a combination of shingles and clapboard siding were continued from the barn and through the new addition.

 RAFAEL VARGAS FOTOGRAFIA SL
Juli Capella-Natalia Tubella
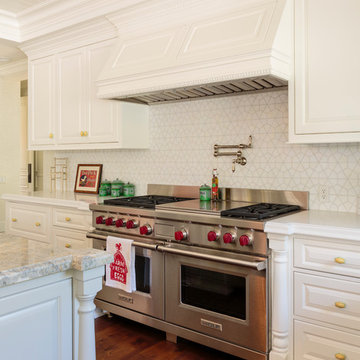
Inspiration for a large contemporary u-shaped dark wood floor eat-in kitchen remodel in Barcelona with an undermount sink, flat-panel cabinets, dark wood cabinets, stainless steel appliances and an island
Inspiration for a large contemporary u-shaped dark wood floor eat-in kitchen remodel in Barcelona with an undermount sink, flat-panel cabinets, dark wood cabinets, stainless steel appliances and an island

 Warmboard Radiant
Kitchen - contemporary l-shaped kitchen idea in New York with a single-bowl sink, gray cabinets, white backsplash, stainless steel appliances, an island and stone slab backsplash

 Kitchens by Design
Inspiration for a rustic medium tone wood floor kitchen remodel in Jacksonville with an undermount sink, raised-panel cabinets, distressed cabinets, beige backsplash, stainless steel appliances and an island

 Amy A. Alper, Architect
ErIc Rorer
Eat-in kitchen - contemporary galley dark wood floor eat-in kitchen idea in San Francisco with an undermount sink, flat-panel cabinets, white cabinets, glass tile backsplash, stainless steel appliances and an island
Eat-in kitchen - contemporary galley dark wood floor eat-in kitchen idea in San Francisco with an undermount sink, flat-panel cabinets, white cabinets, glass tile backsplash, stainless steel appliances and an island

 Justine M Kingham, AIA
Kitchen opening to hallway and screened dining porch. Jeff Wolfram, photography
Kitchen - large contemporary l-shaped medium tone wood floor kitchen idea in DC Metro with flat-panel cabinets, white cabinets, granite countertops, stainless steel appliances and an island
Kitchen - large contemporary l-shaped medium tone wood floor kitchen idea in DC Metro with flat-panel cabinets, white cabinets, granite countertops, stainless steel appliances and an island

 Keycon, Inc
Copyright 2015-2016 Scott DuBose
Open concept kitchen - contemporary galley open concept kitchen idea in San Francisco with a double-bowl sink, matchstick tile backsplash, stainless steel appliances and an island
Open concept kitchen - contemporary galley open concept kitchen idea in San Francisco with a double-bowl sink, matchstick tile backsplash, stainless steel appliances and an island



23