
Search results for "Extractor" in Home Design Ideas
 Mark English Architects, AIA
photos by Treve Johnson
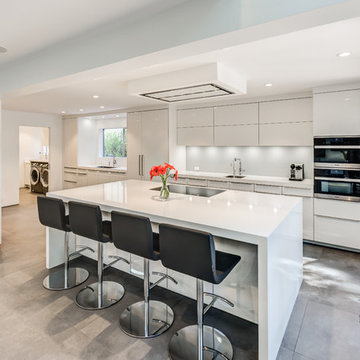
Open concept kitchen - mid-sized modern galley ceramic tile and gray floor open concept kitchen idea in San Francisco with an undermount sink, flat-panel cabinets, white cabinets, quartz countertops, white backsplash, glass sheet backsplash, stainless steel appliances and an island
Open concept kitchen - mid-sized modern galley ceramic tile and gray floor open concept kitchen idea in San Francisco with an undermount sink, flat-panel cabinets, white cabinets, quartz countertops, white backsplash, glass sheet backsplash, stainless steel appliances and an island
 Andrew Mikhael Architect
Kitchen is Center

In our design to combine the apartments, we centered the kitchen - making it a dividing line between private and public space; vastly expanding the storage and work surface area. We discovered an existing unused roof penetration to run a duct to vent out a powerful kitchen hood.
The original bathroom skylight now illuminates the central kitchen space. Without changing the standard skylight size, we gave it architectural scale by carving out the ceiling to maximize daylight.
Light now dances off the vaulted, sculptural angles of the ceiling to bathe the entire space in natural light.
 T. Keith Messick Architect, PLLC
Taggart Cojan Sorensen
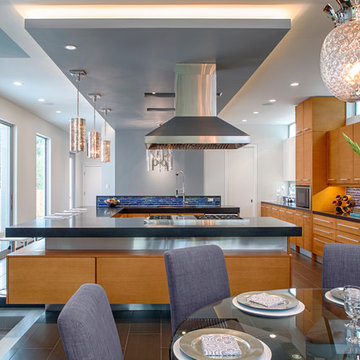
Example of a mid-sized minimalist u-shaped porcelain tile eat-in kitchen design in Houston with a double-bowl sink, flat-panel cabinets, light wood cabinets, granite countertops, multicolored backsplash, mosaic tile backsplash, stainless steel appliances and no island
Example of a mid-sized minimalist u-shaped porcelain tile eat-in kitchen design in Houston with a double-bowl sink, flat-panel cabinets, light wood cabinets, granite countertops, multicolored backsplash, mosaic tile backsplash, stainless steel appliances and no island
Find the right local pro for your project

 Cabinet Innovations
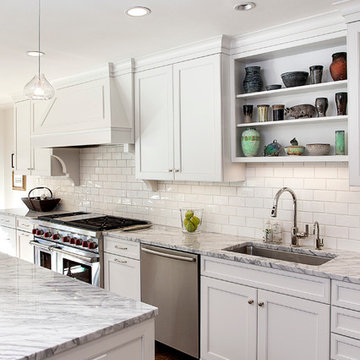
Brookhaven cabinets in Nordic White accompanied by marble countertops and a porcelain subway tile. The Wolf Gas Range is paired with a custom canopy hood by Wood-Mode, designed with 3" wide corbels. The sink area has decorative toe kick valance to give it a furniture look and feel. The homeowner displays her favorite art pieces above her sink and gives the room the right amount of color.
Cabinet Design by Nicki Kana
Cabinet Innovations Copyright 2014 Don A. Hoffman
 Tal Goldstein
Arnona Oren
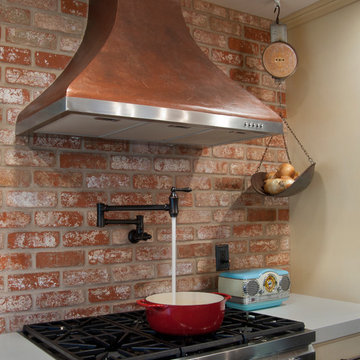
Eclectic l-shaped dark wood floor kitchen photo in San Francisco with a farmhouse sink, beige cabinets, quartz countertops, multicolored backsplash, stainless steel appliances and an island
Eclectic l-shaped dark wood floor kitchen photo in San Francisco with a farmhouse sink, beige cabinets, quartz countertops, multicolored backsplash, stainless steel appliances and an island
 Medici Architects
Interiors by General Contractor.
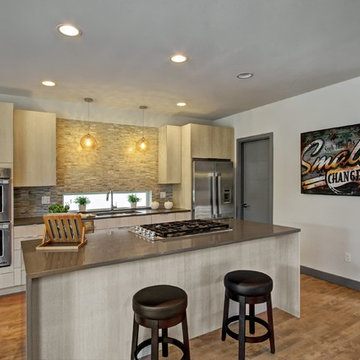
Inspiration for a mid-sized modern single-wall light wood floor eat-in kitchen remodel in Seattle with an undermount sink, flat-panel cabinets, light wood cabinets, quartzite countertops, multicolored backsplash, ceramic backsplash, stainless steel appliances and an island
Inspiration for a mid-sized modern single-wall light wood floor eat-in kitchen remodel in Seattle with an undermount sink, flat-panel cabinets, light wood cabinets, quartzite countertops, multicolored backsplash, ceramic backsplash, stainless steel appliances and an island
 Performance Kitchens & Home

Example of a small transitional medium tone wood floor eat-in kitchen design in Philadelphia with a single-bowl sink, recessed-panel cabinets, white cabinets, soapstone countertops, white backsplash, subway tile backsplash and stainless steel appliances
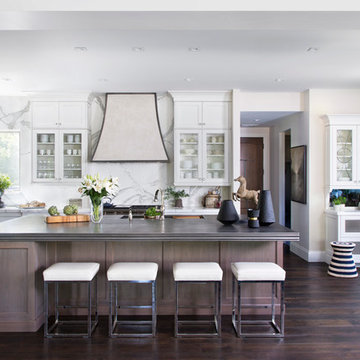
 uncommon nest interiors
I began working with this client after a water leak reeked havoc on the majority of her home. I knocked down a good majority of their walls to create a unique, bright and airy space that screamed....come cook in me!
Emily Redfield photography, EKD cabinetry and kitchen layout. I sourced the marble from Decorative Materials on the East Coast and the counter material and design of the hood I worked with Francois & CO again at the DDC.
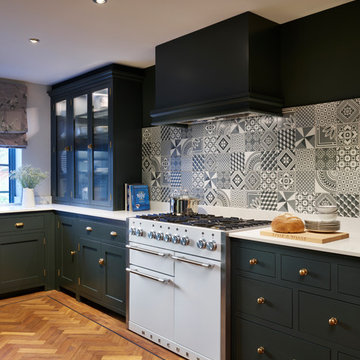
 Davonport Kitchen & Home
The dark tones in the room and statement geometric tiled splashback give the design a strong urban feel. Choosing to paint the wall, cabinetry and canopy in the same dark green enhances the room's bold aesthetics.
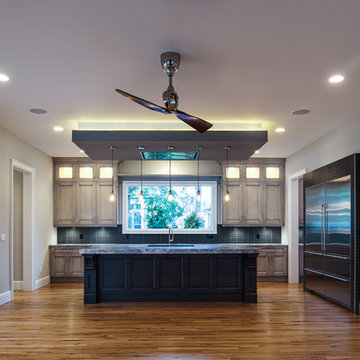
 La Marco Homes
Main kitchen with grey Downsview cabinetry, quartzite countertops and Wolf & Sub-Zero appliances. The prep kitchen is the doorway next to the fridge
Large transitional l-shaped medium tone wood floor open concept kitchen photo in Detroit with an island, recessed-panel cabinets, gray cabinets, stainless steel appliances, quartzite countertops, gray backsplash, glass tile backsplash and a farmhouse sink
Large transitional l-shaped medium tone wood floor open concept kitchen photo in Detroit with an island, recessed-panel cabinets, gray cabinets, stainless steel appliances, quartzite countertops, gray backsplash, glass tile backsplash and a farmhouse sink
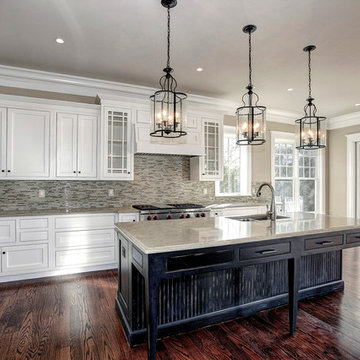
 Studio Z Design Concepts
Example of a farmhouse l-shaped medium tone wood floor open concept kitchen design in DC Metro with a double-bowl sink, recessed-panel cabinets, white cabinets, gray backsplash, glass tile backsplash, stainless steel appliances and an island
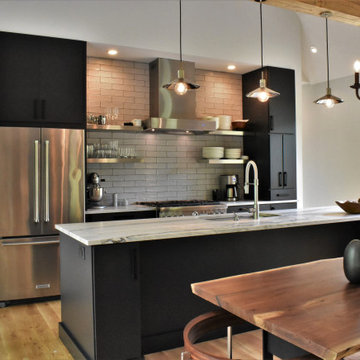
 DIGSdesign
kitchen view from dining area. powder room on left behind kitchen.
Example of a minimalist home design design in Charlotte
Example of a minimalist home design design in Charlotte

 Cairns Architecture

The clients have traveled extensively in Mexico and really appreciated the handcrafted style of Mexican tile and the more colorful kitchen style. The kitchen design brightens up a compact kitchen space while providing additional and more efficient storage.
Photographs by Evan Wish Photography.
 Lithos Marble Works

Inspiration for a small contemporary single-wall light wood floor and beige floor kitchen remodel in New York with an undermount sink, flat-panel cabinets, light wood cabinets, solid surface countertops, gray backsplash, stainless steel appliances, an island and gray countertops
 Kitchens of Diablo
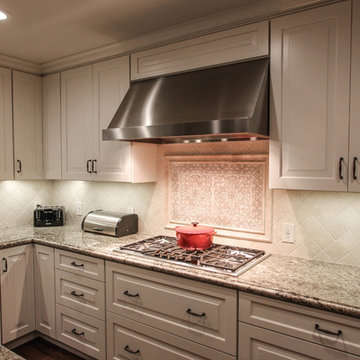
White Kitchen with Light Granite Countertops
Large elegant u-shaped dark wood floor open concept kitchen photo in San Francisco with an undermount sink, raised-panel cabinets, white cabinets, granite countertops, beige backsplash, stone tile backsplash and stainless steel appliances
Large elegant u-shaped dark wood floor open concept kitchen photo in San Francisco with an undermount sink, raised-panel cabinets, white cabinets, granite countertops, beige backsplash, stone tile backsplash and stainless steel appliances
 Jolanta Harradine
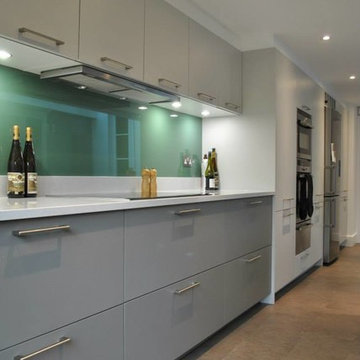
Inspiration for a mid-sized modern l-shaped eat-in kitchen remodel in London with flat-panel cabinets, gray cabinets, quartz countertops, green backsplash, glass sheet backsplash and a peninsula
 Interior360
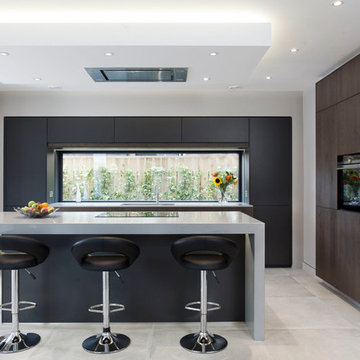
Eat-in kitchen - mid-sized contemporary l-shaped gray floor eat-in kitchen idea in Belfast with a double-bowl sink, flat-panel cabinets, black cabinets, quartzite countertops, black appliances, an island, window backsplash and gray countertops
 Pacific Blue Construction Inc.
Oren Osovski
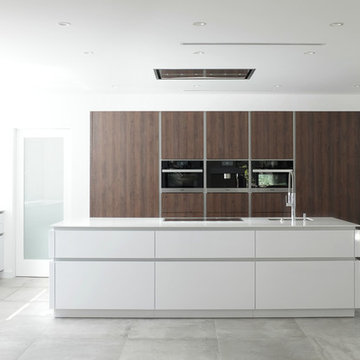
Inspiration for a large modern single-wall concrete floor kitchen pantry remodel in Los Angeles with an undermount sink, flat-panel cabinets, dark wood cabinets, stainless steel appliances, an island and quartzite countertops
Inspiration for a large modern single-wall concrete floor kitchen pantry remodel in Los Angeles with an undermount sink, flat-panel cabinets, dark wood cabinets, stainless steel appliances, an island and quartzite countertops
21