
Search results for "Extraordinary experiences" in Home Design Ideas
 Dream Coast Builders
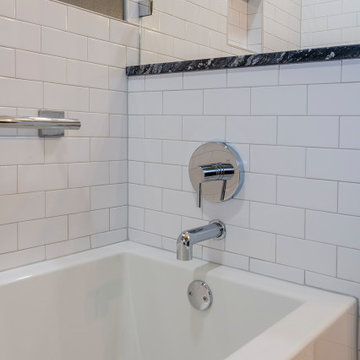
Welcome to our Houzz profile, where we specialize in bringing your dream bathroom to life with a touch of luxury and meticulous attention to detail. Whether you're envisioning a serene retreat or a modern oasis, our expert team is here to guide you through every step of the remodeling process.
We offer a wide range of services, including custom bathroom designs that feature elegant bath lighting, spacious bathroom windows, and expertly crafted custom cabinets. Our custom showers and custom shower kits, designed with your comfort in mind, provide a personalized experience like no other.
Our use of premium materials, such as mosaic tiles and vessel sinks, adds a unique flair to each project. We also provide thoughtfully selected decor items, wall mirrors, wall frames, and bathroom towels to complete your space. Our team is led by the talented Jon Cancellino, who brings a wealth of experience and creativity to every project.
From wall lamps to glass windows, air ducts to bathroom cabinets, and toilets, we ensure that every detail is tailored to your vision. Located in Clearwater, FL, and serving the Tampa area, including the 33756 zip code, we are dedicated to providing exceptional remodeling ideas, interior ideas, and general contracting services.
Whether you’re looking to enhance your current space or build a custom home with stunning bathroom additions, we are here to help you achieve your goals. Explore the possibilities with us and let’s create something extraordinary together.
 Make A Dream Home
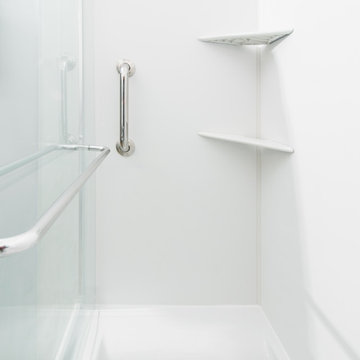
Make a Dream Home is delighted to present a stunning showcase of our recently completed full bathroom remodeling project in Barrington, IL. With meticulous attention to detail and a commitment to exceptional craftsmanship, we have transformed an ordinary bathroom into a captivating retreat that exudes luxury and sophistication.
Our team of expert designers and skilled craftsmen collaborated seamlessly to create a space that seamlessly blends style, functionality, and comfort. The finished bathroom is a true testament to our dedication to delivering the highest quality results.
As you enter the remodeled bathroom, you are greeted by an ambiance of elegance and serenity. The carefully chosen color palette, featuring soothing neutral tones, creates a calm and inviting atmosphere. Every element of the design has been thoughtfully curated to reflect a harmonious balance between aesthetics and practicality.
The focal point of the bathroom is the exquisite vanity area. Crafted from premium materials, it showcases sleek cabinetry and a luxurious countertop, providing ample storage space and a stunning centerpiece. The fixtures and hardware, carefully selected for their quality and design, add a touch of sophistication to the overall aesthetic.
The shower area is a masterpiece in itself, boasting modern and innovative features. The spacious shower enclosure is adorned with beautiful tiles that evoke a sense of opulence. Equipped with high-quality fixtures, including a rainfall showerhead and a built-in bench, it offers a rejuvenating and indulgent experience.
No detail was overlooked when it came to the flooring and lighting choices. The carefully laid out tiles, both visually appealing and durable, create a seamless and elegant floor that ties the entire bathroom together. Thoughtfully positioned lighting fixtures illuminate the space, providing both functionality and an ethereal glow.
Make a Dream Home's commitment to sustainability is evident throughout the remodeled bathroom. Water-efficient plumbing fixtures, energy-saving LED lighting, and eco-friendly materials have been incorporated, ensuring not only a visually stunning space but also a responsible and environmentally conscious design.
From the initial consultation to the final touches, the full bathroom remodeling project in Barrington, IL has been a testament to Make a Dream Home's unwavering dedication to exceeding expectations. The transformed bathroom now stands as a testament to our commitment to craftsmanship, attention to detail, and creating dream spaces that elevate the home.
If you are seeking to create a bathroom that combines luxury, functionality, and impeccable design, Make a Dream Home is your trusted partner. Allow us to turn your vision into reality and experience the joy of a truly extraordinary bathroom space.

 Tharanga Hewage Chartered Architect
Urban Family Retreat at Gampaha | A Vision of Seamless Flow
In the heart of Gampaha, an extraordinary residential project has emerged—a refined family retreat that balances modern design with comfort and functionality. The "Pass By Spaces" concept, central to this architectural vision, ensures that each area of the home flows seamlessly into the next. This thoughtful design approach creates a sense of unity and connection throughout the home, offering a sophisticated yet tranquil living experience for its residents.
The Design Concept: "Pass By Spaces"
The underlying philosophy of the project centers on the concept of “Pass By Spaces”—a circulation strategy that serves as the spine of the home. By utilizing this continuous circulation, the design allows the different spaces to interact with one another naturally. From the family living room to the study, guest areas, and private bedrooms, each function flows into the next through this unified circulation, creating a harmonious journey through the home. This approach not only enhances spatial connectivity but also fosters a sense of movement, encouraging ease and fluidity in daily living.
Architectural Team & Project Details
• Principal Architect | Archt. Tharanga Hewage contact | 076 869 0315
• Junior Architects | Sewwandi Nayanathara / Isuri Hettiarachchi
• Structural Engineer | Mr. Mahinda Rathnasiri
• Contractor | Mr. Lal Anura | Lal Construction
• Interior Architecture | Tharanga Hewage Chartered Architect
• Interior design and Contractor | Monara Creations
• Furniture | Singhe Furniture
• Window Fashion | Dilshan Drapers
• Wall Arts | Chakad Creation
• Land Extent | 25.01 perches
• Total Floor Area | 5059 sqft
• Ground Floor | 2802 sqft
• First Floor | 1878 sqft
• Roof Slab & Terraces | 379 sqft
• Photography | Ganidu Balasuriya photography
• Videography | Neyomal Rangeeth
Key Features of the Residence
Exterior and Car Porch:
The home’s exterior is marked by a sleek, modern design that complements its surroundings. A two-vehicle car porch provides ample space and easy access, while maintaining an elegant, minimalistic aesthetic.
Main Circulation:
The hallmark of this design is its single-spine circulation, which connects all key areas of the home. This circulation serves as the backbone of the house, facilitating smooth transitions between private and social spaces. The careful placement of rooms ensures that the flow is intuitive and unobtrusive, allowing each space to remain distinct while still being interconnected.
Interior Layout:
• Bedrooms: The home features five generously sized bedrooms, each designed to offer privacy and comfort. Some bedrooms include private terraces, providing residents with an intimate outdoor space.
• Family & Guest Areas: The expansive family living room is a central gathering space, complemented by a mini pantry for convenience. A dedicated guest living and dining area ensures that visitors enjoy a separate, comfortable space.
• Work & Study: A tranquil study room offers a quiet area for focus and reflection, while a flexible meeting room is perfect for professional engagements or personal gatherings.
• Private Spaces: In addition to the main living areas, the home includes a maid’s room, a laundry room, and four well-appointed bathrooms, including a powder room for guests.
• Storage & Utility: Thoughtful planning includes a generator room and ample storage space to meet the needs of modern living.
Design Considerations
A primary focus of the design is to maximize natural light and ventilation throughout the home. The strategic placement of windows, terraces, and open spaces ensures that every room benefits from an abundance of daylight and fresh air, creating an airy and welcoming environment.
Sustainability also plays a key role in this design. Eco-friendly materials are incorporated to ensure energy efficiency, while landscaping is carefully integrated to maintain harmony between the indoors and the surrounding environment. These design elements allow the home to feel like a serene retreat amidst the urban landscape of Gampaha.
Conclusion
The “Pass By Spaces” design concept not only elevates the architectural experience but also fosters a sense of connection and tranquility for the residents of this urban family retreat. With a seamless flow between spaces, thoughtful use of materials, and an emphasis on sustainability, this home exemplifies a modern approach to residential design that prioritizes both style and functionality. For prospective homeowners looking to create a space that embodies both beauty and practicality, this project serves as a testament to what can be achieved through innovative design and meticulous attention to detail.
Principal Architect | Archt. Tharanga Hewage
contact | 076 869 0315
Website | Design portfolio
https://www.tharangahewage.com/
https://www.behance.net/tharangaon71a4
Facebook Page | Instagram
https://www.facebook.com/Archt.tharangahewage
https://www.instagram.com/architect_tharanga_hewage/
YouTube Channel
https://www.youtube.com/channel/UCZLpclw5H62sOfvBz94XFOA
Linkedin
http://www.linkedin.com/.../archt-tharanga-hewage-aia-sl...
Copyright © 2025 | Archt. Tharanga Sandaruwan Hewage, B.Arch. (Hons), AIA(SL). All Rights Reserved.
Find the right local pro for your project
 Make A Dream Home
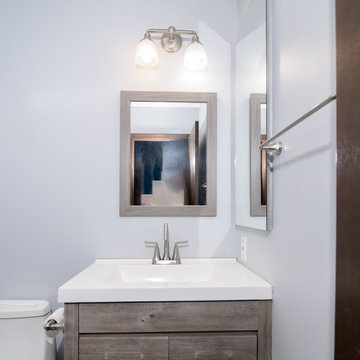
Make a Dream Home is delighted to present a stunning showcase of our recently completed full bathroom remodeling project in Barrington, IL. With meticulous attention to detail and a commitment to exceptional craftsmanship, we have transformed an ordinary bathroom into a captivating retreat that exudes luxury and sophistication.
Our team of expert designers and skilled craftsmen collaborated seamlessly to create a space that seamlessly blends style, functionality, and comfort. The finished bathroom is a true testament to our dedication to delivering the highest quality results.
As you enter the remodeled bathroom, you are greeted by an ambiance of elegance and serenity. The carefully chosen color palette, featuring soothing neutral tones, creates a calm and inviting atmosphere. Every element of the design has been thoughtfully curated to reflect a harmonious balance between aesthetics and practicality.
The focal point of the bathroom is the exquisite vanity area. Crafted from premium materials, it showcases sleek cabinetry and a luxurious countertop, providing ample storage space and a stunning centerpiece. The fixtures and hardware, carefully selected for their quality and design, add a touch of sophistication to the overall aesthetic.
The shower area is a masterpiece in itself, boasting modern and innovative features. The spacious shower enclosure is adorned with beautiful tiles that evoke a sense of opulence. Equipped with high-quality fixtures, including a rainfall showerhead and a built-in bench, it offers a rejuvenating and indulgent experience.
No detail was overlooked when it came to the flooring and lighting choices. The carefully laid out tiles, both visually appealing and durable, create a seamless and elegant floor that ties the entire bathroom together. Thoughtfully positioned lighting fixtures illuminate the space, providing both functionality and an ethereal glow.
Make a Dream Home's commitment to sustainability is evident throughout the remodeled bathroom. Water-efficient plumbing fixtures, energy-saving LED lighting, and eco-friendly materials have been incorporated, ensuring not only a visually stunning space but also a responsible and environmentally conscious design.
From the initial consultation to the final touches, the full bathroom remodeling project in Barrington, IL has been a testament to Make a Dream Home's unwavering dedication to exceeding expectations. The transformed bathroom now stands as a testament to our commitment to craftsmanship, attention to detail, and creating dream spaces that elevate the home.
If you are seeking to create a bathroom that combines luxury, functionality, and impeccable design, Make a Dream Home is your trusted partner. Allow us to turn your vision into reality and experience the joy of a truly extraordinary bathroom space.
 Tharanga Hewage Chartered Architect
Urban Family Retreat at Gampaha | A Vision of Seamless Flow
In the heart of Gampaha, an extraordinary residential project has emerged—a refined family retreat that balances modern design with comfort and functionality. The "Pass By Spaces" concept, central to this architectural vision, ensures that each area of the home flows seamlessly into the next. This thoughtful design approach creates a sense of unity and connection throughout the home, offering a sophisticated yet tranquil living experience for its residents.
The Design Concept: "Pass By Spaces"
The underlying philosophy of the project centers on the concept of “Pass By Spaces”—a circulation strategy that serves as the spine of the home. By utilizing this continuous circulation, the design allows the different spaces to interact with one another naturally. From the family living room to the study, guest areas, and private bedrooms, each function flows into the next through this unified circulation, creating a harmonious journey through the home. This approach not only enhances spatial connectivity but also fosters a sense of movement, encouraging ease and fluidity in daily living.
Architectural Team & Project Details
• Principal Architect | Archt. Tharanga Hewage contact | 076 869 0315
• Junior Architects | Sewwandi Nayanathara / Isuri Hettiarachchi
• Structural Engineer | Mr. Mahinda Rathnasiri
• Contractor | Mr. Lal Anura | Lal Construction
• Interior Architecture | Tharanga Hewage Chartered Architect
• Interior design and Contractor | Monara Creations
• Furniture | Singhe Furniture
• Window Fashion | Dilshan Drapers
• Wall Arts | Chakad Creation
• Land Extent | 25.01 perches
• Total Floor Area | 5059 sqft
• Ground Floor | 2802 sqft
• First Floor | 1878 sqft
• Roof Slab & Terraces | 379 sqft
• Photography | Ganidu Balasuriya photography
• Videography | Neyomal Rangeeth
Key Features of the Residence
Exterior and Car Porch:
The home’s exterior is marked by a sleek, modern design that complements its surroundings. A two-vehicle car porch provides ample space and easy access, while maintaining an elegant, minimalistic aesthetic.
Main Circulation:
The hallmark of this design is its single-spine circulation, which connects all key areas of the home. This circulation serves as the backbone of the house, facilitating smooth transitions between private and social spaces. The careful placement of rooms ensures that the flow is intuitive and unobtrusive, allowing each space to remain distinct while still being interconnected.
Interior Layout:
• Bedrooms: The home features five generously sized bedrooms, each designed to offer privacy and comfort. Some bedrooms include private terraces, providing residents with an intimate outdoor space.
• Family & Guest Areas: The expansive family living room is a central gathering space, complemented by a mini pantry for convenience. A dedicated guest living and dining area ensures that visitors enjoy a separate, comfortable space.
• Work & Study: A tranquil study room offers a quiet area for focus and reflection, while a flexible meeting room is perfect for professional engagements or personal gatherings.
• Private Spaces: In addition to the main living areas, the home includes a maid’s room, a laundry room, and four well-appointed bathrooms, including a powder room for guests.
• Storage & Utility: Thoughtful planning includes a generator room and ample storage space to meet the needs of modern living.
Design Considerations
A primary focus of the design is to maximize natural light and ventilation throughout the home. The strategic placement of windows, terraces, and open spaces ensures that every room benefits from an abundance of daylight and fresh air, creating an airy and welcoming environment.
Sustainability also plays a key role in this design. Eco-friendly materials are incorporated to ensure energy efficiency, while landscaping is carefully integrated to maintain harmony between the indoors and the surrounding environment. These design elements allow the home to feel like a serene retreat amidst the urban landscape of Gampaha.
Conclusion
The “Pass By Spaces” design concept not only elevates the architectural experience but also fosters a sense of connection and tranquility for the residents of this urban family retreat. With a seamless flow between spaces, thoughtful use of materials, and an emphasis on sustainability, this home exemplifies a modern approach to residential design that prioritizes both style and functionality. For prospective homeowners looking to create a space that embodies both beauty and practicality, this project serves as a testament to what can be achieved through innovative design and meticulous attention to detail.
Principal Architect | Archt. Tharanga Hewage
contact | 076 869 0315
Website | Design portfolio
https://www.tharangahewage.com/
https://www.behance.net/tharangaon71a4
Facebook Page | Instagram
https://www.facebook.com/Archt.tharangahewage
https://www.instagram.com/architect_tharanga_hewage/
YouTube Channel
https://www.youtube.com/channel/UCZLpclw5H62sOfvBz94XFOA
Linkedin
http://www.linkedin.com/.../archt-tharanga-hewage-aia-sl...
Copyright © 2025 | Archt. Tharanga Sandaruwan Hewage, B.Arch. (Hons), AIA(SL). All Rights Reserved.
 Levite Construction Co

Elevate your kitchen and bathroom experience with our top-notch design and build services, exclusively offered in the picturesque Golf Park neighborhood of Broadmoor, Seattle. Our team is renowned for specializing in European kitchen cabinets, which not only imbue your kitchen with an unmatched elegance but also offer extensive storage solutions, ensuring your space remains both organized and clutter-free. We pride ourselves on our ability to seamlessly integrate built-in refrigerators, marrying functionality with aesthetic appeal in your kitchen space.✨
Our kitchen enhancement services don't stop there; we also provide drawer microwave installation services, further boosting the efficiency and beauty of your culinary environment. Our unwavering attention to detail and steadfast commitment to quality guarantee that every facet of your kitchen remodeling project is executed flawlessly.
Venture into your bathroom sanctuary, where opulence and practicality coalesce. Our design includes a large mirror adorned with LED backlighting, serving as a breathtaking centerpiece while introducing a modern, elegant vibe. The vanity, along with its matching cabinets, offers extensive storage options, effortlessly accommodating all your bathroom necessities. Equipped with dual faucets, our vanity setup ensures convenience is always within reach, streamlining your daily routines.
? Immerse yourself in the tranquility of our bathtub, designed to provide a spacious haven for relaxation and rejuvenation. Crafted with sleek lines and constructed from premium materials, it promises both durability and style, significantly elevating your bathroom's aesthetic. ?
? Alongside the bathtub, our shower installation offers unmatched convenience and versatility, catering to all your preferences, whether you're in the mood for a brisk morning shower or a prolonged, indulgent soak. This combination allows you to tailor your bathing experience to your exact desires.?
? At the heart of our mission is the commitment to deliver extraordinary outcomes that surpass your expectations. We take immense pride in our craftsmanship and are fervently passionate about sculpting spaces that mirror your unique style and personality. Discover the unparalleled difference with our kitchen and bathroom design and build services in Broadmoor, Seattle.
GET IN TOUCH WITH US TODAY TO GET YOUR FREE ESTIMATE.
? (425) 998-8958 ? info@leviteconstruction.com
#seattlehomedesign #remodelingbathroom #homerenovationspecialist #kitchenremodeler #remodelingproject #residentialrenovation #seattlehome #bathroomdesigner #kitchenproject #housemakeover #seattlehomes #bathroomrenovations #kitchentransformation #bathroomremodeling #bathroomdesigns #kitchenremodeling #bathroominterior #kitchenmakeover #kitchendesigner #bathroomreno #renovating #kitchenreno #homeremodeling #homeimprovements #bathroomremodel #homeowner #homerenovation #Broadmoor #LeviteConstruction
 Harrison Design
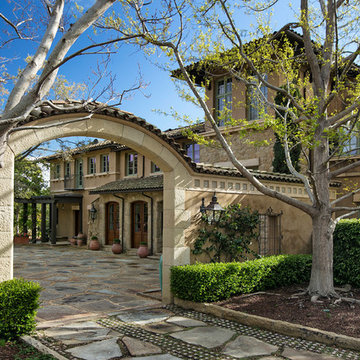
From its private, 11 acre setting to its expansive mtn & ocean views, this remarkable Montecito - From its private, 11 acre setting to its expansive mtn & ocean views, this remarkable Montecito estate offers an effortless & enviable modus vivendi. Through a graceful revival, this newly reimagined Tuscan villa recently entered the premier echelon of design. An extraordinary open-air pavilion overlooks the sparkling pool & spa. The guest house offers a private Santa Ysidro Ranch-style experience
 Liberty Kitchen Design
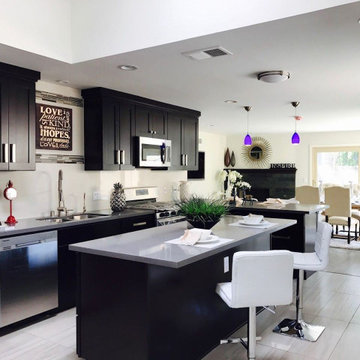
At Liberty Kitchen Design, we believe that the foundation of every beautiful space begins with superior flooring solutions. Specializing in tile flooring installation for both homes and offices, we have dedicated our craft to transforming ordinary spaces into extraordinary environments. Tile flooring is not just about aesthetics; it’s about creating a durable, easy-to-maintain surface that reflects your taste and lifestyle. Whether you’re envisioning sleek modern ceramics for your office or a warm, rustic stone for your home, tile offers a versatile solution that combines beauty with practicality. Our team at Liberty Kitchen Design has the expertise, tools, and passion needed to bring your vision to life, ensuring that every project meets our high standards of quality and craftsmanship.
Liberty Kitchen Design has been at the forefront of home and office renovations for years, with tile flooring installation at the core of our services. Our extensive experience in this field enables us to handle a wide range of projects, from intricate designs that require a keen eye for detail to large-scale installations that demand efficiency and precision. We pride ourselves on our collaborative approach, working closely with clients to understand their needs and preferences. This dedication to customer satisfaction is what sets us apart and has allowed us to build a reputation for excellence in the industry. By choosing us, you’re not just getting a service; you’re investing in a partnership with professionals who are genuinely committed to enhancing your space.
Choosing the right tile for your space can be daunting, but at Liberty Kitchen Design, we make it an exciting journey of discovery. Our extensive selection of tiles encompasses everything from classic ceramics and porcelain to luxurious natural stones such as marble and granite. Each material has its unique charm and functional benefits, allowing us to tailor our services to your specific needs. During the initial consultation, our experts will guide you through the options, helping you select the perfect tile that complements your decor and meets your performance requirements. It’s this attention to detail and personalized service that ensures each project we undertake not only meets but exceeds expectations.
In conclusion, Liberty Kitchen Design is not just about installing tile flooring; it’s about creating spaces that inspire joy and comfort. Our unwavering commitment to quality, combined with our years of experience and a keen understanding of our client's needs, makes us the ideal choice for your next renovation project. Whether you’re looking to revitalize your home or enhance your office space, we’re here to bring your vision to life with precision, care, and unmatched aesthetic appeal. Let us help you transform your space with the beauty and durability of expertly installed tile flooring. Contact us today to embark on a journey to a more beautiful and functional environment.
 Reborn Cabinets Inc.
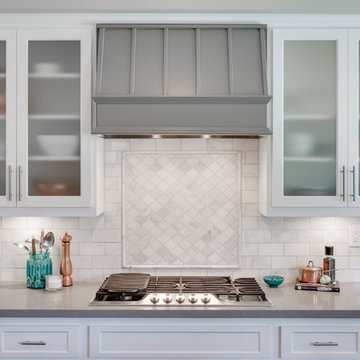
When Gary Hoffmann and his wife asked us to reface their existing kitchen, we were very excited! We’re big fans of his show on KFI (as many of you are too!), and the Reborn Cabinets team has personally known Gary for a long time. In fact, you may have seen him speak at our Learn From The Pros Workshop! Collaborating on a project with him was going to be fun! Even though Gary already knew about our Signature Refacing process, after completing projects in over 30,000 homes, we know that seeing the transformation in your own home is another experience entirely! This was an awesome opportunity to do some great work, and share our passion for the “Ultimate Remodeling Experience” with a good friend. Reborn Cabinets is very proud of this project, and we invite you to take a look at the stunning results! Gary, thanks for letting Reborn take your kitchen from ordinary to extraordinary! You’re the best!
 United Porte Inc
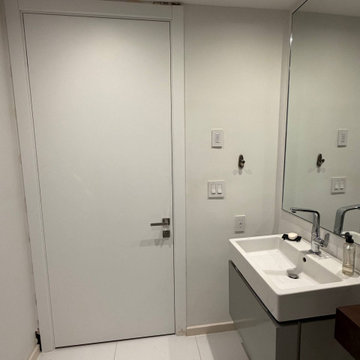
Our Double Barn Doors come in a stunning shade of White. A paradigm of elegance and minimalism, these doors blend seamlessly with your existing decor, adding a touch of sophistication and style. They believe in the saying that 'less is more,' and these doors perfectly encapsulate that spirit.
The Perfect Balance
In design, achieving harmony through a balance of contrasts is a treasured accomplishment. This notion is echoed explicitly in our Double Barn Doors. While the Color Palette is predominantly white, the doors are complemented by a handsome Black Rail. This combination is a testament to a well-balanced palette that never fails to impress.
Essence of Simplicity
Our Double Barn Doors perfectly blend practicality with simplicity. They circumvent the complexity of adding glass elements and instead, focus on providing a robust and hassle-free solution to your interior door needs.
The Mark of Quality
When you buy interior doors from us, you can be assured of impeccable quality. Each door is meticulously crafted and checked for quality to ensure it not only meets but exceeds your expectations.
We hold ourselves to an exceptionally high standard, and our Double Barn Doors are a reflection of our dedication to providing top-quality components to discerning homeowners.
Discover the mark of quality by choosing our Double Barn Doors for your home. Experience the tangible difference they can make in elevating your space from ordinary to extraordinary.
Take The Step Today
So, why wait? Elevate your living space with the addition of stunning Double Barn Doors. Bring in the perfect balance between style and functionality by making a change that will truly distinguish your home.
Order and buy doors from us today and rest assured, your home will be better for it. With a streamlined process and a commitment to providing only the best, we assure you of a home transformation that is nothing short of amazing.
A Final Note
We specialize in providing high-quality doors that are more than just functional installations. We provide timeless creations that serve to enhance the beauty and charm of your home. This philosophy coupled with our determination to serve you in the best way possible sets us apart. Choose us for a world-class door buying experience and make a statement with your doors today.
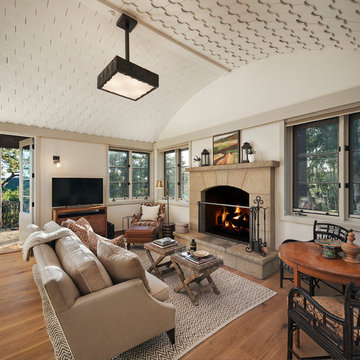 Harrison Design
From its private, 11 acre setting to its expansive mtn & ocean views, this remarkable Montecito - From its private, 11 acre setting to its expansive mtn & ocean views, this remarkable Montecito estate offers an effortless & enviable modus vivendi. Through a graceful revival, this newly reimagined Tuscan villa recently entered the premier echelon of design. An extraordinary open-air pavilion overlooks the sparkling pool & spa. The guest house offers a private Santa Ysidro Ranch-style experience
 Tharanga Hewage Chartered Architect
Urban Family Retreat at Gampaha | A Vision of Seamless Flow
In the heart of Gampaha, an extraordinary residential project has emerged—a refined family retreat that balances modern design with comfort and functionality. The "Pass By Spaces" concept, central to this architectural vision, ensures that each area of the home flows seamlessly into the next. This thoughtful design approach creates a sense of unity and connection throughout the home, offering a sophisticated yet tranquil living experience for its residents.
The Design Concept: "Pass By Spaces"
The underlying philosophy of the project centers on the concept of “Pass By Spaces”—a circulation strategy that serves as the spine of the home. By utilizing this continuous circulation, the design allows the different spaces to interact with one another naturally. From the family living room to the study, guest areas, and private bedrooms, each function flows into the next through this unified circulation, creating a harmonious journey through the home. This approach not only enhances spatial connectivity but also fosters a sense of movement, encouraging ease and fluidity in daily living.
Architectural Team & Project Details
• Principal Architect | Archt. Tharanga Hewage contact | 076 869 0315
• Junior Architects | Sewwandi Nayanathara / Isuri Hettiarachchi
• Structural Engineer | Mr. Mahinda Rathnasiri
• Contractor | Mr. Lal Anura | Lal Construction
• Interior Architecture | Tharanga Hewage Chartered Architect
• Interior design and Contractor | Monara Creations
• Furniture | Singhe Furniture
• Window Fashion | Dilshan Drapers
• Wall Arts | Chakad Creation
• Land Extent | 25.01 perches
• Total Floor Area | 5059 sqft
• Ground Floor | 2802 sqft
• First Floor | 1878 sqft
• Roof Slab & Terraces | 379 sqft
• Photography | Ganidu Balasuriya photography
• Videography | Neyomal Rangeeth
Key Features of the Residence
Exterior and Car Porch:
The home’s exterior is marked by a sleek, modern design that complements its surroundings. A two-vehicle car porch provides ample space and easy access, while maintaining an elegant, minimalistic aesthetic.
Main Circulation:
The hallmark of this design is its single-spine circulation, which connects all key areas of the home. This circulation serves as the backbone of the house, facilitating smooth transitions between private and social spaces. The careful placement of rooms ensures that the flow is intuitive and unobtrusive, allowing each space to remain distinct while still being interconnected.
Interior Layout:
• Bedrooms: The home features five generously sized bedrooms, each designed to offer privacy and comfort. Some bedrooms include private terraces, providing residents with an intimate outdoor space.
• Family & Guest Areas: The expansive family living room is a central gathering space, complemented by a mini pantry for convenience. A dedicated guest living and dining area ensures that visitors enjoy a separate, comfortable space.
• Work & Study: A tranquil study room offers a quiet area for focus and reflection, while a flexible meeting room is perfect for professional engagements or personal gatherings.
• Private Spaces: In addition to the main living areas, the home includes a maid’s room, a laundry room, and four well-appointed bathrooms, including a powder room for guests.
• Storage & Utility: Thoughtful planning includes a generator room and ample storage space to meet the needs of modern living.
Design Considerations
A primary focus of the design is to maximize natural light and ventilation throughout the home. The strategic placement of windows, terraces, and open spaces ensures that every room benefits from an abundance of daylight and fresh air, creating an airy and welcoming environment.
Sustainability also plays a key role in this design. Eco-friendly materials are incorporated to ensure energy efficiency, while landscaping is carefully integrated to maintain harmony between the indoors and the surrounding environment. These design elements allow the home to feel like a serene retreat amidst the urban landscape of Gampaha.
Conclusion
The “Pass By Spaces” design concept not only elevates the architectural experience but also fosters a sense of connection and tranquility for the residents of this urban family retreat. With a seamless flow between spaces, thoughtful use of materials, and an emphasis on sustainability, this home exemplifies a modern approach to residential design that prioritizes both style and functionality. For prospective homeowners looking to create a space that embodies both beauty and practicality, this project serves as a testament to what can be achieved through innovative design and meticulous attention to detail.
Principal Architect | Archt. Tharanga Hewage
contact | 076 869 0315
Website | Design portfolio
https://www.tharangahewage.com/
https://www.behance.net/tharangaon71a4
Facebook Page | Instagram
https://www.facebook.com/Archt.tharangahewage
https://www.instagram.com/architect_tharanga_hewage/
YouTube Channel
https://www.youtube.com/channel/UCZLpclw5H62sOfvBz94XFOA
Linkedin
http://www.linkedin.com/.../archt-tharanga-hewage-aia-sl...
Copyright © 2025 | Archt. Tharanga Sandaruwan Hewage, B.Arch. (Hons), AIA(SL). All Rights Reserved.
 Dream Coast Builders
Welcome to our Houzz profile, where we specialize in bringing your dream bathroom to life with a touch of luxury and meticulous attention to detail. Whether you're envisioning a serene retreat or a modern oasis, our expert team is here to guide you through every step of the remodeling process.
We offer a wide range of services, including custom bathroom designs that feature elegant bath lighting, spacious bathroom windows, and expertly crafted custom cabinets. Our custom showers and custom shower kits, designed with your comfort in mind, provide a personalized experience like no other.
Our use of premium materials, such as mosaic tiles and vessel sinks, adds a unique flair to each project. We also provide thoughtfully selected decor items, wall mirrors, wall frames, and bathroom towels to complete your space. Our team is led by the talented Jon Cancellino, who brings a wealth of experience and creativity to every project.
From wall lamps to glass windows, air ducts to bathroom cabinets, and toilets, we ensure that every detail is tailored to your vision. Located in Clearwater, FL, and serving the Tampa area, including the 33756 zip code, we are dedicated to providing exceptional remodeling ideas, interior ideas, and general contracting services.
Whether you’re looking to enhance your current space or build a custom home with stunning bathroom additions, we are here to help you achieve your goals. Explore the possibilities with us and let’s create something extraordinary together.

 Barry Holder & Associates
In Acworth, Georgia, we proudly present an extraordinary two-story indoor facility that houses a state-of-the-art pickleball court and sports arena. This meticulously designed space not only caters to the avid athletes but also ensures a holistic experience for both players and spectators alike. Our cutting-edge facility boasts a admirably crafted pickleball court, providing enthusiasts with an unparalleled playing environment.
Beyond the court, the sports arena encompasses a range of amenities, including a well-appointed kitchenette, ensuring that participants have access to refreshments and nourishment during their activities. Additionally, we have incorporated modern and well-maintained restrooms for the convenience and comfort of our guests. What sets our project apart is the emphasis on creating an inclusive experience for everyone. Ample viewing areas have been strategically integrated, allowing spectators to enjoy the thrilling matches and competitions from various vantage points.
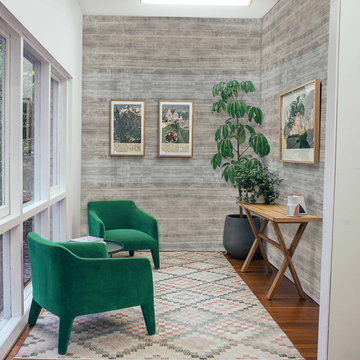
 IAm-Ness
Iam-ness, based in Queens, New York, is pioneering a new era in the realm of Decorative Plaster, setting a gold standard in the industry. Our expertise lies in transforming spaces – from small accents to extensive areas – into realms of exquisite beauty and unparalleled elegance. Specializing in Venetian Plaster, Faux Venetian Plaster, and Decorative Painting, we cater to a clientele that seeks nothing but extraordinary.
Decorative plaster, in our skilled hands, transcends traditional boundaries, offering an array of textures and finishes that bring walls to life. Be it border accents, fireplace surrounds, or statement accent walls, our work is tailored to resonate with the soul and style of your space, ensuring a unique, personalized touch.
What truly sets Venetian Plaster apart is its rich history, dating back to Roman times, and its resurgence during the Italian Renaissance. It embodies classical aesthetics, now reinterpreted by Iam-ness to suit the modern luxury interior design. Our Venetian Plaster is not just a wall finish; it is a statement of class, a reflection of timeless elegance in your exclusive living spaces.
At Iam-ness, we invite collaborations with industry professionals - painters, interior designers, architects, and remodelers - to create unparalleled experiences in luxury interior design. Together, we can transform visions into reality, creating spaces that are not just seen but felt.
Connect with us at Iam-ness, where every project is a journey towards creating something truly magnificent, a celebration of your individual taste and the epitome of luxury living. Let us redefine the ambiance of your home or commercial space with our artisanal craftsmanship.
Your space deserves the touch of luxury that only Iam-ness can provide. Reach out to us and embark on a journey of transformation, where your vision meets our expertise to create something truly extraordinary.
Interested in elevating your space with unparalleled luxury? Contact Iam-ness today to collaborate and bring your vision to life. Let's create something exceptional together.
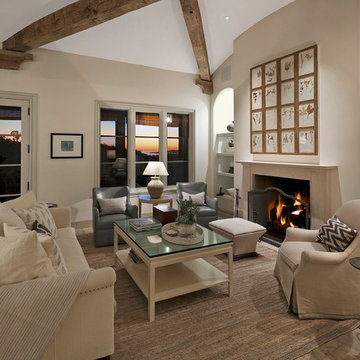 Harrison Design
From its private, 11 acre setting to its expansive mtn & ocean views, this remarkable Montecito - From its private, 11 acre setting to its expansive mtn & ocean views, this remarkable Montecito estate offers an effortless & enviable modus vivendi. Through a graceful revival, this newly reimagined Tuscan villa recently entered the premier echelon of design. An extraordinary open-air pavilion overlooks the sparkling pool & spa. The guest house offers a private Santa Ysidro Ranch-style experience
 Barry Holder & Associates
In Acworth, Georgia, we proudly present an extraordinary two-story indoor facility that houses a state-of-the-art pickleball court and sports arena. This meticulously designed space not only caters to the avid athletes but also ensures a holistic experience for both players and spectators alike. Our cutting-edge facility boasts a admirably crafted pickleball court, providing enthusiasts with an unparalleled playing environment.
Beyond the court, the sports arena encompasses a range of amenities, including a well-appointed kitchenette, ensuring that participants have access to refreshments and nourishment during their activities. Additionally, we have incorporated modern and well-maintained restrooms for the convenience and comfort of our guests. What sets our project apart is the emphasis on creating an inclusive experience for everyone. Ample viewing areas have been strategically integrated, allowing spectators to enjoy the thrilling matches and competitions from various vantage points.
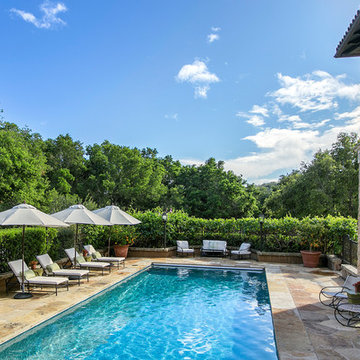 Harrison Design
From its private, 11 acre setting to its expansive mtn & ocean views, this remarkable Montecito - From its private, 11 acre setting to its expansive mtn & ocean views, this remarkable Montecito estate offers an effortless & enviable modus vivendi. Through a graceful revival, this newly reimagined Tuscan villa recently entered the premier echelon of design. An extraordinary open-air pavilion overlooks the sparkling pool & spa. The guest house offers a private Santa Ysidro Ranch-style experience
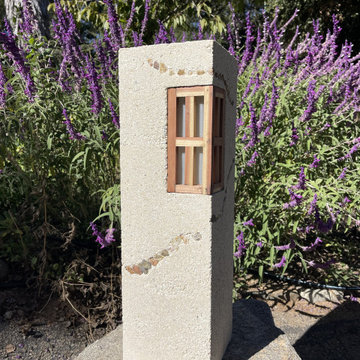
 Modern Zen Garden
Rammed earth lantern.
"Illuminate Your Space with Elegance and Earthiness:
Welcome to a world where lighting transcends mere functionality to become a masterpiece of
artistry and nature's embrace. Our exclusive collection of rammed earth lanterns is designed
to captivate the discerning tastes of high-end connoisseurs, offering a harmony of earthly
textures and artisanal craftsmanship.
Each lantern in our collection is a testament to the time-honored tradition of rammed earth
construction, where raw materials are transformed into stunning works of functional art. These
lanterns bring the raw beauty of the earth into your living spaces, creating a seamless
connection between your home and the natural world.
Crafted by skilled artisans, our rammed earth lanterns are not just lighting fixtures; they are
statements of luxury and sophistication. Their organic textures, warm earthy tones, and soft,
ambient glow add a touch of serenity and refinement to any environment. Whether it's your
living room, garden, or a high-end restaurant, these lanterns will transform the ambiance,
elevating it to a level of unadulterated elegance.
In a world where authenticity and environmental consciousness are highly valued, our
rammed earth lanterns represent the pinnacle of sustainability and artistic expression.
Discover a unique fusion of ancient building techniques and contemporary design in each
meticulously created piece. Elevate your surroundings and inspire conversations about the
fusion of luxury and nature.
Illuminate your world with rammed earth lanterns - a symbol of opulence, craftsmanship, and
an unbreakable bond with the Earth. Let the radiance of high-end artistry transform your space
into a sanctuary of style and substance. Embrace the future of luxurious lighting with the
timeless essence of the past. Experience the magic of rammed earth lanterns, exclusively for
those who demand nothing but the best."
This introduction combines the concepts of artistry, earthiness, luxury, and sustainability to
attract high-end markets to your rammed earth lanterns.
What is Rammed Earth?
Rammed earth is an ancient construction technique that seamlessly blends the raw beauty of
the Earth with architectural ingenuity. It involves compressing layers of natural raw materials, such
as earth, chalk, lime, or gravel, to create sturdy, durable walls or structures. The result is a stunning
display of the Earth's colors and textures, providing not only a harmonious connection to the
natural world but also exceptional thermal mass properties for energy efficiency.
• This time-honored building method, dating back thousands of years, continues to capture the
imagination of modern architects, environmentalists, and those with a deep appreciation for
sustainable living. Rammed earth structures are renowned for their organic appeal, as the layers of
earth form unique patterns, creating a visual masterpiece in every piece of architecture.
• At “Rammed Earth Graden”, we've harnessed the artistry of rammed earth to craft exquisite
lanterns that not only illuminate your space but also infuse it with the timeless essence of this
extraordinary building technique. Explore our exclusive collection to experience the magic of
rammed earth in a new light
 Reborn Cabinets Inc.
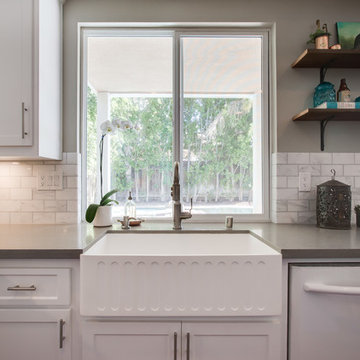
When Gary Hoffmann and his wife asked us to reface their existing kitchen, we were very excited! We’re big fans of his show on KFI (as many of you are too!), and the Reborn Cabinets team has personally known Gary for a long time. In fact, you may have seen him speak at our Learn From The Pros Workshop! Collaborating on a project with him was going to be fun! Even though Gary already knew about our Signature Refacing process, after completing projects in over 30,000 homes, we know that seeing the transformation in your own home is another experience entirely! This was an awesome opportunity to do some great work, and share our passion for the “Ultimate Remodeling Experience” with a good friend. Reborn Cabinets is very proud of this project, and we invite you to take a look at the stunning results! Gary, thanks for letting Reborn take your kitchen from ordinary to extraordinary! You’re the best!
13