
Search results for "Extraordinary" in Home Design Ideas

 Citidev Inc
Inspiration for a transitional open concept medium tone wood floor family room remodel in San Francisco

 By Design Extraordinary Outdoor Living
Patio kitchen - mid-sized traditional backyard patio kitchen idea in Houston with a roof extension
Find the right local pro for your project

 Harry J Crouse Design Inc
The bar features an extraordinary back lit sliced geode slab. The cabinets are inset with crocodile. Photo by Sam Smeed
Inspiration for a contemporary u-shaped medium tone wood floor and brown floor home bar remodel in Houston with beige backsplash and black countertops
Inspiration for a contemporary u-shaped medium tone wood floor and brown floor home bar remodel in Houston with beige backsplash and black countertops

 Extraordinary Structures
The kitchen window herb box is one of a number of easily attached accessories. The exterior water spigot delivers both hot and cold water from the unit's on-demand water heater.
Photo by Kate Russell

 CCS ARCHITECTURE
Modern interiors were inserted within the existing industrial space, creating a space for casual living and entertaining friends.
Photographer: Paul Dyer
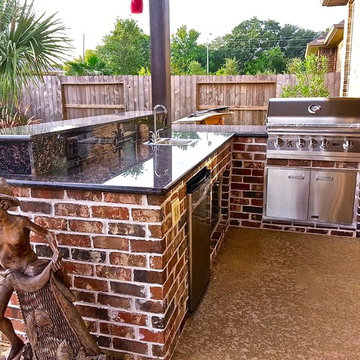 By Design Extraordinary Outdoor Living
Mid-sized elegant backyard patio kitchen photo in Houston with a roof extension
 By Design Extraordinary Outdoor Living
By Design KBP team
Inspiration for a mid-sized timeless backyard concrete patio kitchen remodel in Houston with a pergola
Inspiration for a mid-sized timeless backyard concrete patio kitchen remodel in Houston with a pergola
 Extraordinary Homes
Image Quest Photography -
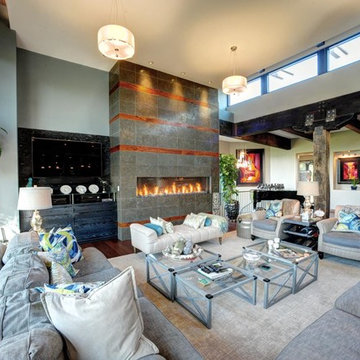
Living room - contemporary living room idea in Kansas City
Living room - contemporary living room idea in Kansas City
 Extraordinary Structures

The small bathroom is not wide enough for a traditional bathtub so a hand-built cedar Ofuro soaking tub allows for deep, luxurious bathing. Stand up showers are no problem.
Photo by Kate Russell
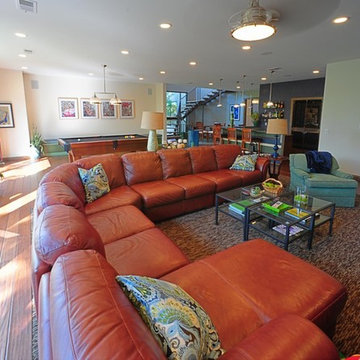
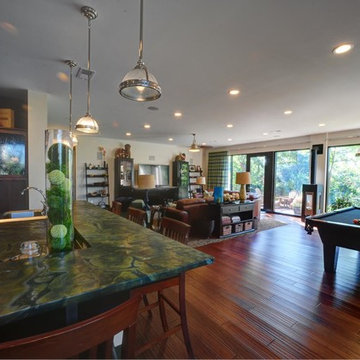 Extraordinary Homes
Image Quest Photography -
Inspiration for a contemporary basement remodel in Kansas City
Inspiration for a contemporary basement remodel in Kansas City
 Extraordinary Structures
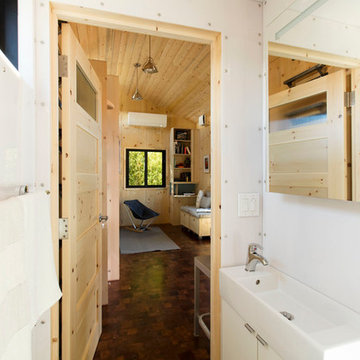
The acrylic-enclosed contemporary bath conveys a roomy and welcoming space despite its small size. Acrylic panels were cut on a CNC router to fit perfectly. The open door flows across the mesquite end grain floors and out into the living room. The mirror over the medicine cabinet slides open so as not to intrude into the space and a humidity sensor triggers the bathroom ventilation automatically to maintain consistent humidity.
Photo by Kate Russell
 Starr Homes
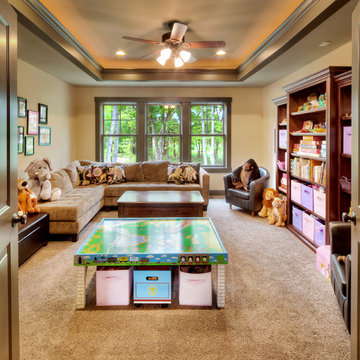
Inspiration for a timeless gender-neutral carpeted kids' room remodel in Kansas City with yellow walls

 Jennifer Hoey Interior Design
Inspiration for a bedroom rustic girl kids' bedroom remodel in Boise with beige walls

 Zaremba & Company
This project is an example of the power of a simple design to create an extraordinary outdoor living space. A custom pergola frames views of Deer Lake beyond while creating an inviting space to relax and gather with friends or family.
Photo Credit: George Dzahristos

 FOUR POINT DESIGN BUILD INC
DESIGN BUILD REMODEL | Vintage Bathroom Transformation | FOUR POINT DESIGN BUILD INC
This vintage inspired master bath remodel project is a FOUR POINT FAVORITE. A complete design-build gut and re-do, this charming space complete with swap meet finds, new custom pieces, reclaimed wood, and extraordinary fixtures is one of our most successful design solution projects.
THANK YOU HOUZZ and Becky Harris for FEATURING this very special PROJECT!!! See it here at http://www.houzz.com/ideabooks/23834088/list/old-hollywood-style-for-a-newly-redone-los-angeles-bath
Photography by Riley Jamison
AS SEEN IN
Houzz
Martha Stewart
 By Design Extraordinary Outdoor Living
By Design KBP team
Inspiration for a large timeless backyard stamped concrete patio remodel in Houston with a pergola
Inspiration for a large timeless backyard stamped concrete patio remodel in Houston with a pergola

 LeichtUSA
Attractive living as an architectural experiment: a 136-year-old water tower, a listed building with a spectacular 360-degree panorama view over the City of London. The task, to transform it into a superior residence, initially seemed an absolute impossibility. But when the owners came across architect Mike Collier, they had found a partner who was to make the impossible possible. The tower, which had been empty for decades, underwent radical renovation work and was extended by a four-storey cube containing kitchen, dining and living room - connected by glazed tunnels and a lift shaft. The kitchen, realised by Enclosure Interiors in Tunbridge Wells, Kent, with furniture from LEICHT is the very heart of living in this new building.
Shiny white matt-lacquered kitchen fronts (AVANCE-LR), tone-on-tone with the worktops, reflect the light in the room and thus create expanse and openness. The surface of the handle-less kitchen fronts has a horizontal relief embossing; depending on the light incidence, this results in a vitally structured surface. The free-standing preparation isle with its vertical side panels with a seamlessly integrated sink represents the transition between kitchen and living room. The fronts of the floor units facing the dining table were extended to the floor to do away with the plinth typical of most kitchens. Ceiling-high tall units on the wall provide plenty of storage space; the electrical appliances are integrated here invisible to the eye. Floor units on a high plinth which thus appear to be floating form the actual cooking centre within the kitchen, attached to the wall. A range of handle-less wall units concludes the glazed niche at the top.
LEICHT international: “Architecture and kitchen” in the centre of London. www.LeichtUSA.com
 JAUREGUI Architecture Interiors Construction
Piston Design

Bathroom - mediterranean bathroom idea in Austin with a vessel sink, dark wood cabinets, white walls and flat-panel cabinets
Bathroom - mediterranean bathroom idea in Austin with a vessel sink, dark wood cabinets, white walls and flat-panel cabinets
32