
Search results for "Extraordinary" in Home Design Ideas

 Catalyst Architects, LLC
Photo by Greg Butler - Prime Folio Inc.
Example of a beach style white three-story exterior home design in Charleston
Example of a beach style white three-story exterior home design in Charleston
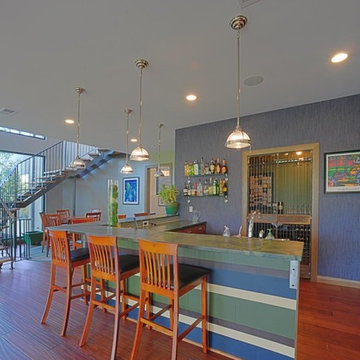
 Extraordinary Homes
Image Quest Photography - Wine cellar doors are from a demolished building.
Example of a trendy basement design in Kansas City
Example of a trendy basement design in Kansas City
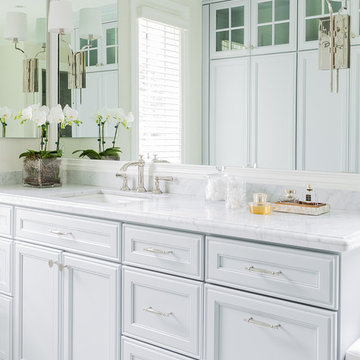
 KitchenVisions
The large mirror reflects the light in the space as well as the surface mounted sconces. http://www.kitchenvisions.com
Find the right local pro for your project
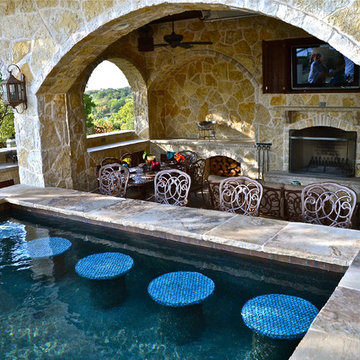

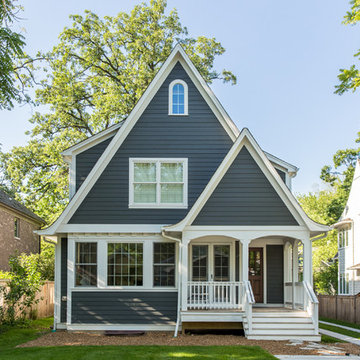
 DeBaker Design Group, Ltd.
New rear addition mimics the original front elevation and adds a family entry from the rear yard and detached garage.
Katie Basil Photography
Elegant blue wood exterior home photo in Chicago
Elegant blue wood exterior home photo in Chicago
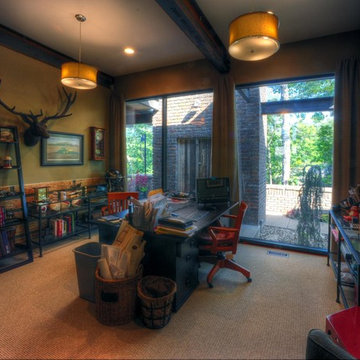 Extraordinary Homes
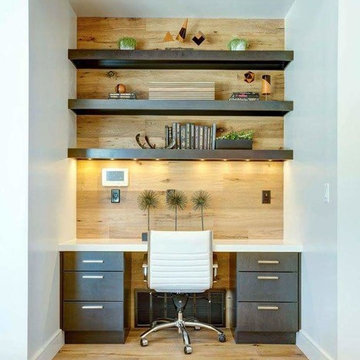
Image Quest Photography - The study walls are clad in Keiri board made from recycled sorghum.
Home office - contemporary home office idea in Kansas City
Home office - contemporary home office idea in Kansas City
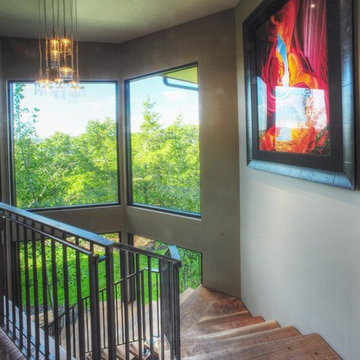 Extraordinary Homes
Image Quest Photography - Walnut wood treads on stairs is from felled wood.
Staircase - contemporary staircase idea in Kansas City
Staircase - contemporary staircase idea in Kansas City

 M.J. Whelan Construction
Combining elegance and timelessness, this luxury home captures the essence of fine living. Stone, shakes and massive timbers create a welcoming façade and make a grand statement in this French Country European style home. Luxurious details and abundant conveniences define this beautiful new home for a young family of five. The exterior was finished in natural stone and Hardi-Plank siding. A grand foyer, luxurious library and stunning powder room form a sophisticated entry that flows into the large great room which perfect for family living and entertaining. A gourmet kitchen adjoins to the morning room that features a cherry lined 20” with great views to woods, cabana and pool. The master suite offers a beautiful two huge closets while the spa bath offers separate vanities and spacious shower. Two separate stairways lead to the upstairs. The little girl’s room is fit for a princess while a Jack & Jill bath adjoins the boy’s room. A guest suite was also provided. A fun play area was created in the loft. The spectacular walkout basement feature a walnut bar, billiards room lounge, exercise room as well as a game room. The basement also features an extraordinary state of the art home theater with personalized marquee sign and includes a Hollywood glam bath. Outdoor living takes center stage, with an old world cabana, pool & spa and lavish landscapes on both levels. Additional details include a three-car garage, large laundry room and so much more. Photo Credit - Richard Hall


 A2T studio Milano
Dining room and living room linked with the kitchen by a beautiful bronzed glass sliding door.
Inspiration for a large contemporary open concept light wood floor living room remodel in Milan with beige walls
Inspiration for a large contemporary open concept light wood floor living room remodel in Milan with beige walls
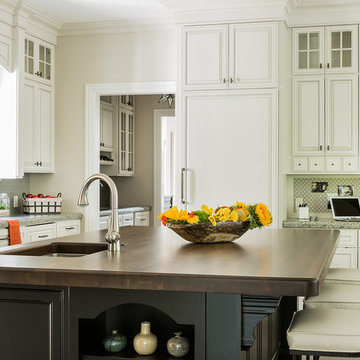 KitchenVisions
Fantastic open concept kitchen, butler's pantry and family room in Dedham, Massachusetts. Cream cabinets, black distressed island and both granite and walnut counters give a sophisticated presence to complement the client's curated art collection. http://www.kitchenvisions.com
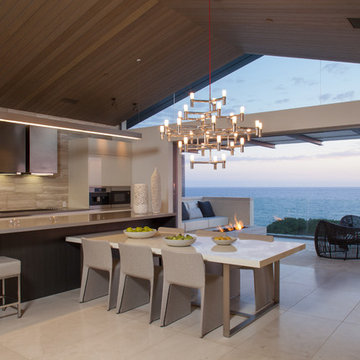
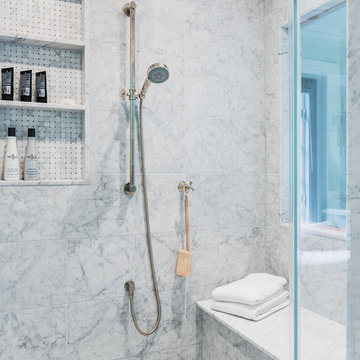 KitchenVisions
A glass panel opening into the shower takes advantage of the natural light. http://www.kitchenvisions.com
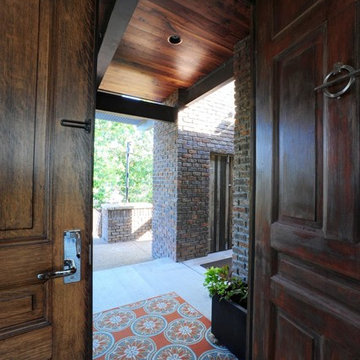 Extraordinary Homes
Image Quest Photography - recycled doors from a demolished house along with the door to the front of outside storage room.
Trendy entryway photo in Kansas City
Trendy entryway photo in Kansas City

 Extraordinary Homes
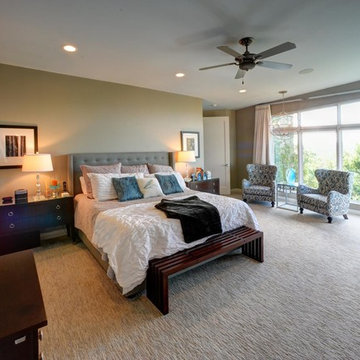
Image Quest Photography - In master and other bedrooms the carpets are low pile commercial grade material with superior pad installed for longevity. The master fireplace is ventless and uses bioethynol fuel.


 Extraordinary Structures

We loved working with Santa Fe Art Institute Design Workshop Students and Sustainable Native Communities Collaborative to help create this elegant triangular shade structure. The project includes and simple bench and gorgeous planter. It will ultimately be installed at Santo Domingo Pueblo.
Photo courtesy of Sustainable Native Communities Collaborative
Sustainable Native Communities Collaborative
33