
Search results for "Extraordinary" in Home Design Ideas
 Renewal By Andersen Bay Area
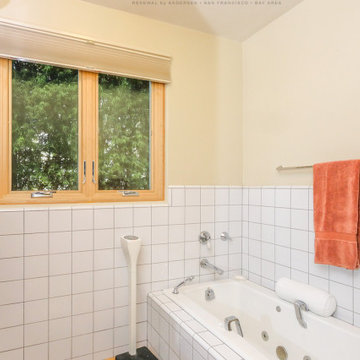
Outstanding bathroom with new double casement window we installed. This sharp looking bathroom with vaulted ceiling, white ceramic tile and hot-tub style bath, looks extraordinary with two wood casement windows. Get started replacing your windows today with Renewal by Andersen of San Francisco, serving the whole Bay Area and beyond.
. . . . . . . . . .
We offer windows in a variety of styles and colors -- Contact us today: (866) 531-9672 -- www.windowanddoorsavings.com
 Renewal By Andersen Bay Area
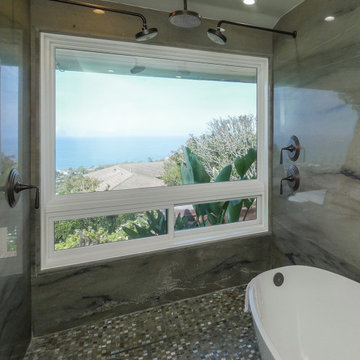
Extraordinary bathroom with a view through new windows we installed. This large picture window and sliding window combination looks dramatic with its view of the ocean in this amazing modern bathroom with stunning soaking tub. Increase the value and improve the look of your home with new windows from Renewal by Andersen San Francisco, serving the whole Bay Area and beyond.
. . . . . . . . . .
Our design consultants will help you find the perfect windows -- Contact us today: (844) 245-2799

Find the right local pro for your project
 Renewal by Andersen of Atlanta
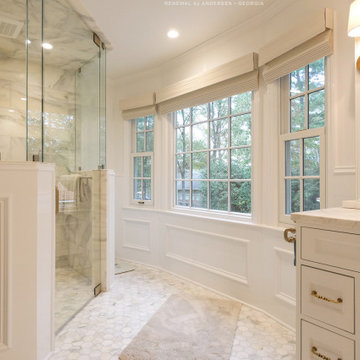
Extraordinary bathroom with stunning new windows we installed. This magnificent bathroom with large corner shower and double vanity looks amazing with this dramatic new wall of double hung and picture windows. New windows bring increased value, improved style and amazing curb appeal to your home from Renewal by Andersen of Atlanta, Savannah and all of Georgia.
. . . . . . . . . .
It's the perfect time to replace your windows -- Contact us today: (844) 245-2799

 Rosenberg Kolb Architects
Salisbury, CT
This 4,000 square foot vacation house in northwest Connecticut sits on a small promontory with views across a lake to hills beyond. While the site was extraordinary, the owner’s existing house had no redeeming value. It was demolished, and its foundations provided the base for this house.
The new house rises from a stone base set into the hillside. A guest bedroom, recreation room and wine cellar are located in this half cellar with views toward the lake. Above the house steps back creating a terrace across the entire length of the house with a covered dining porch at one end and steps down to the lawn at the other end.
This main portion of the house is sided with wood clapboard and detailed simply to recall the 19th century farmhouses in the area. Large windows and ‘french’ doors open the living room and family room to the terrace and view. A large kitchen is open to the family room and also serves a formal dining room on the entrance side of the house. On the second floor a there is a spacious master suite and three additional bedrooms. A new ‘carriage house’ garage thirty feet from the main house was built and the driveway and topography altered to create a new sense of approach and entry.

 Dandeneau Architecture P.L.L.C.
John Gessner
Eat-in kitchen - farmhouse dark wood floor eat-in kitchen idea in Raleigh with quartz countertops, an island, a farmhouse sink, stainless steel appliances and red countertops
Eat-in kitchen - farmhouse dark wood floor eat-in kitchen idea in Raleigh with quartz countertops, an island, a farmhouse sink, stainless steel appliances and red countertops
 SHM Architects
Photography: Nathan Schroder

Inspiration for a mediterranean family room library remodel in Dallas
Inspiration for a mediterranean family room library remodel in Dallas
 Exterior Spaces for Extraordinary Living

Steel pergola and seating area with gas fire table. Native plantings fill the hardwood planters.
Example of a mid-sized minimalist rooftop deck container garden design in Chicago with a pergola
Example of a mid-sized minimalist rooftop deck container garden design in Chicago with a pergola
 Renewal by Andersen Long Island
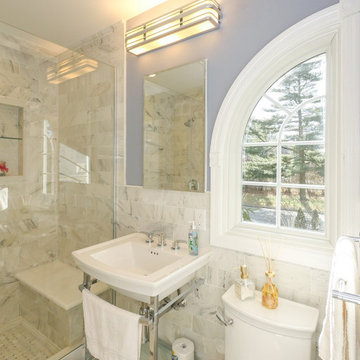
Extraordinary bathroom with new picture window we installed. This bright and beautiful bathroom with glass enclosed shower and gorgeous tile work looks exceptional with this new rounded window over the toilet. Discover all the amazing windows and doors we offer at Renewal by Andersen of Long Island, Queens and Brooklyn.
. . . . . . . . . .
We offer windows in a variety of styles and colors -- Contact us today: (844) 245-2799
 Structures Building Company

Vaulted ceiling and reclaimed beams elevate this Kitchen from ordinary to extraordinary.
Holger Obenaus Photography
Elegant l-shaped light wood floor and beige floor kitchen photo in Charleston with shaker cabinets, gray cabinets, white backsplash, stone slab backsplash, stainless steel appliances, an island and white countertops
Elegant l-shaped light wood floor and beige floor kitchen photo in Charleston with shaker cabinets, gray cabinets, white backsplash, stone slab backsplash, stainless steel appliances, an island and white countertops

 Envision Web
Stuart Wade, Envision Virtual Tours
Bobcat Lodge- Lake Rabun
Be welcomed to this perfect mountain/lake lodge through stone pillars down a driveway of stamped concrete and brick paver patterns to the porte cochere. The design philosophy seen in the home's exterior extends to the interior with 10 fireplaces, the finest materials, and extraordinary craftsmanship.
Great Room
Enter the striking foyer with the antique heart pine, walnut and bird's-eye maple inlaid pattern that harmonizes with the natural unity of the spacious great room. The visually anchored stone fireplace accented by hand hewn circa 1800 oak beams silhouettes the soft lake views making a dynamic design statement. The great room was designed with togetherness in mind and features high vaulted ceilings, wormy oak flooring with walnut borders, a spacious dining area, a gourmet kitchen and for softer and more intimate moments a keeping room.
Kitchen:
Wormy chestnut cabinets,
Complimenting South American granite countertops
Wolf cooktop, double oven
Preparation bar
Serving Buffet
Separate wet bar
Walk-in Pantry
Laundry Room: entrance off the foyer, wormy chestnut cabinets and South American granite
Keeping Room: Nestled off the kitchen area intimately scaled for quieter moments, wormy chestnut ceilings with hand hewn oak beams from Ohio and Pennsylvania, wormy oak flooring accented with walnut and sycamore, and private fireplace
Powder Room off foyer
Three Master Bedroom Suites: each with its own unique full bathroom and private alcove with masonry wood burning fireplace
Master suite on the main floor with full bath enlivened by a fish theme with earthtones and blue accents, a copper soaking tub, large shower and copper sinks
Upstairs master suite with wormy oak flooring sits snug above the lake looking through a tree canopy as from a tree house facilitating a peaceful, tranquil atmosphere- full bath features jetted tub, separate shower, large closet, and friendly lizards sitting on copper sinks
Terrace Level Master Suite offers trey ceilings, entrance to stone terrace supported by cyprus tree trunks giving the feel of a rainforest floor: Full bath includes double mosaic-raised copper sinks, antler lighting, jetted tub accented with aquatic life tiles and separate water closet
This warm and inviting rustic interior perfectly balances the outdoor lake vistas with the comfort of indoor living.moving directly to the outdoor living spaces. A full length deck supported by cyprus trees offers the opportunity for serious entertaining. The stone terrace off the downstairs family room leads directly to the two stall boathouse for lakeside entertaining with its own private fireplace.
Terrace Level:
14 foot ceilings, transom windows
A master suite
A guest room with trey ceilings, wool carpet, and full bath with copper sinks,double vanity and riverock shower
Family room with focal stone fireplace, wet bar with wine cooler, separate kitchen with sink, mini refrigerator and built in microwave
Wine closet with hand painted plaster finish
A full bath for drippy swimmers with oversized river rock shower accented with crayfish and salamander tiles
Extras
All windows are Loewen windows
A ridge vent system
Custom design closets
Poured foundation for house and boathouse
European spruce framing
Exterior siding: 1 x 12 pressure treated pine with 1 x 4 batten strips
Siding has three coat process of Sikkens stain finish
Ten masonry fireplaces
Stacked rock from Rocky Gap Virginia
Eight foot custom Honduran Pine
True plaster walls with three coat process faux finish
Locust hand rails for the deck
Support cyprus tree trunks from Charleston
Outside light fixtures custom made in NY
Five hot water heaters, circulating pump
Duel fuel heat pump/propane, 1000 gallon buried propane tank, four zone heating system
Two laundry rooms
All Fireplaces set up for flat screen TV's
Adjacent lot available for purchase
 Renewal by Andersen Long Island
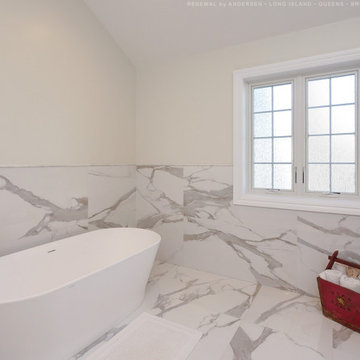
Extraordinary bathroom and new windows with privacy glass we installed. This stunning bathroom with marble tile and gorgeous soaking tub looks phenomenal with these new casement windows and waterfall style privacy glass. Replacing the windows in your home is just a phone call away with Renewal by Andersen of Long Island, Brooklyn and Queens.
. . . . . . . . . .
Now is the perfect time to replace your windows -- Contact us today: (844) 245-2799
 Renewal By Andersen Bay Area
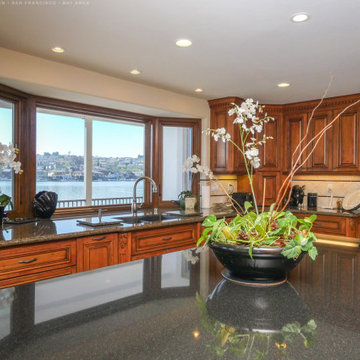
Spectacular kitchen with large new bay window we installed. This remarkable kitchen, with wood cabinetry and granite countertops, looks extraordinary with this wood interior bay window that includes two casement windows on either side of a larger picture window. Now is the perfect time to replace your windows and doors with Renewal by Andersen of San Francisco, including the entire Bay Area and surrounding regions.
. . . . . . . . . .
We'll help select, design and install new windows for your home -- Contact us today: (866) 531-9672
 Extraordinary Structures

A stainless steel wood stove originally engineered for a boat makes a luxurious winter companion in the SaltBox Tiny House. A steel hearth and back helps radiate heat back into the house and keeps things tidy.
Photo byKate Russell
 Renewal by Andersen of Atlanta
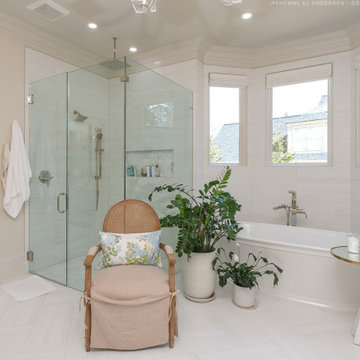
Extraordinary bathroom with new windows we installed. This remarkable primary bathroom with soaking tub and glass-enclosed shower looks incredible with three new white picture windows. Now is the perfect time to get new windows for your home from Renewal by Andersen of Georgia, serving the whole state including Atlanta and Savannah.
. . . . . . . . . .
It's time to get new windows for your home -- Contact us today: (844) 245-2799
 Renewal By Andersen Bay Area
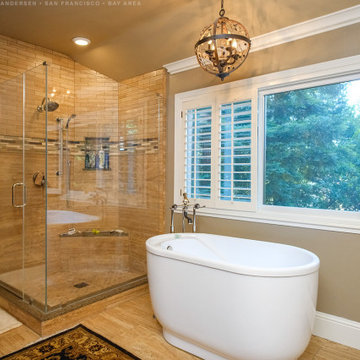
Extraordinary bathroom with large new sliding window we installed. This incredible bathroom with stunning soaking tub and glass-enclosed corner shower looks fabulous with a huge new window adding the dramatic look. Increase the value and improve the look of your home with new windows from Renewal by Andersen of San Francisco, serving the whole Bay Area and beyond.
. . . . . . . . . .
Start improving your home today with new windows and doors -- Contact us today: (844) 245-2799
 Astro Design Inc.

This countryside kitchen includes a beautiful blue statement island, which adds originality to the classic space. The cabinetry is made by Downsview and the design is done through Astro Design Centre in Ottawa Canada.
Astro Design, Ottawa
DoubleSpace Photography

Large trendy master bedroom photo in Phoenix with white walls, a corner fireplace and a concrete fireplace
 Modern Furniture Bay

This extraordinary design blends wenge wood veneer finish and light grey lacquer to reach an optimal color palette for master bedroom. Case goods are designed with soft-closing tracks by Blum, a world-renowned German manufacturer specialized in the finest quality furniture hardware.
from modernfurniturebay.com
31