
Search results for "Extremely comfortable" in Home Design Ideas
 W. Pearsall Construction Inc.

This modern waterfront home was built for today’s contemporary lifestyle with the comfort of a family cottage. Walloon Lake Residence is a stunning three-story waterfront home with beautiful proportions and extreme attention to detail to give both timelessness and character. Horizontal wood siding wraps the perimeter and is broken up by floor-to-ceiling windows and moments of natural stone veneer.
The exterior features graceful stone pillars and a glass door entrance that lead into a large living room, dining room, home bar, and kitchen perfect for entertaining. With walls of large windows throughout, the design makes the most of the lakefront views. A large screened porch and expansive platform patio provide space for lounging and grilling.
Inside, the wooden slat decorative ceiling in the living room draws your eye upwards. The linear fireplace surround and hearth are the focal point on the main level. The home bar serves as a gathering place between the living room and kitchen. A large island with seating for five anchors the open concept kitchen and dining room. The strikingly modern range hood and custom slab kitchen cabinets elevate the design.

The floating staircase in the foyer acts as an accent element. A spacious master suite is situated on the upper level. Featuring large windows, a tray ceiling, double vanity, and a walk-in closet. The large walkout basement hosts another wet bar for entertaining with modern island pendant lighting.
Walloon Lake is located within the Little Traverse Bay Watershed and empties into Lake Michigan. It is considered an outstanding ecological, aesthetic, and recreational resource. The lake itself is unique in its shape, with three “arms” and two “shores” as well as a “foot” where the downtown village exists. Walloon Lake is a thriving northern Michigan small town with tons of character and energy, from snowmobiling and ice fishing in the winter to morel hunting and hiking in the spring, boating and golfing in the summer, and wine tasting and color touring in the fall.

 Cantoni Irvine
When Irvine designer, Richard Bustos’ client decided to remodel his Orange County 4,900 square foot home into a contemporary space, he immediately thought of Cantoni. His main concern though was based on the assumption that our luxurious modern furnishings came with an equally luxurious price tag. It was only after a visit to our Irvine store, where the client and Richard connected that the client realized our extensive collection of furniture and accessories was well within his reach.
“Richard was very thorough and straight forward as far as pricing,” says the client. "I became very intrigued that he was able to offer high quality products that I was looking for within my budget.”
The next phases of the project involved looking over floor plans and discussing the client’s vision as far as design. The goal was to create a comfortable, yet stylish and modern layout for the client, his wife, and their three kids. In addition to creating a cozy and contemporary space, the client wanted his home to exude a tranquil atmosphere. Drawing most of his inspiration from Houzz, (the leading online platform for home remodeling and design) the client incorporated a Zen-like ambiance through the distressed greyish brown flooring, organic bamboo wall art, and with Richard’s help, earthy wall coverings, found in both the master bedroom and bathroom.
Over the span of approximately two years, Richard helped his client accomplish his vision by selecting pieces of modern furniture that possessed the right colors, earthy tones, and textures so as to complement the home’s pre-existing features.
The first room the duo tackled was the great room, and later continued furnishing the kitchen and master bedroom. Living up to its billing, the great room not only opened up to a breathtaking view of the Newport coast, it also was one great space. Richard decided that the best option to maximize the space would be to break the room into two separate yet distinct areas for living and dining.
While exploring our online collections, the client discovered the Jasper Shag rug in a bold and vibrant green. The grassy green rug paired with the sleek Italian made Montecarlo glass dining table added just the right amount of color and texture to compliment the natural beauty of the bamboo sculpture. The client happily adds, “I’m always receiving complements on the green rug!”
Once the duo had completed the dining area, they worked on furnishing the living area, and later added pieces like the classic Renoir bed to the master bedroom and Crescent Console to the kitchen, which adds both balance and sophistication. The living room, also known as the family room was the central area where Richard’s client and his family would spend quality time. As a fellow family man, Richard understood that that meant creating an inviting space with comfortable and durable pieces of furniture that still possessed a modern flare. The client loved the look and design of the Mercer sectional. With Cantoni’s ability to customize furniture, Richard was able to special order the sectional in a fabric that was both durable and aesthetically pleasing.
Selecting the color scheme for the living room was also greatly influenced by the client’s pre-existing artwork as well as unique distressed floors. Richard recommended adding dark pieces of furniture as seen in the Mercer sectional along with the Viera area rug. He explains, “The darker colors and contrast of the rug’s material worked really well with the distressed wood floor.” Furthermore, the comfortable American Leather Recliner, which was customized in red leather not only maximized the space, but also tied in the client’s picturesque artwork beautifully. The client adds gratefully, “Richard was extremely helpful with color; He was great at seeing if I was taking it too far or not enough.”
It is apparent that Richard and his client made a great team. With the client’s passion for great design and Richard’s design expertise, together they transformed the home into a modern sanctuary. Working with this particular client was a very rewarding experience for Richard. He adds, “My client and his family were so easy and fun to work with. Their enthusiasm, focus, and involvement are what helped me bring their ideas to life. I think we created a unique environment that their entire family can enjoy for many years to come.”
https://www.cantoni.com/project/a-contemporary-sanctuary

 Eric N. Rohlfing, ENR architects
A handy, empty-nester couple, nearing retirement, sold their mansion, and purchased a fixer-upper on a sunlit hillside that features the spectacular ocean view of the Channel Islands. ENRarchitects was hired to assist with making minor enhancements to the plan, integrating the lower level parking court, and adding a patio deck. The owner, a retiring engineer, took on the responsibilities of general contracting during construction.
Our collaboration included opening the kitchen to the Living-Dining space, so all can enjoy the ocean view. A balcony was added to second floor Master Study, with a new laundry room below it. Both bathrooms were modestly enlarged to provide more spacious showers. Lastly, the Entry Foyer was opened to ceiling height into the Living Room.
In California, ocean views inherently include relentless west sunshine, and formidable interior heat gain. Multiple design studies explored various means to incorporate shading and solar screening measures to permit the view, and to reduce heat gain. Additional studies featured more substantial proposed additions, including a lower level guest suite, and a detached office.
A key feature, is the addition of a raised, covered entry porch, where passengers and goods can be offloaded, prior to parking on the lower level. The new porch also provides a secondary transition around the structure to the ocean view, split-level patio.
A 2nd phase included the suggestion of rebuilding the lower covered parking to include a roof deck, rooftop guest suite, and solar electricity, which was successfully completed. The property is now mildly reminiscent of the Sea Ranch community.
With the blessing of year-round comfortable weather, and ever-changing, dynamic views, the successfully remodeled home takes full advantage for a new generation of colorful living. (photo by owner)
"We are so happy with the results, and proud you’d include our place in your client list.
We are extremely happy and will always tout your skills."
-Bill & Janice, Camarillo
Find the right local pro for your project

 Advance Design Studio, Ltd.
Karen and Chad of Tower Lakes, IL were tired of their unfinished basement functioning as nothing more than a storage area and depressing gym. They wanted to increase the livable square footage of their home with a cohesive finished basement design, while incorporating space for the kids and adults to hang out.
“We wanted to make sure that upon renovating the basement, that we can have a place where we can spend time and watch movies, but also entertain and showcase the wine collection that we have,” Karen said.
After a long search comparing many different remodeling companies, Karen and Chad found Advance Design Studio. They were drawn towards the unique “Common Sense Remodeling” process that simplifies the renovation experience into predictable steps focused on customer satisfaction.
“There are so many other design/build companies, who may not have transparency, or a focused process in mind and I think that is what separated Advance Design Studio from the rest,” Karen said.
Karen loved how designer Claudia Pop was able to take very high-level concepts, “non-negotiable items” and implement them in the initial 3D drawings. Claudia and Project Manager DJ Yurik kept the couple in constant communication through the project. “Claudia was very receptive to the ideas we had, but she was also very good at infusing her own points and thoughts, she was very responsive, and we had an open line of communication,” Karen said.
A very important part of the basement renovation for the couple was the home gym and sauna. The “high-end hotel” look and feel of the openly blended work out area is both highly functional and beautiful to look at. The home sauna gives them a place to relax after a long day of work or a tough workout. “The gym was a very important feature for us,” Karen said. “And I think (Advance Design) did a very great job in not only making the gym a functional area, but also an aesthetic point in our basement”.
An extremely unique wow-factor in this basement is the walk in glass wine cellar that elegantly displays Karen and Chad’s extensive wine collection. Immediate access to the stunning wet bar accompanies the wine cellar to make this basement a popular spot for friends and family.
The custom-built wine bar brings together two natural elements; Calacatta Vicenza Quartz and thick distressed Black Walnut. Sophisticated yet warm Graphite Dura Supreme cabinetry provides contrast to the soft beige walls and the Calacatta Gold backsplash. An undermount sink across from the bar in a matching Calacatta Vicenza Quartz countertop adds functionality and convenience to the bar, while identical distressed walnut floating shelves add an interesting design element and increased storage. Rich true brown Rustic Oak hardwood floors soften and warm the space drawing all the areas together.
Across from the bar is a comfortable living area perfect for the family to sit down at a watch a movie. A full bath completes this finished basement with a spacious walk-in shower, Cocoa Brown Dura Supreme vanity with Calacatta Vicenza Quartz countertop, a crisp white sink and a stainless-steel Voss faucet.
Advance Design’s Common Sense process gives clients the opportunity to walk through the basement renovation process one step at a time, in a completely predictable and controlled environment. “Everything was designed and built exactly how we envisioned it, and we are really enjoying it to it’s full potential,” Karen said.
Constantly striving for customer satisfaction, Advance Design’s success is heavily reliant upon happy clients referring their friends and family. “We definitely will and have recommended Advance Design Studio to friends who are looking to embark on a remodeling project small or large,” Karen exclaimed at the completion of her project.
 Schumacher Homes

Built by Schumacher Homes, America's Largest Custom Home Builder, this stunning Beverly II Modern Hill Country in Greensboro, North Carolina, effortlessly balances classic architectural details with modern elements. As a larger version of our extremely popular Beverly floor plan, this layout is expertly engineered with increased square footage to comfortably accommodate all of life's everyday needs. The absolute hub of the home is an open-concept deluxe kitchen featuring a large central kitchen island designed for eating, remote schoolwork, and daily cooking. This culinary space flows seamlessly into the great room and dining area, creating a bright, interconnected layout that serves as the perfect canvas for entertaining family and friends. This main-level living space transitions beautifully into a sunlit morning room designed to bring the day’s first light into the home. Just off the foyer, an adaptive flex room stands open to your interpretation—easily functioning as a sophisticated formal dining room, private flexible home office, or children's playroom.
The thoughtful design acts as a premium private sanctuary when it is time to unwind. The massive primary owner's retreat offers a quiet escape from the daily grind, elevated by a show-stopping reserve cove ceiling that adds unique architectural detail and depth to the private space. The spa-like primary suite is further enhanced by a luxurious owner's bath, fully appointed with dual vanities and independent dual walk-in closets for optimal organization. Tucked away on the opposite side of the home, the secondary bedrooms ensure ultimate privacy for everyone in the household. Expanding the home's functional footprint, a massive bonus room over the garage serves as a versatile upper flex zone, providing the ideal setting for a family media room, home workout fitness studio, or dedicated children's playroom.
 Schumacher Homes
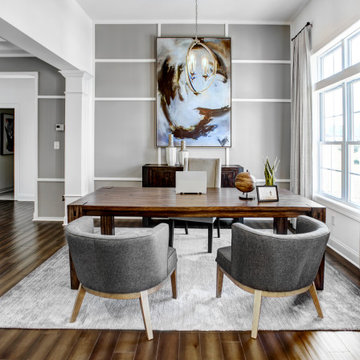
Built by Schumacher Homes, America's Largest Custom Home Builder, this stunning Beverly II Modern Hill Country in Greensboro, North Carolina, effortlessly balances classic architectural details with modern elements. As a larger version of our extremely popular Beverly floor plan, this layout is expertly engineered with increased square footage to comfortably accommodate all of life's everyday needs. The absolute hub of the home is an open-concept deluxe kitchen featuring a large central kitchen island designed for eating, remote schoolwork, and daily cooking. This culinary space flows seamlessly into the great room and dining area, creating a bright, interconnected layout that serves as the perfect canvas for entertaining family and friends. This main-level living space transitions beautifully into a sunlit morning room designed to bring the day’s first light into the home. Just off the foyer, an adaptive flex room stands open to your interpretation—easily functioning as a sophisticated formal dining room, private flexible home office, or children's playroom.
The thoughtful design acts as a premium private sanctuary when it is time to unwind. The massive primary owner's retreat offers a quiet escape from the daily grind, elevated by a show-stopping reserve cove ceiling that adds unique architectural detail and depth to the private space. The spa-like primary suite is further enhanced by a luxurious owner's bath, fully appointed with dual vanities and independent dual walk-in closets for optimal organization. Tucked away on the opposite side of the home, the secondary bedrooms ensure ultimate privacy for everyone in the household. Expanding the home's functional footprint, a massive bonus room over the garage serves as a versatile upper flex zone, providing the ideal setting for a family media room, home workout fitness studio, or dedicated children's playroom.
 Schumacher Homes
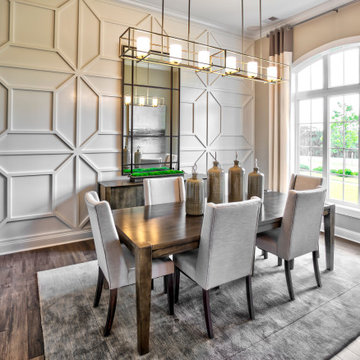
Built by Schumacher Homes, America's Largest Custom Home Builder, this stunning Beverly II Carolina showcase home highlights the very best of custom home building in Columbia, South Carolina. The main residence features a thoughtfully designed 2,428-square-foot floor plan offering 3 bedrooms and 2.5 bathrooms. As a larger, expanded version of our extremely popular Beverly design, this version provides more than enough room to comfortably accommodate life's everyday needs, making it a highly sought-after layout for modern families looking to build on their lot in the Columbia area.
The heart and central hub of the home is the deluxe, open-concept eat-in kitchen. Equipped with a large kitchen island, this open layout flows seamlessly into the main great room and dining room, making it the absolute perfect space for cooking, entertaining family and friends, or managing weeknight homework. The home also features a bright morning room that beautifully captures the day’s first natural light, ensuring that relaxing and unwinding are always right at your doorstep. For ultimate flexibility, a dedicated main-floor flex room is open to your interpretation, serving perfectly as a quiet home office or formal den.
The private quarters of the home are designed with true luxury in mind, led by a massive owner's retreat that offers a peaceful escape from the daily grind. The master bedroom features an elegant vaulted tray ceiling, adding a striking architectural detail that creates an elevated sense of volume and luxury. The attached primary bathroom includes the ever-popular dual vanities and dual walk-in closets for maximum storage efficiency. On the second level, a versatile bonus room provides the perfect spot for a children's playroom, a private home workout room, or an active game room. Blending timeless Carolina charm with modern functionality, this Beverly II design is an exceptional example of premium quality craftsmanship.

Sponsored
Columbus, OH

Snider & Metcalf Interior Design, LTD
Leading Interior Designers in Columbus, Ohio & Ponte Vedra, Florida
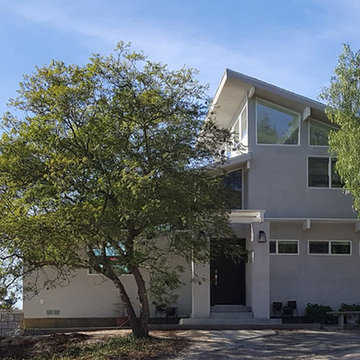 Eric N. Rohlfing, ENR architects
A handy, empty-nester couple, nearing retirement, sold their mansion, and purchased a fixer-upper on a sunlit hillside that features the spectacular ocean view of the Channel Islands. ENRarchitects was hired to assist with making minor enhancements to the plan, integrating the lower level parking court, and adding a patio deck. The owner, a retiring engineer, took on the responsibilities of general contracting during construction.
Our collaboration included opening the kitchen to the Living-Dining space, so all can enjoy the ocean view. A balcony was added to second floor Master Study, with a new laundry room below it. Both bathrooms were modestly enlarged to provide more spacious showers. Lastly, the Entry Foyer was opened to ceiling height into the Living Room.
In California, ocean views inherently include relentless west sunshine, and formidable interior heat gain. Multiple design studies explored various means to incorporate shading and solar screening measures to permit the view, and to reduce heat gain. Additional studies featured more substantial proposed additions, including a lower level guest suite, and a detached office.
A key feature, is the addition of a raised, covered entry porch, where passengers and goods can be offloaded, prior to parking on the lower level. The new porch also provides a secondary transition around the structure to the ocean view, split-level patio.
A 2nd phase included the suggestion of rebuilding the lower covered parking to include a roof deck, rooftop guest suite, and solar electricity, which was successfully completed. The property is now mildly reminiscent of the Sea Ranch community.
With the blessing of year-round comfortable weather, and ever-changing, dynamic views, the successfully remodeled home takes full advantage for a new generation of colorful living. (photo by owner)
"We are so happy with the results, and proud you’d include our place in your client list.
We are extremely happy and will always tout your skills."
-Bill & Janice, Camarillo
 Schumacher Homes
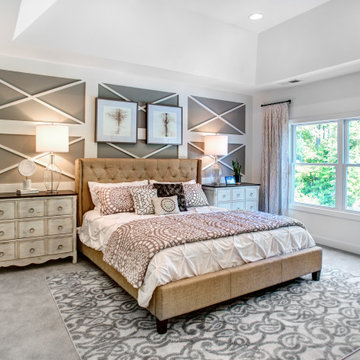
Built by Schumacher Homes, America's Largest Custom Home Builder, this stunning Beverly II Modern Hill Country in Greensboro, North Carolina, effortlessly balances classic architectural details with modern elements. As a larger version of our extremely popular Beverly floor plan, this layout is expertly engineered with increased square footage to comfortably accommodate all of life's everyday needs. The absolute hub of the home is an open-concept deluxe kitchen featuring a large central kitchen island designed for eating, remote schoolwork, and daily cooking. This culinary space flows seamlessly into the great room and dining area, creating a bright, interconnected layout that serves as the perfect canvas for entertaining family and friends. This main-level living space transitions beautifully into a sunlit morning room designed to bring the day’s first light into the home. Just off the foyer, an adaptive flex room stands open to your interpretation—easily functioning as a sophisticated formal dining room, private flexible home office, or children's playroom.
The thoughtful design acts as a premium private sanctuary when it is time to unwind. The massive primary owner's retreat offers a quiet escape from the daily grind, elevated by a show-stopping reserve cove ceiling that adds unique architectural detail and depth to the private space. The spa-like primary suite is further enhanced by a luxurious owner's bath, fully appointed with dual vanities and independent dual walk-in closets for optimal organization. Tucked away on the opposite side of the home, the secondary bedrooms ensure ultimate privacy for everyone in the household. Expanding the home's functional footprint, a massive bonus room over the garage serves as a versatile upper flex zone, providing the ideal setting for a family media room, home workout fitness studio, or dedicated children's playroom.
 Schumacher Homes
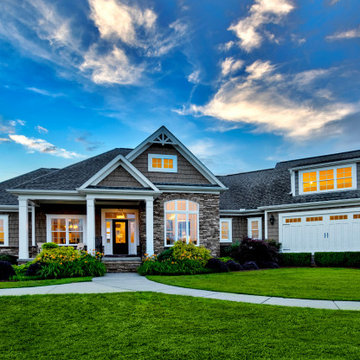
Built by Schumacher Homes, America's Largest Custom Home Builder, this stunning Beverly II Carolina showcase home highlights the very best of custom home building in Columbia, South Carolina. The main residence features a thoughtfully designed 2,428-square-foot floor plan offering 3 bedrooms and 2.5 bathrooms. As a larger, expanded version of our extremely popular Beverly design, this version provides more than enough room to comfortably accommodate life's everyday needs, making it a highly sought-after layout for modern families looking to build on their lot in the Columbia area.
The heart and central hub of the home is the deluxe, open-concept eat-in kitchen. Equipped with a large kitchen island, this open layout flows seamlessly into the main great room and dining room, making it the absolute perfect space for cooking, entertaining family and friends, or managing weeknight homework. The home also features a bright morning room that beautifully captures the day’s first natural light, ensuring that relaxing and unwinding are always right at your doorstep. For ultimate flexibility, a dedicated main-floor flex room is open to your interpretation, serving perfectly as a quiet home office or formal den.
The private quarters of the home are designed with true luxury in mind, led by a massive owner's retreat that offers a peaceful escape from the daily grind. The master bedroom features an elegant vaulted tray ceiling, adding a striking architectural detail that creates an elevated sense of volume and luxury. The attached primary bathroom includes the ever-popular dual vanities and dual walk-in closets for maximum storage efficiency. On the second level, a versatile bonus room provides the perfect spot for a children's playroom, a private home workout room, or an active game room. Blending timeless Carolina charm with modern functionality, this Beverly II design is an exceptional example of premium quality craftsmanship.
 Schumacher Homes
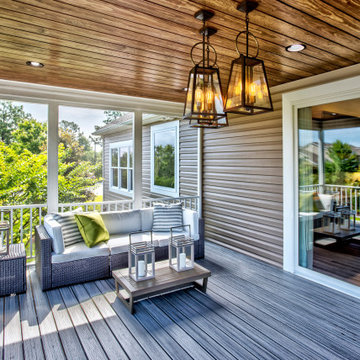
Built by Schumacher Homes, America's Largest Custom Home Builder, this stunning Beverly II Carolina showcase home highlights the very best of custom home building in Columbia, South Carolina. The main residence features a thoughtfully designed 2,428-square-foot floor plan offering 3 bedrooms and 2.5 bathrooms. As a larger, expanded version of our extremely popular Beverly design, this version provides more than enough room to comfortably accommodate life's everyday needs, making it a highly sought-after layout for modern families looking to build on their lot in the Columbia area.
The heart and central hub of the home is the deluxe, open-concept eat-in kitchen. Equipped with a large kitchen island, this open layout flows seamlessly into the main great room and dining room, making it the absolute perfect space for cooking, entertaining family and friends, or managing weeknight homework. The home also features a bright morning room that beautifully captures the day’s first natural light, ensuring that relaxing and unwinding are always right at your doorstep. For ultimate flexibility, a dedicated main-floor flex room is open to your interpretation, serving perfectly as a quiet home office or formal den.
The private quarters of the home are designed with true luxury in mind, led by a massive owner's retreat that offers a peaceful escape from the daily grind. The master bedroom features an elegant vaulted tray ceiling, adding a striking architectural detail that creates an elevated sense of volume and luxury. The attached primary bathroom includes the ever-popular dual vanities and dual walk-in closets for maximum storage efficiency. On the second level, a versatile bonus room provides the perfect spot for a children's playroom, a private home workout room, or an active game room. Blending timeless Carolina charm with modern functionality, this Beverly II design is an exceptional example of premium quality craftsmanship.
 Schumacher Homes
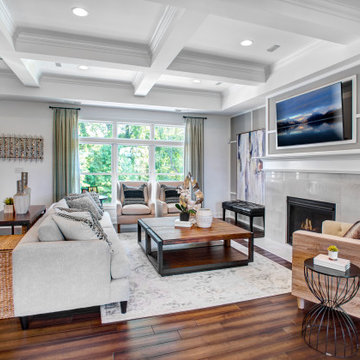
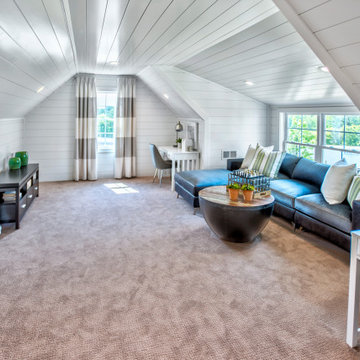
Built by Schumacher Homes, America's Largest Custom Home Builder, this stunning Beverly II Modern Hill Country in Greensboro, North Carolina, effortlessly balances classic architectural details with modern elements. As a larger version of our extremely popular Beverly floor plan, this layout is expertly engineered with increased square footage to comfortably accommodate all of life's everyday needs. The absolute hub of the home is an open-concept deluxe kitchen featuring a large central kitchen island designed for eating, remote schoolwork, and daily cooking. This culinary space flows seamlessly into the great room and dining area, creating a bright, interconnected layout that serves as the perfect canvas for entertaining family and friends. This main-level living space transitions beautifully into a sunlit morning room designed to bring the day’s first light into the home. Just off the foyer, an adaptive flex room stands open to your interpretation—easily functioning as a sophisticated formal dining room, private flexible home office, or children's playroom.
The thoughtful design acts as a premium private sanctuary when it is time to unwind. The massive primary owner's retreat offers a quiet escape from the daily grind, elevated by a show-stopping reserve cove ceiling that adds unique architectural detail and depth to the private space. The spa-like primary suite is further enhanced by a luxurious owner's bath, fully appointed with dual vanities and independent dual walk-in closets for optimal organization. Tucked away on the opposite side of the home, the secondary bedrooms ensure ultimate privacy for everyone in the household. Expanding the home's functional footprint, a massive bonus room over the garage serves as a versatile upper flex zone, providing the ideal setting for a family media room, home workout fitness studio, or dedicated children's playroom.
 Schumacher Homes
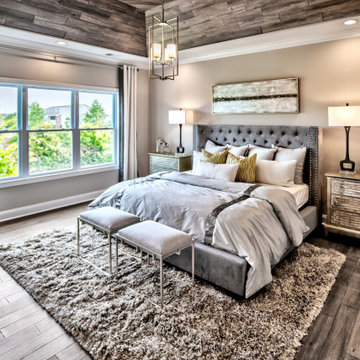
Built by Schumacher Homes, America's Largest Custom Home Builder, this stunning Beverly II Carolina showcase home highlights the very best of custom home building in Columbia, South Carolina. The main residence features a thoughtfully designed 2,428-square-foot floor plan offering 3 bedrooms and 2.5 bathrooms. As a larger, expanded version of our extremely popular Beverly design, this version provides more than enough room to comfortably accommodate life's everyday needs, making it a highly sought-after layout for modern families looking to build on their lot in the Columbia area.
The heart and central hub of the home is the deluxe, open-concept eat-in kitchen. Equipped with a large kitchen island, this open layout flows seamlessly into the main great room and dining room, making it the absolute perfect space for cooking, entertaining family and friends, or managing weeknight homework. The home also features a bright morning room that beautifully captures the day’s first natural light, ensuring that relaxing and unwinding are always right at your doorstep. For ultimate flexibility, a dedicated main-floor flex room is open to your interpretation, serving perfectly as a quiet home office or formal den.
The private quarters of the home are designed with true luxury in mind, led by a massive owner's retreat that offers a peaceful escape from the daily grind. The master bedroom features an elegant vaulted tray ceiling, adding a striking architectural detail that creates an elevated sense of volume and luxury. The attached primary bathroom includes the ever-popular dual vanities and dual walk-in closets for maximum storage efficiency. On the second level, a versatile bonus room provides the perfect spot for a children's playroom, a private home workout room, or an active game room. Blending timeless Carolina charm with modern functionality, this Beverly II design is an exceptional example of premium quality craftsmanship.



 McEssay
Regardless of the length of your trip abroad, you should know that packing is an essential step of your stay. This goes doubly so when it comes to students, so you must always keep a few things in mind when you’re getting ready, such as what you need to take. The following list from https://mcessay.com/write-my-essay/ will provide you with some useful tips on what you must do to have a trouble-free packing experience:
You should never be extra picky about your toiletries and personal hygiene products, but you should have a small supply of it if you have a favorite product. Face wash, shampoos and conditioners as well as other products may not be available as the same brands in the new place, so have a spare at least. Always make sure you have your liquids sealed in a plastic bag to avoid issues with airport security.
Make sure you pack some weather-appropriate clothing as part of your luggage. The last thing you’ll want to do is look for clothes in the new location if the climate is extreme, compared to your point of origin. You should look into the weather ahead of time so you can pack accordingly to avoid issues with it.
Use a backpack or a duffel bag that suits the airline requirements so you can haul your luggage with greater ease once you’re off the airport. This will help you be more mobile, while at the same time allowing you a choice between walking on foot without dragging luggage and using a cab or public transport.
Prepare a few international adapters, so you won’t have any issues powering your electronics at the new location. Different countries use different types of plugs, so you must make sure you have what you need. The last thing you’ll want to do is getting stuck in a foreign country without a chance to use your tech.
Prepare a list of things you must do during the semester so you won’t have to deal with the organizational aspects of it. You can start with a checklist, keeping it in a place where you’ll be able to see on a regular basis. You will need the preparation to ensure you do things right and on time.
Take at least two pairs of good walking shoes along, as well as your normal shoes. This will help you greatly if you need to walk around different towns or cities. Not all places have the same policy when it comes to sidewalks and public areas, so having a few pairs of good, comfortable shoes will go a long way.
Taking a cross-shoulder bag alongside your luggage will be a very comfortable option when it comes to urban exploration, travel and study. Its hard to rip off of you, easy to carry and also easy to use. Make sure you keep an eye on it from time to time though, as there’s always the possibility of meeting would-be thieves.
 Schumacher Homes
Built by Schumacher Homes, America's Largest Custom Home Builder, this stunning Beverly II Carolina showcase home highlights the very best of custom home building in Columbia, South Carolina. The main residence features a thoughtfully designed 2,428-square-foot floor plan offering 3 bedrooms and 2.5 bathrooms. As a larger, expanded version of our extremely popular Beverly design, this version provides more than enough room to comfortably accommodate life's everyday needs, making it a highly sought-after layout for modern families looking to build on their lot in the Columbia area.
The heart and central hub of the home is the deluxe, open-concept eat-in kitchen. Equipped with a large kitchen island, this open layout flows seamlessly into the main great room and dining room, making it the absolute perfect space for cooking, entertaining family and friends, or managing weeknight homework. The home also features a bright morning room that beautifully captures the day’s first natural light, ensuring that relaxing and unwinding are always right at your doorstep. For ultimate flexibility, a dedicated main-floor flex room is open to your interpretation, serving perfectly as a quiet home office or formal den.
The private quarters of the home are designed with true luxury in mind, led by a massive owner's retreat that offers a peaceful escape from the daily grind. The master bedroom features an elegant vaulted tray ceiling, adding a striking architectural detail that creates an elevated sense of volume and luxury. The attached primary bathroom includes the ever-popular dual vanities and dual walk-in closets for maximum storage efficiency. On the second level, a versatile bonus room provides the perfect spot for a children's playroom, a private home workout room, or an active game room. Blending timeless Carolina charm with modern functionality, this Beverly II design is an exceptional example of premium quality craftsmanship.
 Eric N. Rohlfing, ENR architects
A handy, empty-nester couple, nearing retirement, sold their mansion, and purchased a fixer-upper on a sunlit hillside that features the spectacular ocean view of the Channel Islands. ENRarchitects was hired to assist with making minor enhancements to the plan, integrating the lower level parking court, and adding a patio deck. The owner, a retiring engineer, took on the responsibilities of general contracting during construction.
Our collaboration included opening the kitchen to the Living-Dining space, so all can enjoy the ocean view. A balcony was added to second floor Master Study, with a new laundry room below it. Both bathrooms were modestly enlarged to provide more spacious showers. Lastly, the Entry Foyer was opened to ceiling height into the Living Room.
In California, ocean views inherently include relentless west sunshine, and formidable interior heat gain. Multiple design studies explored various means to incorporate shading and solar screening measures to permit the view, and to reduce heat gain. Additional studies featured more substantial proposed additions, including a lower level guest suite, and a detached office.
A key feature, is the addition of a raised, covered entry porch, where passengers and goods can be offloaded, prior to parking on the lower level. The new porch also provides a secondary transition around the structure to the ocean view, split-level patio.
A 2nd phase included the suggestion of rebuilding the lower covered parking to include a roof deck, rooftop guest suite, and solar electricity, which was successfully completed. The property is now mildly reminiscent of the Sea Ranch community.
With the blessing of year-round comfortable weather, and ever-changing, dynamic views, the successfully remodeled home takes full advantage for a new generation of colorful living. (photo by owner)
"We are so happy with the results, and proud you’d include our place in your client list.
We are extremely happy and will always tout your skills."
-Bill & Janice, Camarillo
 Cantoni Irvine
When Irvine designer, Richard Bustos’ client decided to remodel his Orange County 4,900 square foot home into a contemporary space, he immediately thought of Cantoni. His main concern though was based on the assumption that our luxurious modern furnishings came with an equally luxurious price tag. It was only after a visit to our Irvine store, where the client and Richard connected that the client realized our extensive collection of furniture and accessories was well within his reach.
“Richard was very thorough and straight forward as far as pricing,” says the client. "I became very intrigued that he was able to offer high quality products that I was looking for within my budget.”
The next phases of the project involved looking over floor plans and discussing the client’s vision as far as design. The goal was to create a comfortable, yet stylish and modern layout for the client, his wife, and their three kids. In addition to creating a cozy and contemporary space, the client wanted his home to exude a tranquil atmosphere. Drawing most of his inspiration from Houzz, (the leading online platform for home remodeling and design) the client incorporated a Zen-like ambiance through the distressed greyish brown flooring, organic bamboo wall art, and with Richard’s help, earthy wall coverings, found in both the master bedroom and bathroom.
Over the span of approximately two years, Richard helped his client accomplish his vision by selecting pieces of modern furniture that possessed the right colors, earthy tones, and textures so as to complement the home’s pre-existing features.
The first room the duo tackled was the great room, and later continued furnishing the kitchen and master bedroom. Living up to its billing, the great room not only opened up to a breathtaking view of the Newport coast, it also was one great space. Richard decided that the best option to maximize the space would be to break the room into two separate yet distinct areas for living and dining.
While exploring our online collections, the client discovered the Jasper Shag rug in a bold and vibrant green. The grassy green rug paired with the sleek Italian made Montecarlo glass dining table added just the right amount of color and texture to compliment the natural beauty of the bamboo sculpture. The client happily adds, “I’m always receiving complements on the green rug!”
Once the duo had completed the dining area, they worked on furnishing the living area, and later added pieces like the classic Renoir bed to the master bedroom and Crescent Console to the kitchen, which adds both balance and sophistication. The living room, also known as the family room was the central area where Richard’s client and his family would spend quality time. As a fellow family man, Richard understood that that meant creating an inviting space with comfortable and durable pieces of furniture that still possessed a modern flare. The client loved the look and design of the Mercer sectional. With Cantoni’s ability to customize furniture, Richard was able to special order the sectional in a fabric that was both durable and aesthetically pleasing.
Selecting the color scheme for the living room was also greatly influenced by the client’s pre-existing artwork as well as unique distressed floors. Richard recommended adding dark pieces of furniture as seen in the Mercer sectional along with the Viera area rug. He explains, “The darker colors and contrast of the rug’s material worked really well with the distressed wood floor.” Furthermore, the comfortable American Leather Recliner, which was customized in red leather not only maximized the space, but also tied in the client’s picturesque artwork beautifully. The client adds gratefully, “Richard was extremely helpful with color; He was great at seeing if I was taking it too far or not enough.”
It is apparent that Richard and his client made a great team. With the client’s passion for great design and Richard’s design expertise, together they transformed the home into a modern sanctuary. Working with this particular client was a very rewarding experience for Richard. He adds, “My client and his family were so easy and fun to work with. Their enthusiasm, focus, and involvement are what helped me bring their ideas to life. I think we created a unique environment that their entire family can enjoy for many years to come.”
https://www.cantoni.com/project/a-contemporary-sanctuary

Sponsored
Sunbury, OH

J.Holderby - Renovations
Franklin County's Leading General Contractors - 2X Best of Houzz!


 Ocean Remodel
Project Overview
Ocean Remodel completed a full interior home renovation and outdoor deck construction in Richmond, California, transforming an outdated house into a modern, luxury-designed home built for comfort, functionality, and long-term value.
The original layout did not properly serve the homeowners’ needs, so our team fully reimagined the space — improving flow, usability, and everyday living while delivering premium finishes throughout the entire property.
This project is a great example of how thoughtful design and expert craftsmanship can completely redefine a home.
? Full Home Remodeling Scope
Interior Layout Reconfiguration
Complete interior demolition
Structural and layout redesign
Converted former office into a new full bathroom
Existing bathroom transformed into a dedicated laundry room
Previous laundry area converted into a new nursery room
Improved circulation and functional living spaces
Luxury Kitchen Remodel
Brand-new modern kitchen installation
Custom cabinetry and premium finishes
Updated plumbing, electrical & lighting systems
Clean modern layout designed for everyday use and entertaining
Bathroom Renovations
New luxury bathrooms with modern fixtures
Custom tile installation
High-end finish details and precision installation
Level 5 Interior Finish Throughout
Smooth Level 5 drywall finish across entire home
Professional painting and trim work
Detailed finish carpentry
Perfect wall alignment and seamless transitions
Every surface was completed with extreme attention to detail for homeowners who expect nothing less than perfection.
? New Deck Construction & Outdoor Living
New custom-built backyard deck
Structural framing and reinforcement
Modern outdoor living layout
Designed for entertaining and family use
Durable, low-maintenance materials suitable for California weather
The new deck extends the living space outdoors and creates a seamless indoor-outdoor lifestyle.
✨ Result
The home was completely transformed into a modern luxury residence, combining smart space planning, flawless finishes, and functional outdoor living.
✅ Better layout
✅ Increased home value
✅ Modern family functionality
✅ Indoor-outdoor living upgrade
✅ High-end craftsmanship throughout
This is how your home can look with the right remodeling team.
 W. Pearsall Construction Inc.
This modern waterfront home was built for today’s contemporary lifestyle with the comfort of a family cottage. Walloon Lake Residence is a stunning three-story waterfront home with beautiful proportions and extreme attention to detail to give both timelessness and character. Horizontal wood siding wraps the perimeter and is broken up by floor-to-ceiling windows and moments of natural stone veneer.
The exterior features graceful stone pillars and a glass door entrance that lead into a large living room, dining room, home bar, and kitchen perfect for entertaining. With walls of large windows throughout, the design makes the most of the lakefront views. A large screened porch and expansive platform patio provide space for lounging and grilling.
Inside, the wooden slat decorative ceiling in the living room draws your eye upwards. The linear fireplace surround and hearth are the focal point on the main level. The home bar serves as a gathering place between the living room and kitchen. A large island with seating for five anchors the open concept kitchen and dining room. The strikingly modern range hood and custom slab kitchen cabinets elevate the design.
The floating staircase in the foyer acts as an accent element. A spacious master suite is situated on the upper level. Featuring large windows, a tray ceiling, double vanity, and a walk-in closet. The large walkout basement hosts another wet bar for entertaining with modern island pendant lighting.
Walloon Lake is located within the Little Traverse Bay Watershed and empties into Lake Michigan. It is considered an outstanding ecological, aesthetic, and recreational resource. The lake itself is unique in its shape, with three “arms” and two “shores” as well as a “foot” where the downtown village exists. Walloon Lake is a thriving northern Michigan small town with tons of character and energy, from snowmobiling and ice fishing in the winter to morel hunting and hiking in the spring, boating and golfing in the summer, and wine tasting and color touring in the fall.
57