
Search results for "Extremely difference" in Home Design Ideas
 Ryan Hughes Design

At the epicenter of the outdoor space is the circular fire lounge and patio that beckons guests from the moment they enter the home’s front door. Appearing to float within the pool, the 8 foot circular lowered fire lounge and patio area is constructed of tumbled travertine pavers in a French pattern. Cladded with glass tile and a two foot precast concrete cap, the glowing fire pit measure five foot in diameter. To enjoy the warmth and conversations, seating within the fire pit areas includes custom designed circular benches of tile with raised backing. Decorative pillows and cushions add to the comfort for viewing the entire patio area.
Photography by Joe Traina
 Hampton Hill Cabinets and Design

Example of a huge classic gender-neutral ceramic tile walk-in closet design in Seattle with dark wood cabinets and raised-panel cabinets
 Nico van der Meulen Architects

Concrete staircase with steel inlays.
Trendy concrete u-shaped open staircase photo with brown walls
Trendy concrete u-shaped open staircase photo with brown walls
Find the right local pro for your project


 Carpenter & MacNeille
Michael J. Lee Photography

Inspiration for a coastal medium tone wood floor hallway remodel in Boston with gray walls
Inspiration for a coastal medium tone wood floor hallway remodel in Boston with gray walls

 Jennifer Ott Design
Whit Preston, Photographer
Example of a mid-century modern l-shaped kitchen design in Austin with an island
Example of a mid-century modern l-shaped kitchen design in Austin with an island

 Extreme Developers, Inc
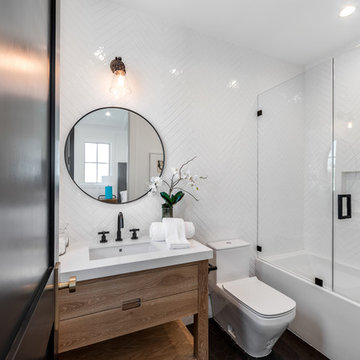
Alcove shower - transitional 3/4 gray tile and glass tile white floor alcove shower idea in Los Angeles with flat-panel cabinets, light wood cabinets, white walls, an undermount sink, a hinged shower door and white countertops

Sponsored
Sunbury, OH

J.Holderby - Renovations
Franklin County's Leading General Contractors - 2X Best of Houzz!


 Timothy M. Giguere, AIA - TMS Architects
Rob Karosis Photography - TMS Architects

Inspiration for a coastal bathroom remodel in Boston
Inspiration for a coastal bathroom remodel in Boston

 Mike Schaap Builders
Infused with a rustic and natural flair, this master bathroom embraces the rich wood tones of reclaimed barnwood and a cohesive design with both functional workspace and exceptional storage.
Photo Credit: Ashley Avila

 Cathie Hong Interiors
This project was a joy to work on, as we married our firm’s modern design aesthetic with the client’s more traditional and rustic taste. We gave new life to all three bathrooms in her home, making better use of the space in the powder bathroom, optimizing the layout for a brother & sister to share a hall bath, and updating the primary bathroom with a large curbless walk-in shower and luxurious clawfoot tub. Though each bathroom has its own personality, we kept the palette cohesive throughout all three.
 SCJ Studio Landscape Architecture
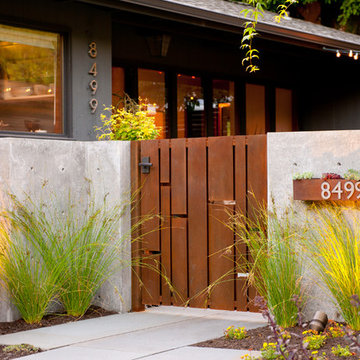
Already partially enclosed by an ipe fence and concrete wall, our client had a vision of an outdoor courtyard for entertaining on warm summer evenings since the space would be shaded by the house in the afternoon. He imagined the space with a water feature, lighting and paving surrounded by plants.
With our marching orders in place, we drew up a schematic plan quickly and met to review two options for the space. These options quickly coalesced and combined into a single vision for the space. A thick, 60” tall concrete wall would enclose the opening to the street – creating privacy and security, and making a bold statement. We knew the gate had to be interesting enough to stand up to the large concrete walls on either side, so we designed and had custom fabricated by Dennis Schleder (www.dennisschleder.com) a beautiful, visually dynamic metal gate. The gate has become the icing on the cake, all 300 pounds of it!
Other touches include drought tolerant planting, bluestone paving with pebble accents, crushed granite paving, LED accent lighting, and outdoor furniture. Both existing trees were retained and are thriving with their new soil. The garden was installed in December and our client is extremely happy with the results – so are we!
Photo credits, Coreen Schmidt
 William Prull
Kate Russell
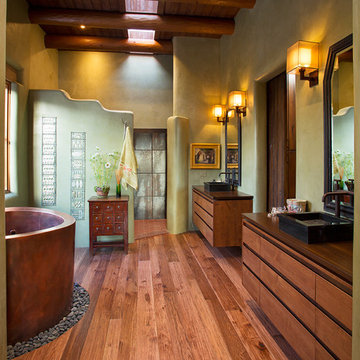
Example of a southwest master medium tone wood floor japanese bathtub design with a vessel sink, flat-panel cabinets, medium tone wood cabinets and beige walls
Example of a southwest master medium tone wood floor japanese bathtub design with a vessel sink, flat-panel cabinets, medium tone wood cabinets and beige walls



 HomeClick
Native Trails Farmhouse 30" NativeStone Kitchen Sink
Collection of kitchen and bar sinks may be lighter weight than traditional concrete sinks (by 40%!), but they are heavy-duty in the kitchen. Farmhouse 3018’s smooth glamour brings a fresh sense of durability and styling to this classic Farmhouse sink. And talk about versatility! Gorgeous as a traditional apron front, Farmhouse 3018 is also beautiful installed behind the cabinet, with no apron showing. Or create a real uprising by installing with the rim partially above the counter! This multitalented sensation is as suitable in a modern design as it is in a rustic country setting. Farmhouse 3018 is artisan crafted of NativeStone, an innovative, remarkably strong blend of cement and jute fiber that is surprisingly lightweight for concrete, extraordinarily heavy-duty in the kitchen, and refreshingly easy when it comes to clean-up.
 Jeri Koegel Photography
Jeri Koegel

Mountain style beige tile dark wood floor freestanding bathtub photo in Orange County with a vessel sink, medium tone wood cabinets and shaker cabinets
Mountain style beige tile dark wood floor freestanding bathtub photo in Orange County with a vessel sink, medium tone wood cabinets and shaker cabinets
 Jeri Koegel Photography
Jeri Koegel
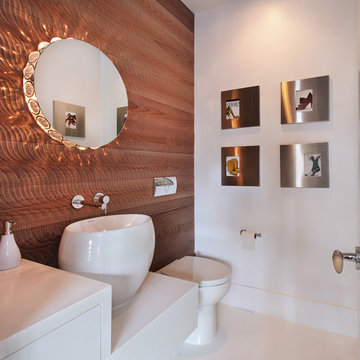
Example of a trendy powder room design in Orange County with a vessel sink
Example of a trendy powder room design in Orange County with a vessel sink
 Sun West Custom Homes LLC

Living room with large pocketing doors to give a indoor outdoor living space flowing out to the pool edge.
Living room - large contemporary open concept and formal travertine floor and beige floor living room idea in Las Vegas with a standard fireplace, a tile fireplace, a wall-mounted tv and white walls
Living room - large contemporary open concept and formal travertine floor and beige floor living room idea in Las Vegas with a standard fireplace, a tile fireplace, a wall-mounted tv and white walls

 Geoff Chick & Associates
Emerald Coast Real Estate Photography

Inspiration for a huge coastal dark wood floor sunroom remodel in Miami with a standard ceiling and no fireplace
Inspiration for a huge coastal dark wood floor sunroom remodel in Miami with a standard ceiling and no fireplace
 Dynan Construction Management
SRQ Magazine's Home of the Year 2015 Platinum Award for Best Bathroom, Best Kitchen, and Best Overall Renovation
Photo: Raif Fluker

1960s backyard concrete screened-in, concrete floor and gray floor sunroom photo in Tampa with a roof extension and a standard ceiling
1960s backyard concrete screened-in, concrete floor and gray floor sunroom photo in Tampa with a roof extension and a standard ceiling
14