
Search results for "Extremely difference" in Home Design Ideas

 Jessica Cain
Photo: Jessica Cain © 2018 Houzz
Inspiration for an eclectic open concept living room remodel in Kansas City with gray walls
Inspiration for an eclectic open concept living room remodel in Kansas City with gray walls


Find the right local pro for your project

 Inspired Closets by Tom
Kitchen pantry - mid-sized cottage porcelain tile and brown floor kitchen pantry idea with open cabinets, white cabinets, wood countertops and brown countertops



 Design Associates - Lynette Zambon, Carol Merica
Transitional mountain bedroom, with exposed beams and a tray ceiling. Exquisite stone fireplace with traditional, yet rustic mountain charm.
Inspiration for a mid-sized rustic master medium tone wood floor and brown floor bedroom remodel with beige walls, a standard fireplace and a stone fireplace
Inspiration for a mid-sized rustic master medium tone wood floor and brown floor bedroom remodel with beige walls, a standard fireplace and a stone fireplace

 NEAT Method Santa Barbara
Inspiration for a mid-sized transitional kitchen pantry remodel in Santa Barbara with open cabinets and white cabinets



 Hungerford Interior Design
Trendy master white tile white floor freestanding bathtub photo in Vancouver with flat-panel cabinets, black cabinets, white walls and an undermount sink

 Renovations Group Inc
Our homeowner had dreamt about one day redoing her beyond outdated kitchen since they day her husband carried her over the threshold. Vinyl flooring used for a backsplash, dingy carpeting, laminate with no sheen left to speak of and mismatched cabinetry…. it was time to make it happen. A year’s worth of planning later, her time capsule became one dreamy kitchen.
Functionality reigns supreme in this small, but efficient kitchen where every cabinet has a story to tell and a place to store it. Countertop space to the right of the stove was an added necessity for function and safety. The raised snack bar is perfect for day to day meals and the lowered countertop was a must for this petite baker. A new lighting plan includes recessed lights, under-cabinet and accent lights, while new lighting fixtures reflect the client’s sense of style. Dingy brick patterned carpet was removed making way for new hardwood floors toothed in from the dining room.

An airy palette gained some weight with the use of larger details; the oversized hood, beefy turned posts, prominent apron front sink and a grouping of tall cabinets on the refrigerator wall. Glass cabinet fronts, shiny beveled subway tile, and granite countertops allow light to dance around the space.
Zachary Seib Photography

 Bradford & Kent Home Remodeling

Gray is the hot new color in cabinetry. This kitchen takes gray and steps it up a notch by using this fabulous color on the classic cabinetry, intricate tile back splash and leathered island counter top. Adding a few ice blue accents makes this kitchen a winner. The hanging lights add layers to the room and really elevate it, while the unique designs of the cabinets make the room extremely stylish and chic.
 Integrated Resources Group

Mid-sized trendy u-shaped concrete floor seated home bar photo in San Francisco with flat-panel cabinets, dark wood cabinets, marble countertops, brown backsplash and wood backsplash



 Dovetail Construction
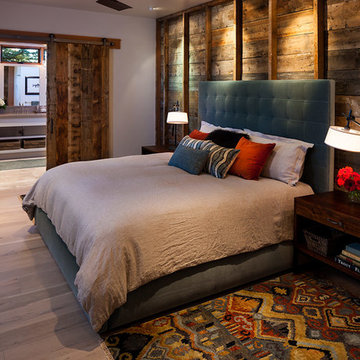
Inspiration for a mid-sized rustic master light wood floor bedroom remodel with white walls and no fireplace

 Miller-Roodell Architects Ltd
A couple from the Chicago area created a home they can enjoy and reconnect with their fully grown sons and expanding families, to fish and ski.
Reclaimed post and beam barn from Vermont as the primary focus with extensions leading to a master suite; garage and artist’s studio. A four bedroom home with ample space for entertaining with surrounding patio with an exterior fireplace
Reclaimed board siding; stone and metal roofing

 AB Design Elements, LLC
Inspiration for a large transitional backyard stone patio remodel in Phoenix with a pergola

 AquaTerra Outdoors
AquaTerra Outdoors was hired to bring life to the outdoors of the new home. When it came time to design the space we were challenged with the tight space of the backyard. We worked through the concepts and we were able to incorporate a new pool with spa, custom water feature wall, Ipe wood deck, outdoor kitchen, custom steel and Ipe wood shade arbor and fire pit. We also designed and installed all the landscaping including the custom steel planter.
Photography: Wade Griffith

Sponsored
Columbus, OH

Hope Restoration & General Contracting
Columbus Design-Build, Kitchen & Bath Remodeling, Historic Renovations


 J. Aaron Custom Cabinetry & Wood Countertops
Paul Pavot
Example of a transitional dark wood floor eat-in kitchen design in Atlanta with recessed-panel cabinets, white cabinets, wood countertops, white backsplash, an island and subway tile backsplash
Example of a transitional dark wood floor eat-in kitchen design in Atlanta with recessed-panel cabinets, white cabinets, wood countertops, white backsplash, an island and subway tile backsplash
 AquaTerra Outdoors
The homeowner of this traditional home requested a traditional pool and spa with a resort-like style and finishes. AquaTerra was able to create this wonderful outdoor environment with all they could have asked for.
While the pool and spa may be simple on the surface, extensive planning went into this environment to incorporate the intricate deck pattern. During site layout and during construction, extreme attention to detail was required to make sure nothing compromised the precise deck layout.
The pool is 42'x19' and includes a custom water feature wall, glass waterline tile and a fully tiled lounge with bubblers. The separate spa is fully glass tiled and is designed to be a water feature with custom spillways when not in use. LED lighting is used in both the pool and spa to create dramatic lighting that can be enjoyed at night.
The pool/spa deck is made of 2'x2' travertine stones, four to a square, creating a 4'x4' grid that is rotated 45 degrees in relation to the pool. In between all of the stones is synthetic turf that ties into the synthetic turf putting green that is adjacent to the deck. Underneath all of this decking and turf is a concrete sub-deck to support and drain the entire system.
Finishes and details that increase the aesthetic appeal for project include:
-All glass tile spa and spa basin
-Travertine deck
-Tiled sun lounge with bubblers
-Custom water feature wall
-LED lighting
-Synthetic turf
This traditional pool and all the intricate details make it a perfect environment for the homeowners to live, relax and play!
Photography: Daniel Driensky
15