
Search results for "Extremely difference" in Home Design Ideas

 Klaybor & Associates, Inc.
Built by Glenn Layton Homes
Mid-sized coastal beige two-story vinyl gable roof idea in Jacksonville
Mid-sized coastal beige two-story vinyl gable roof idea in Jacksonville
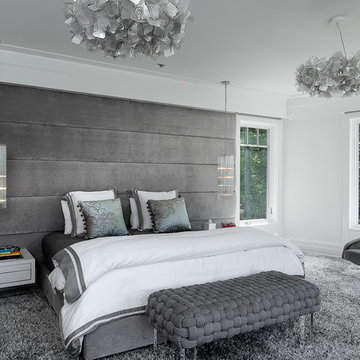
 SBP HOMES
Example of a trendy master carpeted and gray floor bedroom design in New York with gray walls

 Coyote Design Architecture + Planning PLLC
Farmhouse light wood floor kitchen photo in Seattle with a farmhouse sink, shaker cabinets, white cabinets, quartz countertops, mosaic tile backsplash, stainless steel appliances and white countertops
Find the right local pro for your project

 O’Hara Interiors
Martha O'Hara Interiors, Interior Design & Photo Styling | Tait Moring & Associates, Landscape Architect | Piston Design, Photography
Please Note: All “related,” “similar,” and “sponsored” products tagged or listed by Houzz are not actual products pictured. They have not been approved by Martha O’Hara Interiors nor any of the professionals credited. For information about our work, please contact design@oharainteriors.com.

 Allee Architecture + Design, LLC
Example of a mid-sized beach style light wood floor hallway design in Bridgeport with white walls

 SunCoast Iron Doors
With elements of both Traditional and Mediterranean design, our Anna Maria door is an extremely versatile door. Order one for your next home design project!

 emma delon
Maximizing the functionality of this space, and coordinating the new kitchen with the beautiful remodel completed previously by the client were the two most important aspects of this project. The existing spaces are elegantly decorated with an open plan, dark hardwood floors, and natural stone accents. The new, lighter, more open kitchen flows beautifully into the client’s existing dining room space. Satin nickel hardware blends with the stainless steel appliances and matches the satin nickel details throughout the home. The fully integrated refrigerator next to the narrow pull-out pantry cabinet, take up less visual weight than a traditional stainless steel appliance and the two combine to provide fantastic storage. The glass cabinet doors and decorative lighting beautifully highlight the client’s glassware and dishes. Finished with white subway tile, Dreamy Marfil quartz countertops, and a warm natural wood blind; the space warm, inviting, elegant, and extremely functional.
copyright 2013 marilyn peryer photography

Sponsored
Columbus, OH

Hope Restoration & General Contracting
Columbus Design-Build, Kitchen & Bath Remodeling, Historic Renovations


 O’Hara Interiors
Martha O'Hara Interiors, Interior Design & Photo Styling | AMEK Custom Builders, Builder | Troy Thies, Photography
Please Note: All “related,” “similar,” and “sponsored” products tagged or listed by Houzz are not actual products pictured. They have not been approved by Martha O’Hara Interiors nor any of the professionals credited. For information about our work, please contact design@oharainteriors.com.
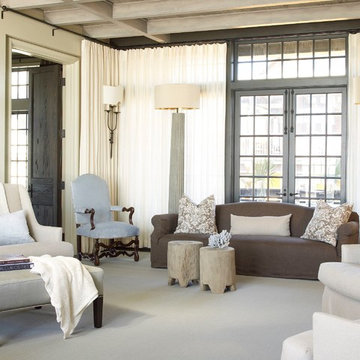


 BAR Design + Construction
Example of a large minimalist gray two-story mixed siding flat roof design in Los Angeles

 Casework Inter Design
This 1950’s mid century ranch had good bones, but was not all that it could be - especially for a family of four. The entrance, bathrooms and mudroom lacked storage space and felt dark and dingy.
The main bathroom was transformed back to its original charm with modern updates by moving the tub underneath the window, adding in a double vanity and a built-in laundry hamper and shelves. Casework used satin nickel hardware, handmade tile, and a custom oak vanity with finger pulls instead of hardware to create a neutral, clean bathroom that is still inviting and relaxing.
The entry reflects this natural warmth with a custom built-in bench and subtle marbled wallpaper. The combined laundry, mudroom and boy's bath feature an extremely durable watery blue cement tile and more custom oak built-in pieces. Overall, this renovation created a more functional space with a neutral but warm palette and minimalistic details.
Interior Design: Casework
General Contractor: Raven Builders
Photography: George Barberis
Press: Rebecca Atwood, Rue Magazine
On the Blog: SW Ranch Master Bath Before & After

 Trellis Residential
Tripp Smith
Powder room - small contemporary multicolored tile and ceramic tile porcelain tile and gray floor powder room idea in Charleston with a two-piece toilet, multicolored walls and a wall-mount sink
Powder room - small contemporary multicolored tile and ceramic tile porcelain tile and gray floor powder room idea in Charleston with a two-piece toilet, multicolored walls and a wall-mount sink

Sponsored
Columbus, OH
Hope Restoration & General Contracting
Columbus Design-Build, Kitchen & Bath Remodeling, Historic Renovations

 AFT Construction
High Res Media
Bedroom and mid-sized transitional girl carpeted and gray floor kids' bedroom photo in Phoenix with multicolored walls
Bedroom and mid-sized transitional girl carpeted and gray floor kids' bedroom photo in Phoenix with multicolored walls

 Universal Appliance and Kitchen Center
Induction cooking transforms your cookware into the heat source for a cooler, efficient, and energy saving method of cooking. The Power Management induction system speeds boil times for those favorite dishes as well as providing a quick simmer for sauces. Viking Induction cooktops are compatible with all Viking cookware as well as most other high-end brands of stainless steel and enamel cookware.
Features:
Induction Glass Ceramic Surface:
Spend more time creating and less time cleaning with our easy-to-clean glass ceramic top and removable knobs. Wear-resistant glass ceramic surface is extremely durable for easy cleanup.
Power Management System:
Speeds boil time for your favorite dishes as well as providing a quick simmer for sauces.
MagneQuick™ Induction Elements:
Cook quickly and efficiently with induction heat generated by the exceptionally responsive
MagneQuick(TM) power generators. MagneQuick(TM) induction elements utilize magnetic energy for superior power, responsiveness and efficiency.

 Susan Nelson Interiors
Deep-green William Morris wallpaper sets the tone in this entry, along with the client's painted bombe chest and a pagoda chandelier from Michael-Cleary at the Washington Design Center. Roman shade in Lucy Rose fabric. Photo by Erik Kvalsvik

 Turnstyle Design
Alcove shower - eclectic kids' multicolored tile alcove shower idea in Austin with blue cabinets, multicolored walls, an undermount sink, a hinged shower door, multicolored countertops and beaded inset cabinets

Sponsored
Columbus, OH
Hope Restoration & General Contracting
Columbus Design-Build, Kitchen & Bath Remodeling, Historic Renovations

 Creative Hardscapes
Patio - mid-sized traditional backyard brick patio idea in Cleveland with no cover and a fire pit
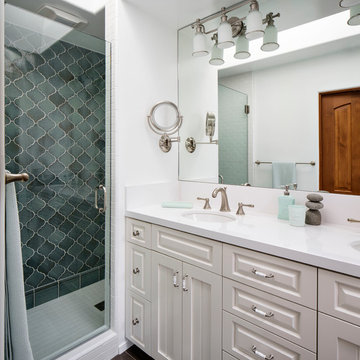
 Corine Maggio Design
This adorable beach cottage is in the heart of the village of La Jolla in San Diego. The goals were to brighten up the space and be the perfect beach get-away for the client whose permanent residence is in Arizona. Some of the ways we achieved the goals was to place an extra high custom board and batten in the great room and by refinishing the kitchen cabinets (which were in excellent shape) white. We created interest through extreme proportions and contrast. Though there are a lot of white elements, they are all offset by a smaller portion of very dark elements. We also played with texture and pattern through wallpaper, natural reclaimed wood elements and rugs. This was all kept in balance by using a simplified color palate minimal layering.
I am so grateful for this client as they were extremely trusting and open to ideas. To see what the space looked like before the remodel you can go to the gallery page of the website www.cmnaturaldesigns.com
Photography by: Chipper Hatter
 Casework Inter Design
This 1950’s mid century ranch had good bones, but was not all that it could be - especially for a family of four. The entrance, bathrooms and mudroom lacked storage space and felt dark and dingy.
The main bathroom was transformed back to its original charm with modern updates by moving the tub underneath the window, adding in a double vanity and a built-in laundry hamper and shelves. Casework used satin nickel hardware, handmade tile, and a custom oak vanity with finger pulls instead of hardware to create a neutral, clean bathroom that is still inviting and relaxing.
The entry reflects this natural warmth with a custom built-in bench and subtle marbled wallpaper. The combined laundry, mudroom and boy's bath feature an extremely durable watery blue cement tile and more custom oak built-in pieces. Overall, this renovation created a more functional space with a neutral but warm palette and minimalistic details.
Interior Design: Casework
General Contractor: Raven Builders
Photography: George Barberis
Press: Rebecca Atwood, Rue Magazine
On the Blog: SW Ranch Master Bath Before & After
17