
Search results for "Extremely eye catching" in Home Design Ideas

 Wittman Estes Landscape
An affordable way to upgrade an existing house, with new house numbers, eye-catching plants in pots, new paving in a key area and new plants in the existing concrete planter.

 Oakford Home Furnishings
This tower style linen cabinet, was commissioned by a customer looking to finish off their bathroom renovation with a custom made-to-fit linen cabinet that would match with their vanity.
We designed and built this nearly 7 foot tall cabinet for the customer using traditional joinery methods, using rabbets and dados to hold the shelves in place for a very solid finished piece. Decorative molding and trim was added to the bottom of the cabinet and the legs provide a pleasing negative space under the tall cabinet.
Prefabricated molding, that matched the customer's vanity, was added to the top of the piece for added effect.
The piece was sealed and then finished with a white cabinet enamel. Decorative knobs were added to also match the vanity in the bathroom.

 Studio Miel
Example of a transitional dark wood floor kitchen design in DC Metro with a farmhouse sink, shaker cabinets, white cabinets, marble countertops, multicolored backsplash, stainless steel appliances, an island and white countertops
Find the right local pro for your project


 New Ravenna
Atticus, a handmade mosaic shown in honed Calacatta, polished Thassos and Shell, is part of the Parterre Collection by Sara Baldwin and Paul Schatz for New Ravenna.

 Bobby Sanders -- Sanders Design Build
Another elegant bathroom remodel by Sanders Design Build featuring eye-catching lighting from a center chandelier and candle sconces mounted to the vanity mirror. White cabinetry and granite countertops define the space and accent the tile flooring that matches the shower surround.

 KODA Interiors
A subtle yet eye catching master bath. The freestanding modern vanity sits on top of a beautiful patterned tile floor. Great detail was put into selecting the layout of the multi patterned tiles to make sure the serene feeling was maintained while still adding a subtle pop of interest to the space.

Sponsored
Columbus, OH
Free consultation for landscape design!

Peabody Landscape Group
Franklin County's Reliable Landscape Design & Contracting
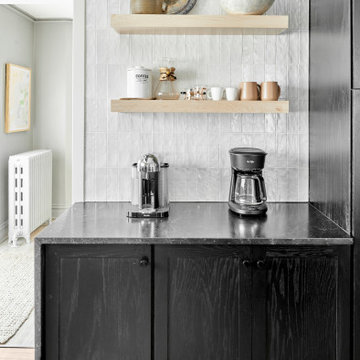
 123 Remodeling Inc.
123 Remodeling's goal in this Evanston kitchen was to create a design that emphasized an elegantly minimalist aesthetic. We wanted to bring in the natural light and were influenced by the Scandinavian style, which includes functionality, simplicity, and craftsmanship. The contrast of the natural wood and dark cabinets boasts an elevated and unique design, which immediately catches your eye walking into this beautiful single-family home.

 VM Concept Interior Design Studio
Elegant and luxurious living room design in Silverleaf, North Scottsdale. Rich black and soft cream hues are repeated throughout this European-inspired living and dining room. The elegant window treatments unite floral and stripe fabrics and mirror the eyebrow arch leading to the dining room. The fireplace wall is anchored by an eye-catching commissioned art piece. Lush furniture, finishes and accessories in ebony and cream join to complete the European look.
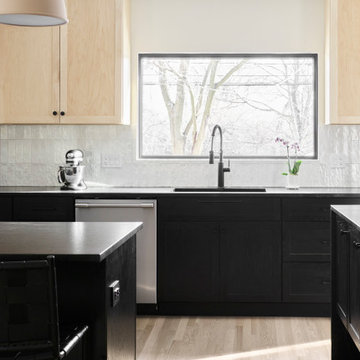 123 Remodeling Inc.
123 Remodeling's goal in this Evanston kitchen was to create a design that emphasized an elegantly minimalist aesthetic. We wanted to bring in the natural light and were influenced by the Scandinavian style, which includes functionality, simplicity, and craftsmanship. The contrast of the natural wood and dark cabinets boasts an elevated and unique design, which immediately catches your eye walking into this beautiful single-family home.

 User
This guest bathroom before was a dreary and dated, standard builder-quality space. The room now is a stunning marriage of eye-catching elements that invokes bits of the modern, industrial, and farmhouse styles. Materials include a Hardware Resources vanity with custom quartz top and undermount sink, Delta Faucet fixtures and accessories, exquisite tile from The Tile Shop, and a KOHLER toilet.

 Streeter Custom Builder
Located on a picturesque setting on Lake Minnetonka, this lakefront home masterfully balances contemporary and traditional sentiments, striving not to design to either extreme.
With team collaboration intentions to combine both form and function — and an eye on simple, beautiful and comfortable solutions, this relaxed elegant design approach honors lakeside living that permeates the residence. This Streeter home also blends in beautifully with surrounding classic lake homes that are reminiscent of timeless architecture and craftsmanship found in Europe and Nantucket.
BUILDER: Streeter & Associates
ARCHITECT: Kurt Baum & Associates
INTERIOR: Alecia Stevens Interior Design
Photography: Steve Henke Photography

 Jola Jablonska Photography
Toll Brothers Design Studio in Illinois.
Photo by Jola Jablonska
Transitional freestanding desk medium tone wood floor study room photo in Chicago with gray walls
Transitional freestanding desk medium tone wood floor study room photo in Chicago with gray walls
Sponsored
Columbus, OH
Free consultation for landscape design!
Peabody Landscape Group
Franklin County's Reliable Landscape Design & Contracting

 LKM Design
Custom cabinetry and paneling.
Example of a large transitional guest dark wood floor bedroom design in Boston with beige walls, a standard fireplace and a plaster fireplace
Example of a large transitional guest dark wood floor bedroom design in Boston with beige walls, a standard fireplace and a plaster fireplace
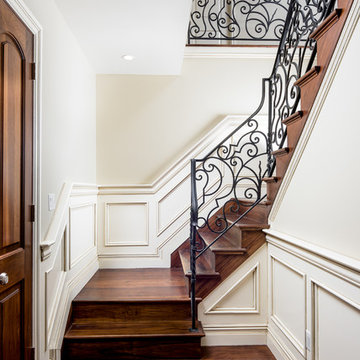
 Susan Strauss Design
This impeccably styled entranceway staircase proves its all about the details. The swirled railing and squared moldings create a beautiful, subtle tension that is eye catching and fresh.
Photography by Hudi Greenberger.

 Gayler Design Build
 began transforming Nancy’s home to include a spacious 327 square foot functional art studio. The home addition was designed with large windows, skylights and two exterior glass doors to let in plenty of natural light. The floor is finished in polished, smooth concrete with a beautiful eye-catching v-rustic cedar ceiling and ample wall space to hang her masterpieces.

 Wesley-Wayne Interiors, LLC
Clean lines and natural light create a cozy-chic feel in this living room. Shades of gray complemented by bold blues and hints of gold, modern wingback chairs, glass top side tables, and a blue velvet ottoman give the room an eye-catching update.
Design: Wesley-Wayne Interiors
Photo: Stephen Karlisch


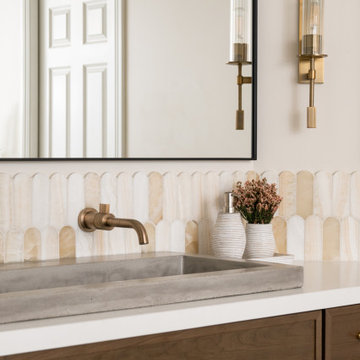
 Sea Pointe Design & Remodel
The backsplash features a stunning scalloped-top Piano Onyx tile in a mosaic pattern, providing a unique, eye-catching design element.
Drop-in bathtub - transitional master multicolored tile and ceramic tile porcelain tile, beige floor and single-sink drop-in bathtub idea in Orange County with shaker cabinets, brown cabinets, a one-piece toilet, white walls, a vessel sink, quartz countertops, white countertops and a built-in vanity
Drop-in bathtub - transitional master multicolored tile and ceramic tile porcelain tile, beige floor and single-sink drop-in bathtub idea in Orange County with shaker cabinets, brown cabinets, a one-piece toilet, white walls, a vessel sink, quartz countertops, white countertops and a built-in vanity

 Triangle Brick Company
In the spirit of North Carolina coastal architecture, Triangle Brick Company's Southport brick, classified under our Standard tier, offers an exterior cladding look awash with Southern charm and intriguing details. A warm, deep sandy-colored base is offset by cream, brown and charred accents to give this sand-faced brick a unique and eye-catching appearance.

 Veneta Cucine Coral Gables
OYSTER
The Oyster decorativo; a natural evolution in which an already-successful design concept is still further enhanced in terms of form and function. There are two main innovative features; the surfaces which are no longer polished now a semi-matte. Even more eye-catching by the use of new materials and a thermo structuring process which gives the user a pleasingly natural feel and sensation.
192