
Search results for "Extremely eye catching" in Home Design Ideas
 Duke Homes, Inc.
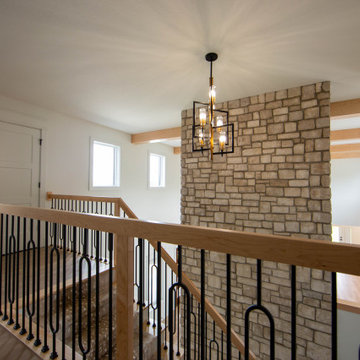
The mixed wood and iron stair rail creates an eye catching design while providing clear views to the lower level.
Inspiration for a mid-sized modern carpeted u-shaped mixed material railing staircase remodel in Indianapolis with carpeted risers
Inspiration for a mid-sized modern carpeted u-shaped mixed material railing staircase remodel in Indianapolis with carpeted risers
 New Zealand Certified Builders Association
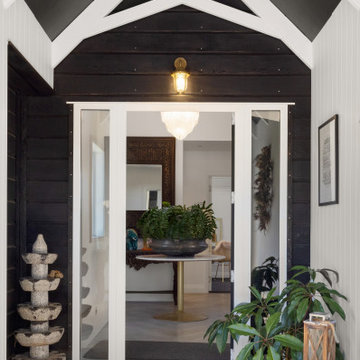
An entry staircase was removed, making way for the
eye-catching new entrance way with exposed trusses.
Large farmhouse exposed beam and wood wall foyer photo
Large farmhouse exposed beam and wood wall foyer photo
 Espire Homes, Inc
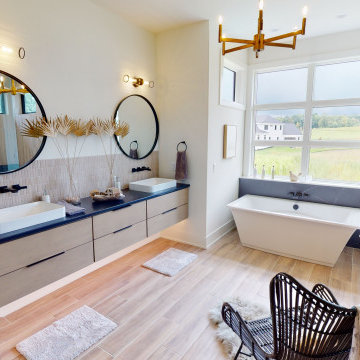
The private master bath features a glass shower, soaking tub, and dual-sink vanity with eye-catching modern features.
Bathroom - bathroom idea in Milwaukee
Bathroom - bathroom idea in Milwaukee
Find the right local pro for your project


 Ocean Bottega
Using two different colours of the same flooring is a great way to create an eye catching look while staying within your budget.
Example of a small trendy freestanding desk laminate floor and brown floor dining room design in Toronto with white walls
Example of a small trendy freestanding desk laminate floor and brown floor dining room design in Toronto with white walls

 Angelica Henry Design
This custom lighted panel brings together the client’s love of eye-catching light fixtures, captivating artwork, and modern sophistication with a bit of edge to create a dramatic focal point for the Master Bedroom. This designer created the pattern for this laser cut wood panel, slightly evocative of an Asian floral motif, which was inspired by the client’s cultural heritage.
A pop-out wall and niche were purposefully created and positioned directly above the crisp headboard. Mock-ups ensured the depth of the niche would accommodate the panel support, as well as space to allow the LED light source to bounce off the strips of aluminum at the side walls. A small border frames the decorative panel, which allows the support and strips of LED tape lighting to be subtly concealed while still casting a strong glow into the center of the panel.
The result is a stunning feature of light and art.

 BCV ARCHITECTURE + INTERIORS
Bruce Damonte
Inspiration for a large rustic open concept medium tone wood floor living room remodel in San Francisco with a corner fireplace and a stone fireplace
Inspiration for a large rustic open concept medium tone wood floor living room remodel in San Francisco with a corner fireplace and a stone fireplace



Inspiration for a small transitional single-wall ceramic tile and beige floor home bar remodel in San Francisco with light wood cabinets, granite countertops, mirror backsplash and recessed-panel cabinets


 Susan Shepherd Interiors
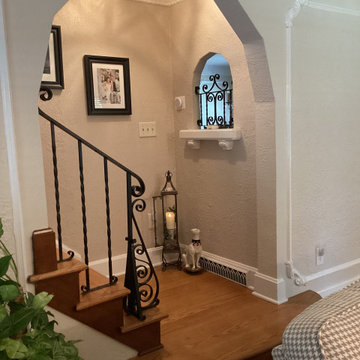
Distinctive, and eye-catching staircase entry.
Example of a classic staircase design in Kansas City
Example of a classic staircase design in Kansas City

 Sergio Mercado Design
Example of a trendy powder room design in New York with a vessel sink, a one-piece toilet and brown walls
 B. Gallant Homes Ltd.
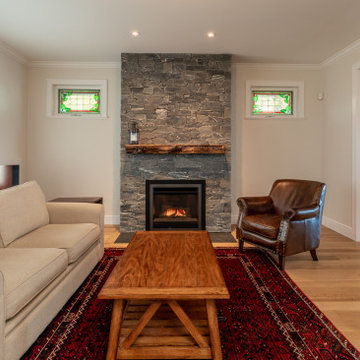
Stone fireplace and live edge mantle bordered by stained glass windows create an eye catching focal wall.
Example of a beach style living room design in Vancouver with a stone fireplace
Example of a beach style living room design in Vancouver with a stone fireplace

 Streeter Custom Builder
Located on a picturesque setting on Lake Minnetonka, this lakefront home masterfully balances contemporary and traditional sentiments, striving not to design to either extreme.
With team collaboration intentions to combine both form and function — and an eye on simple, beautiful and comfortable solutions, this relaxed elegant design approach honors lakeside living that permeates the residence. This Streeter home also blends in beautifully with surrounding classic lake homes that are reminiscent of timeless architecture and craftsmanship found in Europe and Nantucket.
BUILDER: Streeter & Associates
ARCHITECT: Kurt Baum & Associates
INTERIOR: Alecia Stevens Interior Design
PHOTOGRAPHY: Steve Henke Photography

Sponsored
Columbus, OH
Free consultation for landscape design!

Peabody Landscape Group
Columbus' Reliable Landscape Design & Contracting

 Valley Home Builders
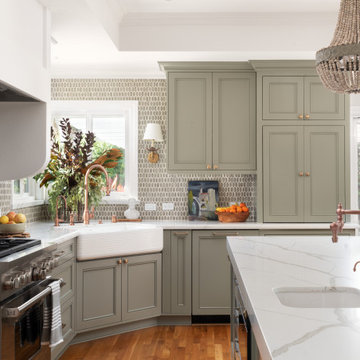
This blend of colors and contrasts is matched only by the eye-catching faucet above this modern sink.
Inspiration for a transitional kitchen remodel in San Francisco
Inspiration for a transitional kitchen remodel in San Francisco




 Ryan Street Architects
Ryann Ford
Example of a tuscan medium tone wood floor dining room design in Austin with white walls
Example of a tuscan medium tone wood floor dining room design in Austin with white walls
Sponsored
Columbus, OH
Free consultation for landscape design!
Peabody Landscape Group
Columbus' Reliable Landscape Design & Contracting

 Mary Tobias Miller Interior Design/abode
Transitional living room photo in Charlotte with brown walls

 Chadsworth Columns
Chadsworth provided (16) - 16" x 9' PolyStone® composite columns for this residence in Greenwich, Connecticut.
Photos Courtesy of: Mr. Foster Lyons (Coastal Point Development, LLC)


42