
Search results for "Extremely selective" in Home Design Ideas
 Walker Residential Inc.
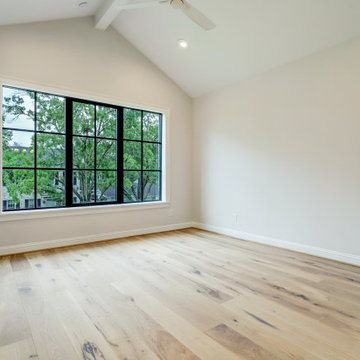
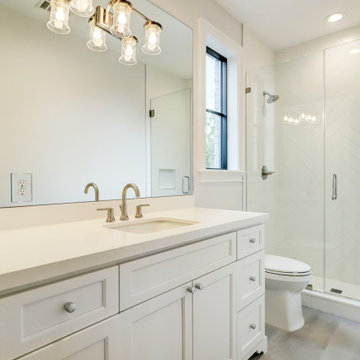
Another finely crafted luxury home by Walker Residential with room for a pool! 5 bed with en suite baths featuring 1st floor 5th bedroom for family/guest or those with limited mobility. Study,2 family areas, 2 wet bars, oversized game room w/ great storage make a great layout. Kitchen w/butler’s pantry, large pantry, mud room & large storage/entry off the garage for unloading cars/kids. Interior has vaulted master and vaulted game room/man cave w/wet bar, wide plank oak hardwoods, quartzite & quartz counter, wonderful lighting fixtures, beautiful hardware selections, Sub Zero & Thermador appliances. Exterior features really make the outdoor areas part of the living spaces. Deep front patio fit all your Adirondack rocking chairs. The back family room opens to beautiful outdoor kitchen, with generous patio area and pool bath. The home is extremely energy efficient w/foam insulation, LED lighting, insulated doors & windows and tankless water heaters.
 Walker Residential Inc.
Another finely crafted luxury home by Walker Residential with room for a pool! 5 bed with en suite baths featuring 1st floor 5th bedroom for family/guest or those with limited mobility. Study,2 family areas, 2 wet bars, oversized game room w/ great storage make a great layout. Kitchen w/butler’s pantry, large pantry, mud room & large storage/entry off the garage for unloading cars/kids. Interior has vaulted master and vaulted game room/man cave w/wet bar, wide plank oak hardwoods, quartzite & quartz counter, wonderful lighting fixtures, beautiful hardware selections, Sub Zero & Thermador appliances. Exterior features really make the outdoor areas part of the living spaces. Deep front patio fit all your Adirondack rocking chairs. The back family room opens to beautiful outdoor kitchen, with generous patio area and pool bath. The home is extremely energy efficient w/foam insulation, LED lighting, insulated doors & windows and tankless water heaters.
 Cantoni Irvine
When Irvine designer, Richard Bustos’ client decided to remodel his Orange County 4,900 square foot home into a contemporary space, he immediately thought of Cantoni. His main concern though was based on the assumption that our luxurious modern furnishings came with an equally luxurious price tag. It was only after a visit to our Irvine store, where the client and Richard connected that the client realized our extensive collection of furniture and accessories was well within his reach.
“Richard was very thorough and straight forward as far as pricing,” says the client. "I became very intrigued that he was able to offer high quality products that I was looking for within my budget.”
The next phases of the project involved looking over floor plans and discussing the client’s vision as far as design. The goal was to create a comfortable, yet stylish and modern layout for the client, his wife, and their three kids. In addition to creating a cozy and contemporary space, the client wanted his home to exude a tranquil atmosphere. Drawing most of his inspiration from Houzz, (the leading online platform for home remodeling and design) the client incorporated a Zen-like ambiance through the distressed greyish brown flooring, organic bamboo wall art, and with Richard’s help, earthy wall coverings, found in both the master bedroom and bathroom.
Over the span of approximately two years, Richard helped his client accomplish his vision by selecting pieces of modern furniture that possessed the right colors, earthy tones, and textures so as to complement the home’s pre-existing features.
The first room the duo tackled was the great room, and later continued furnishing the kitchen and master bedroom. Living up to its billing, the great room not only opened up to a breathtaking view of the Newport coast, it also was one great space. Richard decided that the best option to maximize the space would be to break the room into two separate yet distinct areas for living and dining.
While exploring our online collections, the client discovered the Jasper Shag rug in a bold and vibrant green. The grassy green rug paired with the sleek Italian made Montecarlo glass dining table added just the right amount of color and texture to compliment the natural beauty of the bamboo sculpture. The client happily adds, “I’m always receiving complements on the green rug!”

Once the duo had completed the dining area, they worked on furnishing the living area, and later added pieces like the classic Renoir bed to the master bedroom and Crescent Console to the kitchen, which adds both balance and sophistication. The living room, also known as the family room was the central area where Richard’s client and his family would spend quality time. As a fellow family man, Richard understood that that meant creating an inviting space with comfortable and durable pieces of furniture that still possessed a modern flare. The client loved the look and design of the Mercer sectional. With Cantoni’s ability to customize furniture, Richard was able to special order the sectional in a fabric that was both durable and aesthetically pleasing.
Selecting the color scheme for the living room was also greatly influenced by the client’s pre-existing artwork as well as unique distressed floors. Richard recommended adding dark pieces of furniture as seen in the Mercer sectional along with the Viera area rug. He explains, “The darker colors and contrast of the rug’s material worked really well with the distressed wood floor.” Furthermore, the comfortable American Leather Recliner, which was customized in red leather not only maximized the space, but also tied in the client’s picturesque artwork beautifully. The client adds gratefully, “Richard was extremely helpful with color; He was great at seeing if I was taking it too far or not enough.”
It is apparent that Richard and his client made a great team. With the client’s passion for great design and Richard’s design expertise, together they transformed the home into a modern sanctuary. Working with this particular client was a very rewarding experience for Richard. He adds, “My client and his family were so easy and fun to work with. Their enthusiasm, focus, and involvement are what helped me bring their ideas to life. I think we created a unique environment that their entire family can enjoy for many years to come.”
https://www.cantoni.com/project/a-contemporary-sanctuary
Find the right local pro for your project
 Statements in Stone INC of chicagoland
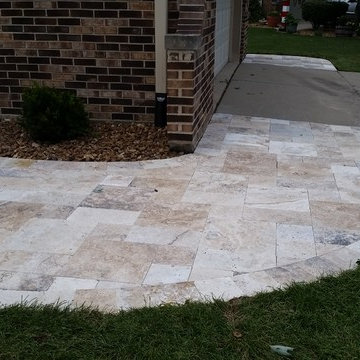
Now introducing the TRAVERTINE selection. Travertine is a less dense form of Marble. You will have an unmatched natural beauty with no two pieces alike. The blend of natural colors and textures is breathtaking. These pavers are calibrated and rectified, which means there is no need for sand in the joints. The unique capillary action allows moisture to escape, even in the most extreme freeze-thaw cycling without stressing the materials. We designed this front walkway for our client, who's extremely happy with the end result and is the envy of their neighborhood. This walkway was done in Greige color. Please call us (708) 534 8780 to set up an appointment for a free estimate.

 Øesch Environmental Design
Energy Efficiency:
Every effort has been utilized to reduce and minimize energy use through an effective strategy of both passive heating and cooling, as well as state-of-the-art active solar thermal and photovoltaic on site off-grid energy production. Optimal solar orientation with an attached thermal mass food production greenhouse on the Lower Floor enables hot air to be introduced into the house during the winter, and rise via. a thermal chimney “stack effect” and distributed throughout the house. In the summer the same thermal chimney is used to channel hot air to rise up to the Upper Loft vegetated Roof Terrace, where it is exhausted. This condition provides a positive air pressure in the Winter, and a negative pressure in the summer, drawing in cooler outside air from every open window. In addition carefully proportioned roof eave overhangs provide deep passive solar gain and additional day lighting in the winter, and cooling shade in the summer.
Active mechanical systems include solar thermal which produces domestic hot water and is integrated into hydronic radiant heated floors. This is supplemented with a multi-split heatpump, on demand backup hot water, and an ERV, which collectively provide active heating, cooling, dehumidification, and healthful indoor air quality. The entire house and detached Barn are off-grid with a 14.4 kW solar array, whole-house batteries, and backup generator. Further, the home is super insulated and extremely tight with high energy performing windows and doors and LED lighting throughout, and even a high efficiency woodstove.
Integrated Design:
From the beginning and throughout construction, this home demonstrates a close collaboration between the Architect, Contractor, and Owners. Healthful materials and finishes standards, autonomy and energy efficiency, and environmental impact and sustainability were primary goals and stressed throughout. Careful attention was paid to finishes which will require minimal long term maintenance such as the galvalume metal roof (which also provides for rainwater harvesting) and fiber cement siding for longevity.
Resource Efficiency / Conservation:
Resource conservation began with Schematic Design which utilizes a 2 ft. grid of modular components, thereby optimizing construction efficiency and minimizing on site waste. The site was cleared with the trees stockpiled for future lumber harvesting and firewood. The foundation walls are “Ideal Walls” which use less than half the concrete of a conventional poured wall or block, and do not require extensive concrete footings, exterior insulation, or waterproofing. These panels are prefabricated off site and set in only a few days, which further reduces on site impact and construction lead time.
Resiliency:
Respect for climate change and mitigating its impact were primary considerations in the design and selection of materials and systems. The home is sited high on a south facing slope as protection from high water or flood and to optimize both passive and active solar opportunity. With remarkably tight construction and super insulation the interior is buffered from both outdoor heat and cold extremes. The metal roof and fiber cement siding are fireproof and resistant to the impact of high winds. And these materials are specified for minimal maintenance and longevity. Further, the attached Greenhouse and Upper Roof Terrace is landscaped and suitable for a vegetable garden with abundant sunshine, easy to water, and with no need for fencing to keep deer at bay. All this being a notable case study for Regenerative Design.
Innovation:
This home exemplifies Biophilic Design principles to facilitate symbiotic living in harmony with Nature. This incorporates careful attention to natural day lighting, indoor air quality, rainwater catchment and wastewater reclamation, garden food production with vegetated roofs, the home hearth and fire, and connected interaction with the weather and the surrounding natural ecosystems.
Community Impact:
This EcoHome project has already been presented at several Sustainable Building lectures as a model case study for “Green Building”, including USGBC at Brock Environmental Center in Virginia Beach, VA. Plans are underway for an Open House tour for area Architects and students.
 Rana Creek Living Architecture
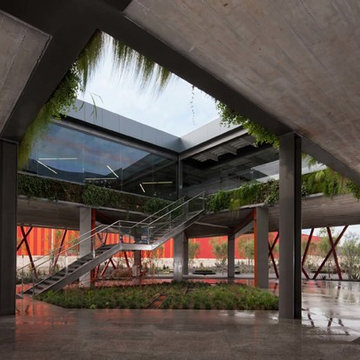
DeAcero hired Rana Creek to design a garden sanctuary for their employees that would provide refuge from the extreme environment. The intent was to create a courtyard garden outside that was screened from neighboring buildings and roads. The courtyard would improve views from the building and provide outdoor eating and gathering spaces for employees. This was achieved using topography and a bosque of Palo Verdi trees, as well as a diversity of native Chihuahuan desert plants. A water feature made from DeAcero recycled steel I-beams was designed to soften noise pollution and provide evaporative cooling. Custom benches made from DeAcero products were located under the shade of the Palo Verdi trees.
Given the remote and extreme location, a strong sustainability approach was taken. The landscape uses 100% nonpotable water for irrigation and water features. The material selections such as edging and furniture feature DeAcero’s recycled steel products, which were produced on site. The courtyard features a custom pervious paving material of stabilized crushed scoria, a biproduct of steel manufacturing.
 Natural Stone Institute
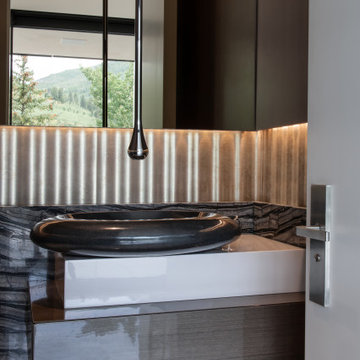
More than five years after Gallegos first looked at preliminary drawings and provided budgets for a private residence in Vail, Colorado, the project is complete and is a stunning representation of modern architecture and masonry craftsmanship.
The owners desired their home to be appointed with hand selected, one-of-a-kind materials that would withstand the test of time. Meant to entertain guests as though they were at a five-star resort, the residence features a spa, massage rooms, glass pool and exquisite views of the Gore Range.
The contractor asked Gallegos to provide pricing and expert guidance on material selections and installation methods for the stucco, exterior stone veneer, and interior marbles, granites, and exotic stones. Their work is prevalent in all rooms and decks of this stunning residence.
The exterior stone veneer was sourced out of China, something Gallegos has done numerous times without issues. This time was different. About halfway through the exterior stone fabrication and installation, China closed the quarry, declaring that it was in a tourist region. This sent Gallegos scrambling, with forty percent of the exterior cladding installation complete and no budget to
remove and replace the installed material. They were extremely lucky to find a similar material in Vietnam that was close enough in color and texture to blend in with the original material and not lose time.
The interior stones and other exterior and interior materials were primarily sourced through suppliers in Italy. The natural marbles and granites were installed in either a vein match or a book match pattern.


 Modern Wicker & Outdoor Furniture
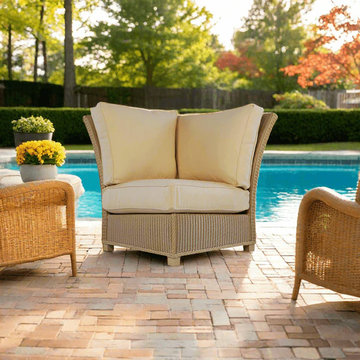
The Hamptons corner sectional chair from Lloyd Flanders is characterized by delicate curves and a 2 x 2 Lloyd loom Wicker Weave creating an understated elegant design that is sure to enhance your outdoor living space. This corner sectional chair is constructed of Lloyd Flanders signature Lloyd loom, available in 20 colors, that requires over 500 spools of fiber strand to create this extremely attractive and durable wicker fabric. The overstuffed cushions are extremely comfortable and are available in a large selection of outdoor fabrics. Entertain family and friends with the Hamptons corner sectional chair from Lloyd Flanders.
 Walker Residential Inc.
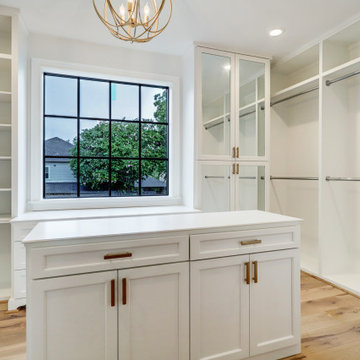
Another finely crafted luxury home by Walker Residential with room for a pool! 5 bed with en suite baths featuring 1st floor 5th bedroom for family/guest or those with limited mobility. Study,2 family areas, 2 wet bars, oversized game room w/ great storage make a great layout. Kitchen w/butler’s pantry, large pantry, mud room & large storage/entry off the garage for unloading cars/kids. Interior has vaulted master and vaulted game room/man cave w/wet bar, wide plank oak hardwoods, quartzite & quartz counter, wonderful lighting fixtures, beautiful hardware selections, Sub Zero & Thermador appliances. Exterior features really make the outdoor areas part of the living spaces. Deep front patio fit all your Adirondack rocking chairs. The back family room opens to beautiful outdoor kitchen, with generous patio area and pool bath. The home is extremely energy efficient w/foam insulation, LED lighting, insulated doors & windows and tankless water heaters.
 Walker Residential Inc.
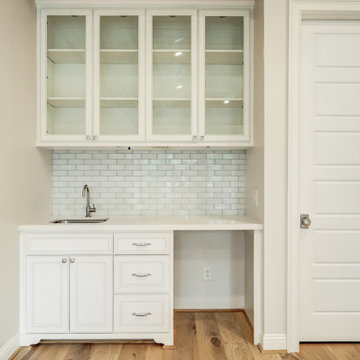
Another finely crafted luxury home by Walker Residential with room for a pool! 5 bed with en suite baths featuring 1st floor 5th bedroom for family/guest or those with limited mobility. Study,2 family areas, 2 wet bars, oversized game room w/ great storage make a great layout. Kitchen w/butler’s pantry, large pantry, mud room & large storage/entry off the garage for unloading cars/kids. Interior has vaulted master and vaulted game room/man cave w/wet bar, wide plank oak hardwoods, quartzite & quartz counter, wonderful lighting fixtures, beautiful hardware selections, Sub Zero & Thermador appliances. Exterior features really make the outdoor areas part of the living spaces. Deep front patio fit all your Adirondack rocking chairs. The back family room opens to beautiful outdoor kitchen, with generous patio area and pool bath. The home is extremely energy efficient w/foam insulation, LED lighting, insulated doors & windows and tankless water heaters.
 Signature Stagers - Luxury Home Staging
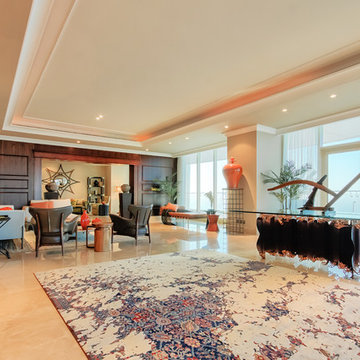
There are a small number of cities in the world where luxury and lifestyle enthusiasts would aim to live. One of them is Dubai, a realm of high end living, glamour and complexity. Possessing a luxury address in this culturally rich city is for sure a exceptional treat. For those of you who can actually afford one, this penthouse which is Signature Stagers’ end of the year work of art is a very engaging proposal.
This penthouse we staged at the start of November 2015 has been lingering on the market for about 2 years prior to our meeting the owner. It is located in the exclusive Dubai Marina district among a few other select buildings and is currently for sale with Verzun on a POA (Price on application) basis due to its unique stature and lifestyle element which removes it from the “square foot” mentality and elevates it from its competition within the same building.
The penthouse was renovated prior to staging, and the apartment itself displays a fresh and modern look whilst keeping its classic and initial fit out and design.
Although a few key elements of the penthouse’s original architecture were retained, this neo-classical approach we decided on contributed to the dwellings select and sophisticated appeal numerous novel and sharply modern features which are also present around the residence, thus safeguarding its uniqueness and extremely fascinating form.
Swaggering 14,000 square feet this splendid home is apposite to a family as much as it is for the traveling executive who desires an exclusive and ultra-private address in Dubai. Enjoying 5 bedrooms all en-suite including a master bedroom with a sunset that decorates the floor to ceiling windows with a purple-orange and that by itself is a deal closer!
Photo credit: Mo Younes
 Walker Residential Inc.
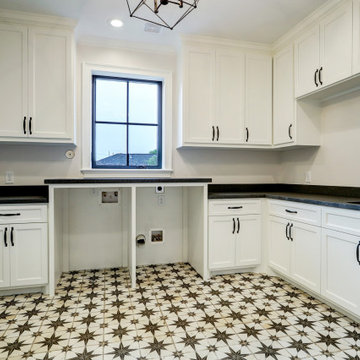
Another finely crafted luxury home by Walker Residential with room for a pool! 5 bed with en suite baths featuring 1st floor 5th bedroom for family/guest or those with limited mobility. Study,2 family areas, 2 wet bars, oversized game room w/ great storage make a great layout. Kitchen w/butler’s pantry, large pantry, mud room & large storage/entry off the garage for unloading cars/kids. Interior has vaulted master and vaulted game room/man cave w/wet bar, wide plank oak hardwoods, quartzite & quartz counter, wonderful lighting fixtures, beautiful hardware selections, Sub Zero & Thermador appliances. Exterior features really make the outdoor areas part of the living spaces. Deep front patio fit all your Adirondack rocking chairs. The back family room opens to beautiful outdoor kitchen, with generous patio area and pool bath. The home is extremely energy efficient w/foam insulation, LED lighting, insulated doors & windows and tankless water heaters.
 Walker Residential Inc.
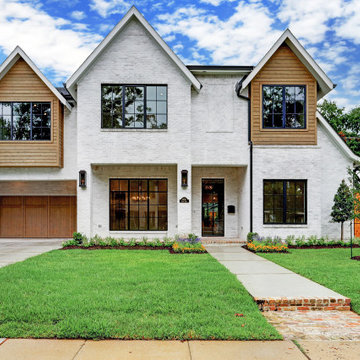
Another finely crafted luxury home by Walker Residential with room for a pool! 5 bed with en suite baths featuring 1st floor 5th bedroom for family/guest or those with limited mobility. Study,2 family areas, 2 wet bars, oversized game room w/ great storage make a great layout. Kitchen w/butler’s pantry, large pantry, mud room & large storage/entry off the garage for unloading cars/kids. Interior has vaulted master and vaulted game room/man cave w/wet bar, wide plank oak hardwoods, quartzite & quartz counter, wonderful lighting fixtures, beautiful hardware selections, Sub Zero & Thermador appliances. Exterior features really make the outdoor areas part of the living spaces. Deep front patio fit all your Adirondack rocking chairs. The back family room opens to beautiful outdoor kitchen, with generous patio area and pool bath. The home is extremely energy efficient w/foam insulation, LED lighting, insulated doors & windows and tankless water heaters.


 Gayler Design Build
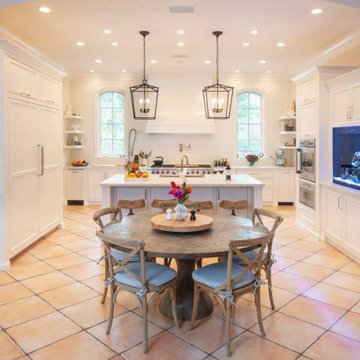
Gayler’s design team and construction crew worked closely with the aquarium experts. Several meetings were held to discuss and review every aspect of the 250-gallon saltwater fish tank. Among those details it was determined that the cabinet needed to be built with a steel frame in order to support the weight of the 3,000-pound tank. A chase cooling system was also installed below the tank in order to keep the water at a required, cooler temperature.
New cabinetry had to be measured with extreme care to cover the original cabinet footprint. Since the existing kitchen tile flooring would be difficult to find, Gayler also took special care during construction to protect the tile. The dated cabinetry in the kitchen and butler’s pantry was replaced with all new semi-custom inset maple cabinets painted in a Swiss Coffee finish.
A full overlay, custom-built kitchen hood, also in painted maple, anchors the kitchen’s large size and is complimented by a full ceiling-height backsplash in a herringbone pattern. Since the tile was custom-made, it had variations. Gayler Design Build took meticulous care to select and lay the tile to preserve the beautiful pattern.
The kitchen counters, the island, and the butler's pantry are finished in a marble-inspired Sereno Bianco Quartz.
To the delight of our client, they selected all new high-end appliances. Their appliance package included a SubZero 36” Integrated column refrigerator and freezer, a Wolf 60” dual fuel, 6 burner with a double griddle, a Thermador oven and microwave, a Thermador warming drawer, a Cove 24” dishwasher, a SubZero 15” Ice Maker and a SubZero 24” undercounter wine refrigerator.
Finally, pendant lighting, open and glass shelving, and dual sinks make a dramatic statement to this fantastic kitchen and butler's pantry transformation.
 TEAL DAVISON DESIGN + FINISH
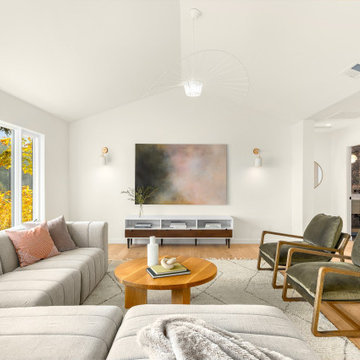
This completely remodeled Hillside home by TEAL DAVISON DESIGN + FINISH features stunning city and mountain views with extremely thoughtful and clean spaces boasting curated designer selections to create a unique look you won't see from big developers. Every surface exudes sophisticated artistic details that can only be found from careful hand selection along with the peace of mind of a new roof, fully updated electrical, plumbing, HVAC, and a brand new deck.
The main level is an entertainer’s dream with an open living space, vaulted ceiling, breathtaking views of downtown, and a large deck to extend the entertaining outdoors. The chef’s kitchen overlooks the living space with a large island, high-end stainless steel appliances, custom cabinets, designer finishes, and a pantry. The main level is completed by a spacious primary suite which includes a walk-in closet with custom built-in organization and bathroom with a quartz topped double vanity and tile surround shower with glass door.
The light-filled lower level provides additional space for family and friends with a family room, two more bedrooms, a full hallway bathroom with soaking tub and floor to ceiling tile walls, and a laundry room with tile flooring.
This home is a rare opportunity to enjoy quintessential Portland views surrounded by modern updates and truly unique designer finishes.
 Walker Residential Inc.
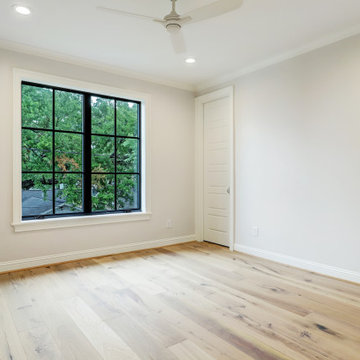
Another finely crafted luxury home by Walker Residential with room for a pool! 5 bed with en suite baths featuring 1st floor 5th bedroom for family/guest or those with limited mobility. Study,2 family areas, 2 wet bars, oversized game room w/ great storage make a great layout. Kitchen w/butler’s pantry, large pantry, mud room & large storage/entry off the garage for unloading cars/kids. Interior has vaulted master and vaulted game room/man cave w/wet bar, wide plank oak hardwoods, quartzite & quartz counter, wonderful lighting fixtures, beautiful hardware selections, Sub Zero & Thermador appliances. Exterior features really make the outdoor areas part of the living spaces. Deep front patio fit all your Adirondack rocking chairs. The back family room opens to beautiful outdoor kitchen, with generous patio area and pool bath. The home is extremely energy efficient w/foam insulation, LED lighting, insulated doors & windows and tankless water heaters.
 Modern Wicker & Outdoor Furniture
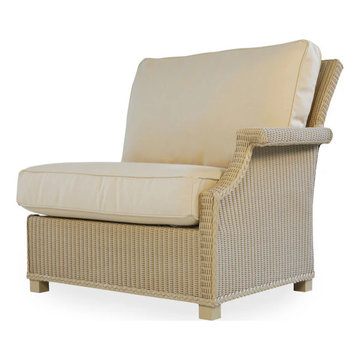
The Hamptons left arm sectional chair from Lloyd Flanders is characterized by delicate curves and a 2 x 2 Lloyd loom Wicker Weave creating an understated elegant design that is sure to enhance your outdoor living space. This left arm sectional chair is constructed of Lloyd Flanders signature Lloyd loom, available in 20 colors, that requires over 500 spools of fiber strand to create this extremely attractive and durable wicker fabric. The overstuffed cushions are extremely comfortable and are available in a large selection of outdoor fabrics. Entertain family and friends with the Hamptons left arm sectional chair from Lloyd Flanders.
 Zola European Windows
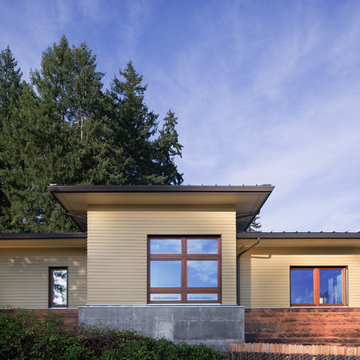
At 1850 square feet, the Prairie Passive is an extremely energy efficient two bedroom, two bathroom home. Designed for aging in place and accessibility, the unique floor plan optimizes views of the harbor despite the narrow lot. Carefully placed windows and a screened outdoor entertaining area with gas fireplace, provide privacy and a place of refuge in the bustling public marina setting. True to the prairie style, the form was kept low and friendly with hipped roofs and broad overhanging eaves.
This ultra energy efficient home relies on extremely high levels of insulation, air-tight detailing and construction, and the implementation of high performance, custom made European windows and doors by Zola Windows ( http://www.zolawindows.com/) . Zola’s Thermo Wood line, which boasts R-11 triple glazing and is thermally broken with a layer of patented German Purenit®, was selected for the project. Natural daylight enters both from the Zola tilt & turn and fixed windows in the living and dining areas, and through the terrace door that leads seamlessly outside
to the natural landscape.
Photographer: Chris DiNottia
 Walker Residential Inc.
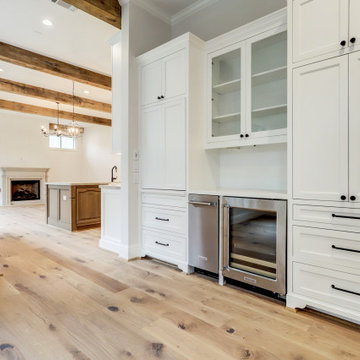
Another finely crafted luxury home by Walker Residential with room for a pool! 5 bed with en suite baths featuring 1st floor 5th bedroom for family/guest or those with limited mobility. Study,2 family areas, 2 wet bars, oversized game room w/ great storage make a great layout. Kitchen w/butler’s pantry, large pantry, mud room & large storage/entry off the garage for unloading cars/kids. Interior has vaulted master and vaulted game room/man cave w/wet bar, wide plank oak hardwoods, quartzite & quartz counter, wonderful lighting fixtures, beautiful hardware selections, Sub Zero & Thermador appliances. Exterior features really make the outdoor areas part of the living spaces. Deep front patio fit all your Adirondack rocking chairs. The back family room opens to beautiful outdoor kitchen, with generous patio area and pool bath. The home is extremely energy efficient w/foam insulation, LED lighting, insulated doors & windows and tankless water heaters.
 Cantoni Irvine

When Irvine designer, Richard Bustos’ client decided to remodel his Orange County 4,900 square foot home into a contemporary space, he immediately thought of Cantoni. His main concern though was based on the assumption that our luxurious modern furnishings came with an equally luxurious price tag. It was only after a visit to our Irvine store, where the client and Richard connected that the client realized our extensive collection of furniture and accessories was well within his reach.
“Richard was very thorough and straight forward as far as pricing,” says the client. "I became very intrigued that he was able to offer high quality products that I was looking for within my budget.”
The next phases of the project involved looking over floor plans and discussing the client’s vision as far as design. The goal was to create a comfortable, yet stylish and modern layout for the client, his wife, and their three kids. In addition to creating a cozy and contemporary space, the client wanted his home to exude a tranquil atmosphere. Drawing most of his inspiration from Houzz, (the leading online platform for home remodeling and design) the client incorporated a Zen-like ambiance through the distressed greyish brown flooring, organic bamboo wall art, and with Richard’s help, earthy wall coverings, found in both the master bedroom and bathroom.
Over the span of approximately two years, Richard helped his client accomplish his vision by selecting pieces of modern furniture that possessed the right colors, earthy tones, and textures so as to complement the home’s pre-existing features.
The first room the duo tackled was the great room, and later continued furnishing the kitchen and master bedroom. Living up to its billing, the great room not only opened up to a breathtaking view of the Newport coast, it also was one great space. Richard decided that the best option to maximize the space would be to break the room into two separate yet distinct areas for living and dining.
While exploring our online collections, the client discovered the Jasper Shag rug in a bold and vibrant green. The grassy green rug paired with the sleek Italian made Montecarlo glass dining table added just the right amount of color and texture to compliment the natural beauty of the bamboo sculpture. The client happily adds, “I’m always receiving complements on the green rug!”
Once the duo had completed the dining area, they worked on furnishing the living area, and later added pieces like the classic Renoir bed to the master bedroom and Crescent Console to the kitchen, which adds both balance and sophistication. The living room, also known as the family room was the central area where Richard’s client and his family would spend quality time. As a fellow family man, Richard understood that that meant creating an inviting space with comfortable and durable pieces of furniture that still possessed a modern flare. The client loved the look and design of the Mercer sectional. With Cantoni’s ability to customize furniture, Richard was able to special order the sectional in a fabric that was both durable and aesthetically pleasing.
Selecting the color scheme for the living room was also greatly influenced by the client’s pre-existing artwork as well as unique distressed floors. Richard recommended adding dark pieces of furniture as seen in the Mercer sectional along with the Viera area rug. He explains, “The darker colors and contrast of the rug’s material worked really well with the distressed wood floor.” Furthermore, the comfortable American Leather Recliner, which was customized in red leather not only maximized the space, but also tied in the client’s picturesque artwork beautifully. The client adds gratefully, “Richard was extremely helpful with color; He was great at seeing if I was taking it too far or not enough.”
It is apparent that Richard and his client made a great team. With the client’s passion for great design and Richard’s design expertise, together they transformed the home into a modern sanctuary. Working with this particular client was a very rewarding experience for Richard. He adds, “My client and his family were so easy and fun to work with. Their enthusiasm, focus, and involvement are what helped me bring their ideas to life. I think we created a unique environment that their entire family can enjoy for many years to come.”
https://www.cantoni.com/project/a-contemporary-sanctuary
14