
Search results for "Extremelylimited" in Home Design Ideas
 A2Z Builders
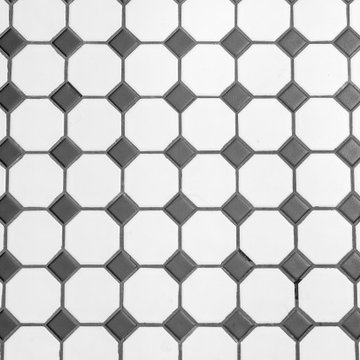
Graphic black-and-white floor tile gives the remodeled bathroom a timeless pattern and a crisp foundation for the room’s warmer wood and brass details.

 Jaureguy's Design & Construction
Family room - mid-sized contemporary open concept dark wood floor and brown floor family room idea in Sacramento with gray walls, a standard fireplace, a wood fireplace surround and no tv

Find the right local pro for your project

 Sagiper North America
This unique renovation truly shows SAGIPER’s versatility. SAGIREV’s REF #3 panels in a 6” width were cut down to 24” lengths and then applied, using adhesive, to a flat lay-in mineral fiber ceiling tile. The newly formed Sagiper ceiling tiles were then dropped into a black t-bar suspension grid system to still allow for access to the above mechanical.










 KSB Build
Shower details at the North Branch Residence
Example of a minimalist bathroom design in New York
Example of a minimalist bathroom design in New York




 Rico's Fabrication limited
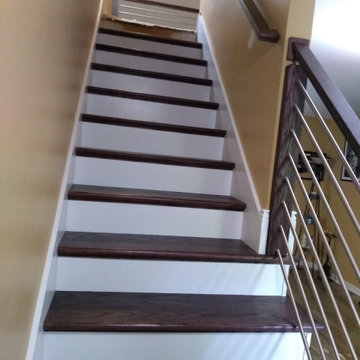
Rico Florez of Rico's Fabrications limited liability company.
Ornate staircase photo in Salt Lake City
Ornate staircase photo in Salt Lake City




 User
UserInspiration for a 3/4 white tile and subway tile marble floor, black floor and single-sink tub/shower combo remodel in Charlotte with shaker cabinets, gray cabinets, a two-piece toilet, white walls, an undermount sink, white countertops, a niche and a built-in vanity
48