
Search results for "Eye catching offering" in Home Design Ideas

 Modern Furniture Bay
A cozy nook for your dining room, this compact set includes round dining table, and rounded bench, fully upholstered in black PU leatherette. The table has an eye-catching look, featuring cylindrical wooden column, and round base.
from modernfurniturebay.com
 Patricia Borja Interiors
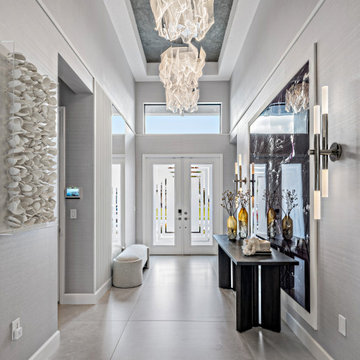
A sleek, minimal entryway and foyer accented with organic hanging pendants, where the space comes alive around a bold, eye-catching piece of art that sets the tone for the home.


Find the right local pro for your project

 SAV Digital Environments
Whitney Kamman Photography
Example of a large minimalist light wood floor and blue floor living room design with a standard fireplace, a stone fireplace and a tv stand
Example of a large minimalist light wood floor and blue floor living room design with a standard fireplace, a stone fireplace and a tv stand

 Streamline Development
Modern Master Bathroom with custom concrete Mexican tiles, floating teak bench in steam room with seamless indoor outdoor flow to outside shower and indoor shower
 Adeline Ray Design Studio
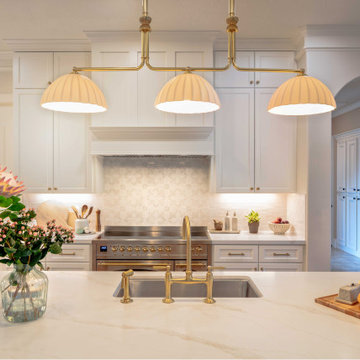
The centerpiece of this kitchen is the beautifully designed range paired with a classic, eye-catching backsplash that adds lasting elegance to the space. A unique lighting fixture above ties it all together, adding a touch of sophistication and making the entire room feel both refined and inviting.

 Lighting World Decorators
Drum pendant lights are a very popular way to light a space. The Savoy House Nouvel pendant shown here adds eye-catching and textured industrial style with its combination of latticework, chains, exposed bulbs and bronze finish




 Southview Design
This backyard features a spa and a plunge pool surrounded by an eye catching two-toned paver pool deck.
This is an example of a modern landscaping in Minneapolis.
This is an example of a modern landscaping in Minneapolis.

 Lori Manning Designs
This beautiful guest bathroom bring a touch of contemporary and tropical to this relatively traditional home, the palm tree wall murals and eye catching dolphin vanity sculpture attest to that!

 Stone Selex
A little colour goes a long way when decorating your fireplace mantel with festive holiday décor. Spruce up your fireplace mantel this holiday season for an eye-catching display that showcases your personal style and entices your guests

 Jakubek
This beautiful kitchen remodel took place in Norridge. We had re-create the cabinet and applience layout to be practical in use & eye catching. We used White Shaker cabinets for modernize the space and visualy enlarge the area. All appliences are stainless steel and lightning is LED.

 Arborvine Landscaping, LLC
We removed the outdated landscaping at this property and came up with this beautiful eye catching design! We installed a cobblestone border with a variety of colorful flowering plants and trees to attract butterflies. This landscape is backed by an industry leading plant warranty and we now maintain this landscape.

Sponsored
Columbus, OH
Free consultation for landscape design!

Peabody Landscape Group
Franklin County's Reliable Landscape Design & Contracting

 Corvallis Custom Kitchens & Baths
This sustainable kitchen features bold counters and an eye-catching wave pattern porcelain tile. Photos by Terry Poe.
Kitchen - contemporary kitchen idea
Kitchen - contemporary kitchen idea
 East at Main
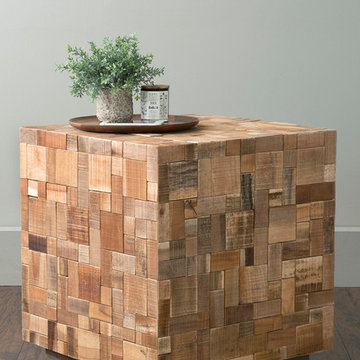
Showcasing a mosaic wood design, this eye-catching end table is perfect anchoring a bold lamp of vase of vibrant blooms. The perfect addition to your home to add a little bit of charm.
 Cresmark Custom Homes
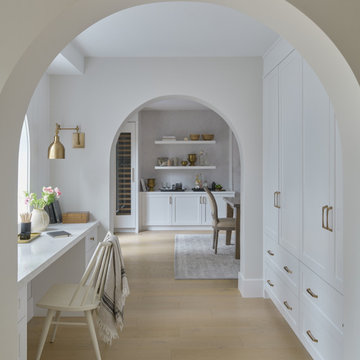
Our design team created these captivating archways at the back of the house, which function as a hallway and provide entry to a beautiful dining room. The archways themselves are a unique and eye-catching design element that add character and charm to the space.

 Suzanne Nichols Design Group, Inc.
This secondary teen room has more room to accommodate. This vacation themed room uses soothing yet eye catching colors and art to tie the room together. A custom wall decal is used as a piece of art for this fun, funky room.


 Archadeck Salt Lake
Sitting on a lovely paver base, this rustic wood pergola is a classic design with a twist. With a triangle shape, this pergola catches your eye immediately. The custom columns feature gorgeous trim work for extra style. The decorative braces and gorgeous craftsmanship make this a lovely partially shady place to relax.

 Bramble & Vine
Low maintenance, drought-tolerant, minimalist design
This is an example of a large contemporary drought-tolerant and partial sun front yard gravel garden path in San Francisco.
This is an example of a large contemporary drought-tolerant and partial sun front yard gravel garden path in San Francisco.

 Benson Homes LLC
Many families ponder the idea of adding extra living space for a few years before they are actually ready to remodel. Then, all-of-the sudden, something will happen that makes them realize that they can’t wait any longer. In the case of this remodeling story, it was the snowstorm of 2016 that spurred the homeowners into action. As the family was stuck in the house with nowhere to go, they longed for more space. The parents longed for a getaway spot for themselves that could also double as a hangout area for the kids and their friends. As they considered their options, there was one clear choice…to renovate the detached garage.
The detached garage previously functioned as a workshop and storage room and offered plenty of square footage to create a family room, kitchenette, and full bath. It’s location right beside the outdoor kitchen made it an ideal spot for entertaining and provided an easily accessible bathroom during the summertime. Even the canine family members get to enjoy it as they have their own personal entrance, through a bathroom doggie door.
Our design team listened carefully to our client’s wishes to create a space that had a modern rustic feel and found selections that fit their aesthetic perfectly. To set the tone, Blackstone Oak luxury vinyl plank flooring was installed throughout. The kitchenette area features Maple Shaker style cabinets in a pecan shell stain, Uba Tuba granite countertops, and an eye-catching amber glass and antique bronze pulley sconce. Rather than use just an ordinary door for the bathroom entry, a gorgeous Knotty Alder barn door creates a stunning focal point of the room.
The fantastic selections continue in the full bath. A reclaimed wood double vanity with a gray washed pine finish anchors the room. White, semi-recessed sinks with chrome faucets add some contemporary accents, while the glass and oil-rubbed bronze mini pendant lights are a balance between both rustic and modern. The design called for taking the shower tile to the ceiling and it really paid off. A sliced pebble tile floor in the shower is curbed with Uba Tuba granite, creating a clean line and another accent detail.
The new multi-functional space looks like a natural extension of their home, with its matching exterior lights, new windows, doors, and sliders. And with winter approaching and snow on the way, this family is ready to hunker down and ride out the storm in comfort and warmth. When summer arrives, they have a designated bathroom for outdoor entertaining and a wonderful area for guests to hang out.
It was a pleasure to create this beautiful remodel for our clients and we hope that they continue to enjoy it for many years to come.
199