
Search results for "Eye catching offering" in Home Design Ideas

 True North Development
Trendy l-shaped light wood floor and beige floor kitchen photo in New York with an undermount sink, recessed-panel cabinets, white cabinets, multicolored backsplash, black appliances, an island and multicolored countertops

 Carolyn Reyes
Photo: Carolyn Reyes © 2016 Houzz
Design: Kelly Mack Home
Bedroom - eclectic carpeted bedroom idea in Los Angeles
Bedroom - eclectic carpeted bedroom idea in Los Angeles

 Arch Studio, Inc.
California Ranch Farmhouse Style Design 2020
Large transitional open concept light wood floor, gray floor, vaulted ceiling and shiplap wall living room photo in San Francisco with gray walls, a ribbon fireplace, a stone fireplace and a wall-mounted tv
Large transitional open concept light wood floor, gray floor, vaulted ceiling and shiplap wall living room photo in San Francisco with gray walls, a ribbon fireplace, a stone fireplace and a wall-mounted tv
Find the right local pro for your project
 Motif Homes
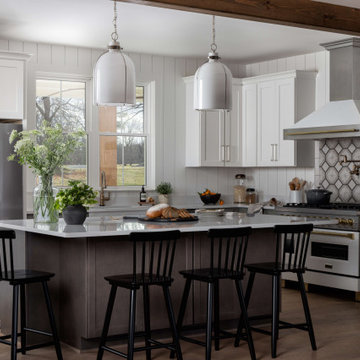
 was hands-on in the design from the beginning. We partnered with architect Stephen Jobe and builder Mark Disney from Disney Construction to bring this dream home to reality.
Shiplap to the ceiling took the place of the traditional tile backsplash, and a wood header in the kitchen opening gave another nod to the farmhouse design. While a large stainless steel under-mount sink was selected, we incorporated an apron-front sink detail by bringing in the Cosmos Calacatta Pearl quartz countertop. Utilizing the quartz in this way added character and an eye-catching detail to a space that would otherwise have the traditional fixed front panels.
The eight-foot island with seating for five offers an open view into the kitchen, highlighting the finish selections. We incorporated polished nickel, stainless steel, polished gold, and champagne bronze. The Top Knobs hardware and the accent detail on the 14-inch Hudson Valley bell pendants worked together to carry the dominant finish, polished nickel, throughout the kitchen. A polished nickel finish reflects the surrounding color and is warmer than a chrome finish. Stainless steel was pulled in through the Whirlpool appliance package and Durasnow accent details on the ZLINE range and hood. The pop of polished gold is eye-catching on the ZLINE range and hood and works well with the softness of the Delta Broderick champagne bronze pot filler and sink faucet.




 DHD Architecture and Interior Design
Located in stylish Chelsea, this updated five-floor townhouse incorporates both a bold, modern aesthetic and sophisticated, polished taste. Palettes range from vibrant and playful colors in the family and kids’ spaces to softer, rich tones in the master bedroom and formal dining room. DHD interiors embraced the client’s adventurous taste, incorporating dynamic prints and striking wallpaper into each room, and a stunning floor-to-floor stair runner. Lighting became one of the most crucial elements as well, as ornate vintage fixtures and eye-catching sconces are featured throughout the home.
Photography: Emily Andrews
Architect: Robert Young Architecture
3 Bedrooms / 4,000 Square Feet

Sponsored
Columbus, OH
Free consultation for landscape design!

Peabody Landscape Group
Columbus' Reliable Landscape Design & Contracting
 Current Designed + Built
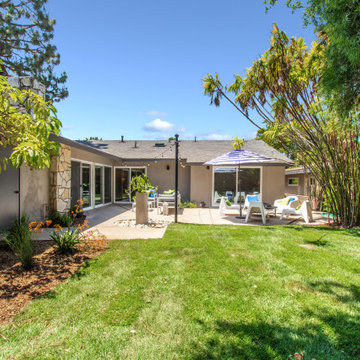
Vivid colors and eye-catching design are just some of the features you will find in this 4 bed, 2.5 bath stunning Mid-Century Modern home. Expansive vaulted ceilings with dramatic chandeliers catch your eye and draw you into the great room, all framed by floor-to ceiling windows allowing for an abundance of light. This impressive space lends itself to entertaining with its easy flow from lounging, to dining, to gathering around the open concept kitchen and family room. The kitchen is the center of the home, showcasing a 9ft island, unique tile backsplash and a custom-built hood. Original details from the beautiful wood paneled walls to the dramatic flagstone fireplace with floating stone hearth have been carefully restored to maintain the architectural character of the home, yet all spaces have been transformed with modern touches. The Master suite stands out with a dazzling feature wall of seagrass wallpaper, along with its spacious bathroom accented by distinctive tiles, giving it a one-of-a-kind feel. There is direct access to the tranquil backyard, offering a large patio and grass area where you can bask in the peaceful surroundings. Completing the home are an indoor laundry space and an attached garage with ample parking, all located on a quiet cul-de-sac.

 Transitions Kitchens and Baths
A dream-come-true kitchen design, this room is packed with practical and stylish features that make it the centerpiece of the home. The white kitchen cabinets are beautifully offset by the countertop and mosaic tile feature backsplash, as well as the warm wood tones of the floor. The kitchen island offers ample seating and extra work space, plus the extra benefit of a built-in wine refrigerator. A custom desk and television enclosure offer space to work, do homework, or watch television while cooking. A coffered ceiling feature adds depth to the space and creates an eye-catching feature.
Photos by Susan Hagstrom

 Filament Lighting & Home
Shane Homes
Kitchen/dining room combo - transitional kitchen/dining room combo idea in Minneapolis with black walls
Kitchen/dining room combo - transitional kitchen/dining room combo idea in Minneapolis with black walls

 Stillwater Architecture L.L.C.
Gibeon Photography
Inspiration for a large rustic open concept light wood floor living room remodel with black walls, a stone fireplace and no tv
Inspiration for a large rustic open concept light wood floor living room remodel with black walls, a stone fireplace and no tv

 Provanti Designs, Inc
This master bathroom was large and awkward, with faux Grecian columns flanking a huge corner tub. He prefers showers; she always bathes. This traditional bath had an outdated appearance and had not worn well over time. The owners sought a more personalized and inviting space with increased functionality.
The new design provides a larger shower, free-standing tub, increased storage, a window for the water-closet and a large combined walk-in closet. This contemporary spa-bath offers a dedicated space for each spouse and tremendous storage.
The white dimensional tile catches your eye – is it wallpaper or tile? You have to see it to believe!
Clarity Northwest Photography, Matthew Gallant

 Greenhaven Landscapes Inc.
Photo of a large traditional partial sun front yard stone landscaping in Chicago for spring.
Sponsored
Columbus, OH
Free consultation for landscape design!
Peabody Landscape Group
Columbus' Reliable Landscape Design & Contracting

 General Assembly
We maximized storage with custom built in millwork throughout. Probably the most eye catching example of this is the bookcase turn ship ladder stair that leads to the mezzanine above.
© Devon Banks

 Form Collective
Walk-in shower - small transitional master gray tile and porcelain tile porcelain tile and gray floor walk-in shower idea in Vancouver with raised-panel cabinets, white cabinets, a one-piece toilet, gray walls, an undermount sink, quartz countertops and a hinged shower door
 Dig Your Garden Landscape Design
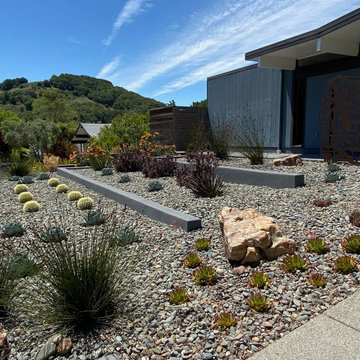
The front and back areas surrounding this Eichler home were updated with the mid-century modern design aesthetic in mind. The back landscape includes concrete retaining walls and pathways and the "Gracie Modern Arbors" (by TerraTrellis) provide eye-catching focal points, three installed to bring interest and needed height over a long pathway ramp with grape vines. Another frames a stairway to the hillside with a flowering Passion vine. The sloped hillsides were revamped to include low-water and low-maintenance plants that include CA natives, flowing grasses, other Mediterranean plants and several succulents. The Front landscape takes on a minimalist design with architectural Barrel Cactus, Artichoke Agaves, stately Thatching Reeds, a Blue Palm (Brahea 'Clara') a Mediterranean Fan Palm and other easy-care plants. The corten steel sculpture offers a striking focal point adjacent to the front doorway.

 Ed Hughey, Architect & Realtor
Example of a mid-sized farmhouse 3/4 white tile and subway tile blue floor claw-foot bathtub design in Austin with white cabinets, a two-piece toilet, white walls, an undermount sink, marble countertops, a hinged shower door, gray countertops and recessed-panel cabinets



 William Short Photography
William Short
Example of a large minimalist u-shaped concrete floor eat-in kitchen design in Los Angeles with an undermount sink, flat-panel cabinets, medium tone wood cabinets, quartz countertops, multicolored backsplash, mosaic tile backsplash, stainless steel appliances and an island
Example of a large minimalist u-shaped concrete floor eat-in kitchen design in Los Angeles with an undermount sink, flat-panel cabinets, medium tone wood cabinets, quartz countertops, multicolored backsplash, mosaic tile backsplash, stainless steel appliances and an island

 Anderson Nikolich Design Initiative
Inspiration for a scandinavian light wood floor and beige floor eat-in kitchen remodel in Birmingham with flat-panel cabinets, light wood cabinets, stainless steel appliances, an island and white countertops

 Revival House
A classic, transitional remodel in Medina, MN! A stunning white kitchen is sure to catch your eye, and even more so with the trending touch of color on the large, blue painted island.
Scott Amundson Photography, LLC
35