
Search results for "Eye catching offering" in Home Design Ideas
 JayMarc Homes
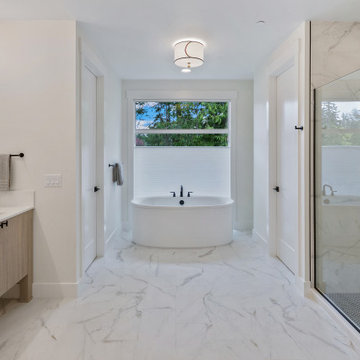
The Victoria's Primary Bathroom offers a clean and contemporary design. The white tile flooring creates a bright and fresh foundation, complemented by white walls that contribute to an overall sense of spaciousness. Gray wooden cabinets add a touch of warmth and sophistication, providing ample storage space for bathroom essentials. A white freestanding tub becomes a focal point, offering a luxurious spot for relaxation. An alcove shower provides convenience and functionality, featuring sleek lines and a minimalist design. The black bath hardware and black cabinet hardware add a bold contrast, elevating the overall aesthetic. To enhance the shower area, black penny shower flooring adds a unique and eye-catching element. The Victoria's Primary Bathroom combines crisp white and sleek gray with tasteful black accents, creating a modern and inviting space for relaxation and self-care.
 Donald A. Gardner Architects
Modern farmhouse style graces the facade, from the board-and-batten siding to the black frame windows, while an arched portico presents a grand entry with an eye-catching red front door. The great room, kitchen, and dining rooms create an easy flow and a rear screened porch with skylights takes living outdoors. The master suite is a private wing with a tray ceiling, outdoor access, dual walk-in closets and a spacious bathroom. A bedroom/study provides versatility and two additional bedrooms are available. The mud room entry offers convenient storage, along with a pantry, and the utility room is adjoining with a laundry sink and built-in cabinets. A bonus room above the garage meets the homeowners needs for storage or additional square footage.

Find the right local pro for your project

 Transitions Kitchens and Baths
Proving that luxury and comfort can be combined easily in a kitchen remodel, this amazing design offers showstopping features and an ideal place for family and friends to gather. The large island includes a kitchen sink on one side across from a seating area with white barstools, and has an undercounter beverage refrigerator. The Mouser inset Farmstead kitchen cabinets are complemented by a 2 inch thick granite countertop and hardware from Top Knobs and RA Graham. A unique sliding barn door design separates the open plan kitchen design from a walk-in pantry, and offers an eye catching focal point with contrasting wood tones in this otherwise white design.
Susan Hagstrom
 Transitions Kitchens and Baths
A dream-come-true kitchen design, this room is packed with practical and stylish features that make it the centerpiece of the home. The white kitchen cabinets are beautifully offset by the countertop and mosaic tile feature backsplash, as well as the warm wood tones of the floor. The kitchen island offers ample seating and extra work space, plus the extra benefit of a built-in wine refrigerator. A custom desk and television enclosure offer space to work, do homework, or watch television while cooking. A coffered ceiling feature adds depth to the space and creates an eye-catching feature.
Photos by Susan Hagstrom
 Transitions Kitchens and Baths
Proving that luxury and comfort can be combined easily in a kitchen remodel, this amazing design offers showstopping features and an ideal place for family and friends to gather. The large island includes a kitchen sink on one side across from a seating area with white barstools, and has an undercounter beverage refrigerator. The Mouser inset Farmstead kitchen cabinets are complemented by a 2 inch thick granite countertop and hardware from Top Knobs and RA Graham. A unique sliding barn door design separates the open plan kitchen design from a walk-in pantry, and offers an eye catching focal point with contrasting wood tones in this otherwise white design.
Susan Hagstrom

 Marie Flanigan Interiors
Julie Soefer Photography
Farmhouse medium tone wood floor great room photo in Houston
Farmhouse medium tone wood floor great room photo in Houston

Sponsored
Columbus, OH
Free consultation for landscape design!

Peabody Landscape Group
Franklin County's Reliable Landscape Design & Contracting

 Loczi Design
Margot Hartford Photography
Eclectic medium tone wood floor and brown floor kitchen photo in San Francisco with shaker cabinets, gray cabinets, multicolored backsplash and stainless steel appliances
Eclectic medium tone wood floor and brown floor kitchen photo in San Francisco with shaker cabinets, gray cabinets, multicolored backsplash and stainless steel appliances

 David Weekley Homes
Built by David Weekley Homes Salt Lake City
Inspiration for a transitional family room remodel in Salt Lake City
Inspiration for a transitional family room remodel in Salt Lake City

 DHD Architecture and Interior Design
Located in stylish Chelsea, this updated five-floor townhouse incorporates both a bold, modern aesthetic and sophisticated, polished taste. Palettes range from vibrant and playful colors in the family and kids’ spaces to softer, rich tones in the master bedroom and formal dining room. DHD interiors embraced the client’s adventurous taste, incorporating dynamic prints and striking wallpaper into each room, and a stunning floor-to-floor stair runner. Lighting became one of the most crucial elements as well, as ornate vintage fixtures and eye-catching sconces are featured throughout the home.
Photography: Emily Andrews
Architect: Robert Young Architecture
3 Bedrooms / 4,000 Square Feet
 MAKHNO studio
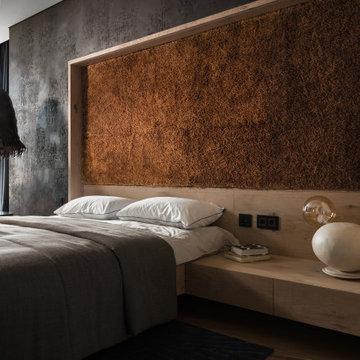
A contemporary bedroom showcases a unique blend of textures and materials. The eye-catching cork wall panel creates a warm and inviting atmosphere, complemented by the raw, industrial concrete wall. The hanging lamp with tassel detailing, paired with spherical bedside lamps, offers a modern yet eclectic touch.
 Eagle Associates
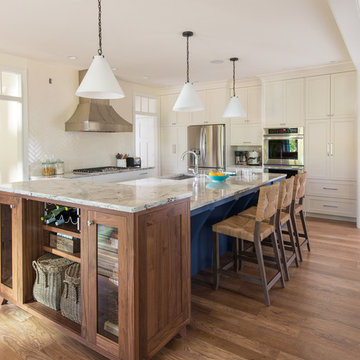
The Better Homes and Gardens 2015 Innovation Home, featuring Plain & Fancy custom cabinetry, highlights creative products, smart design solutions, energy efficiency and technology that is completely connected. The Innovation Home intends to offer new ideas that aim to make life easier and more connected than ever before.
The kitchen mixes classic woods and finishes, like the natural Walnut hutch and white range cabinetry, with more eye-catching elements like the custom color dark blue island. Accessories like pullout drawers, cutlery divides and customizable drawer peg systems offer ample storage space while glass front cabinetry showcase fine dinnerware and other collectibles. Integrated cabinet lighting, that turns on when you open the doors or drawers, adds a layer of functionality making it easy to find what you are looking for, even when the room lighting is low. Walnut drawer boxes carry the look of natural wood and enable this kitchen to stand apart from other designs. To read more on this collaboration, read our blog post.
 User
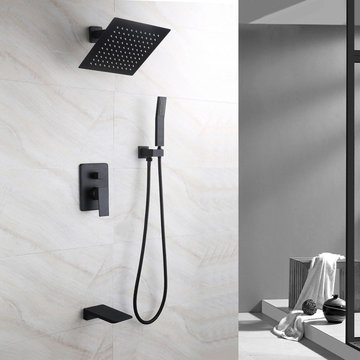
With the ultra-contemporary styling, this wall-mount shower system brings a clean, minimalist aesthetic appeal to your home. With a square rain shower head, it has a clean yet cool look and offers a consistent, powerful rainfall overhead, washing away daily stress and fatigue. Comes in high-quality solid brass construction with a premium finish, this shower system will be an eye-catching piece to your bathroom for years to come.
- Please note that this product comes with a pressure balanced shower valve with scald prevention feature.
- Constructed from solid brass for durability and reliability.
- Finished in a high quality, corrosion resistant matte black.
- Includes 10" x 10" (250mm x 250mm) rain shower head, hand shower, wall-mount shower arm, 3-functional valve and a tub spout.
- Not suitable for low pressure. Minimum required water pressure is 0.05 MPa (0.5 bar).
- Rough-in valve and mounting hardware are included.


 Donald A. Gardner Architects
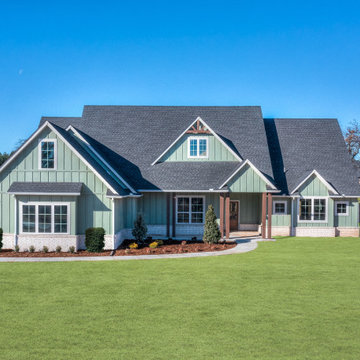
Modern farmhouse style graces the facade, from the board-and-batten siding to the black frame windows, while an arched portico presents a grand entry with an eye-catching red front door. The great room, kitchen, and dining rooms create an easy flow and a rear screened porch with skylights takes living outdoors. The master suite is a private wing with a tray ceiling, outdoor access, dual walk-in closets and a spacious bathroom. A bedroom/study provides versatility and two additional bedrooms are available. The mud room entry offers convenient storage, along with a pantry, and the utility room is adjoining with a laundry sink and built-in cabinets. A bonus room above the garage meets the homeowners needs for storage or additional square footage.
 HomeClick
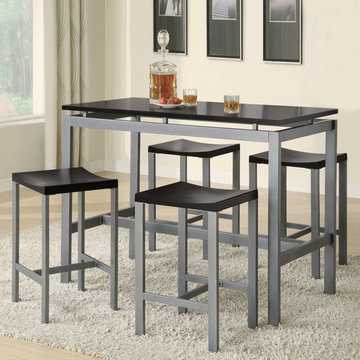
Coaster Furniture Atlus 5 Pieces Dining Set in Black/Silver
Bring utility and beauty into your kitchen or dining room with the Atlus collection. The eye-catching pieces feature sleek contemporary shapes and creative architectural designs. Offering a silver metal and black finish, rich black metal with warm oak finish, and medium brown with marble look finish, you are sure to find the ideal option for your contemporary home decor.
 JayMarc Homes
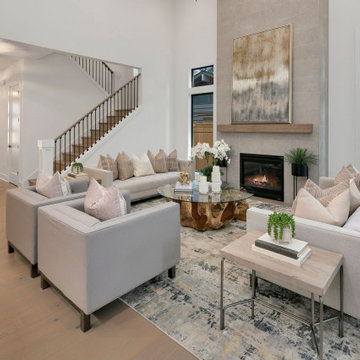
The Madera's entry dropzone welcomes you with a stylish and organized space. The white countertop provides a clean and functional surface for storing keys, mail, and other essentials, complemented by medium wooden recessed cabinets that offer ample storage solutions. Potted plants add a refreshing touch of nature, infusing the area with life and vibrancy. A black circular mirror adds a modern and eye-catching element, while bronze cabinet hardware adds a subtle hint of elegance. The finishing touch is the beautifully patterned wallpaper, adding personality and charm to the entry dropzone. Overall, this space is thoughtfully designed to keep belongings organized and to create a warm and inviting first impression.
 Donald A. Gardner Architects
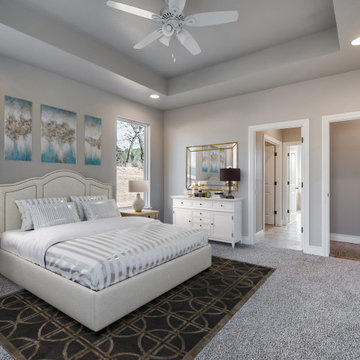
Modern farmhouse style graces the facade, from the board-and-batten siding to the black frame windows, while an arched portico presents a grand entry with an eye-catching red front door. The great room, kitchen, and dining rooms create an easy flow and a rear screened porch with skylights takes living outdoors. The master suite is a private wing with a tray ceiling, outdoor access, dual walk-in closets and a spacious bathroom. A bedroom/study provides versatility and two additional bedrooms are available. The mud room entry offers convenient storage, along with a pantry, and the utility room is adjoining with a laundry sink and built-in cabinets. A bonus room above the garage meets the homeowners needs for storage or additional square footage.

Sponsored
Columbus, OH
Free consultation for landscape design!
Peabody Landscape Group
Franklin County's Reliable Landscape Design & Contracting
 User
Boasting a clean-lined silhouette, the Wroz Faucet Collection creates a stylish, minimalist look and adds a strong sense of the modern style. Featuring an eye-catching gooseneck design, it brings sleek character and adds concise accents to your bathroom. Designed with a single lever handle, this faucet offers simple control over the volume and temperature precisely for convenient use. In addition, the aerator spout sends a bunch of ample, splash-free water, practical and functional. Constructed from solid brass in premium brushed gold finish, it allows for a long-term usage with everlasting beauty.
- Constructed from solid brass for durability and reliability.
- Finished in a high quality, corrosion resistant brushed gold.
- Suitable for single hole sink mounting.
- Not suitable for low pressure. Minimum required water pressure is 0.05 MPa (0.5 bar).
- All mounting hardware and hot/cold waterlines are included.

 Visbeen Architects
Graced with an abundance of windows, Alexandria’s modern meets traditional exterior boasts stylish stone accents, interesting rooflines and a pillared and welcoming porch. You’ll never lack for style or sunshine in this inspired transitional design perfect for a growing family. The timeless design merges a variety of classic architectural influences and fits perfectly into any neighborhood. A farmhouse feel can be seen in the exterior’s peaked roof, while the shingled accents reference the ever-popular Craftsman style. Inside, an abundance of windows flood the open-plan interior with light. Beyond the custom front door with its eye-catching sidelights is 2,350 square feet of living space on the first level, with a central foyer leading to a large kitchen and walk-in pantry, adjacent 14 by 16-foot hearth room and spacious living room with a natural fireplace. Also featured is a dining area and convenient home management center perfect for keeping your family life organized on the floor plan’s right side and a private study on the left, which lead to two patios, one covered and one open-air. Private spaces are concentrated on the 1,800-square-foot second level, where a large master suite invites relaxation and rest and includes built-ins, a master bath with double vanity and two walk-in closets. Also upstairs is a loft, laundry and two additional family bedrooms as well as 400 square foot of attic storage. The approximately 1,500-square-foot lower level features a 15 by 24-foot family room, a guest bedroom, billiards and refreshment area, and a 15 by 26-foot home theater perfect for movie nights.
Photographer: Ashley Avila Photography
 Donald A. Gardner Architects
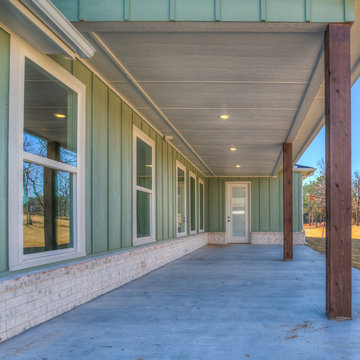
Modern farmhouse style graces the facade, from the board-and-batten siding to the black frame windows, while an arched portico presents a grand entry with an eye-catching red front door. The great room, kitchen, and dining rooms create an easy flow and a rear screened porch with skylights takes living outdoors. The master suite is a private wing with a tray ceiling, outdoor access, dual walk-in closets and a spacious bathroom. A bedroom/study provides versatility and two additional bedrooms are available. The mud room entry offers convenient storage, along with a pantry, and the utility room is adjoining with a laundry sink and built-in cabinets. A bonus room above the garage meets the homeowners needs for storage or additional square footage.
38