
Search results for "Eye catching offering" in Home Design Ideas

 Mark Thomas Home
Caracole FEAST YOUR EYES Dining Table
PRODUCT CLA-016-203
This dining table has a stunning Birdseye Maple inset on its top that has been wafted with a Sheer Ecru finish and trimmed in Soft Radiance. Its oval shape, with contemporary scalloped corners, is generously sized at 78 inches and expands to 114 inches to comfortably seat 10-12 guests. A beautiful profile, with thin square tapered legs and metal ferrules, this piece is perfect for easy entertaining.
Caracole HEAD OF THE TABLE ARM CHAIR
PRODUCT CLA-016-273
Fully upholstered chair with exposed wood legs. Nail trim around seat frame. Fabric: 2195-34C
Caracole TASTE-FULL SIDE CHAIR
PRODUCT CLA-016-284
This fauteuil side chair offers subtle sophistication. Its unfettered Pure Ivory wood frame is tastefully inset with a neutral shimmering ribbed fabric. Fluted tapered and sabre legs enhance its curviness. The back shows off a gracefully carved ivory fret that wraps this chair with charm. Fabric: 3116-34CC
Caracole RIPPLE EFFECT CHEST
PRODUCT CLA-016-544
This lovely Pure Ivory, deeply scalloped chest is dressed for a party. Its half-moon shape fits effortlessly into a hallway, entryway, bedroom or living room, affording glamorous storage where you need it. A white stone piece sits atop convex curved doors that open to reveal two adjustable shelves. Resting on conical tapered legs, this is a sculptural piece that is perfectly positioned under a dramatic mirror.
Caracole EYE SEE YOU MIRROR
PRODUCT CLA-016-043
This mirror captures the radiance of all who peer into it. The frame is finished in a neutral metallic Soft Radiance that is the perfect complement to the deco mirrored detailing that rims the piece's edges. A tall, rectangular profile that is perfect for an entryway or dressing area, this silhouette will catch your eye.

 VintageView
Floor-to-Ceiling Frames create amazing wine walls that can be installed right up to glass, creating truly eye-catching modern wine displays.
Wine cellar - wine cellar idea in Denver
Wine cellar - wine cellar idea in Denver

 Significant Homes LLC
Sothebys
Hallway - traditional dark wood floor hallway idea in New York with beige walls
Hallway - traditional dark wood floor hallway idea in New York with beige walls
Find the right local pro for your project
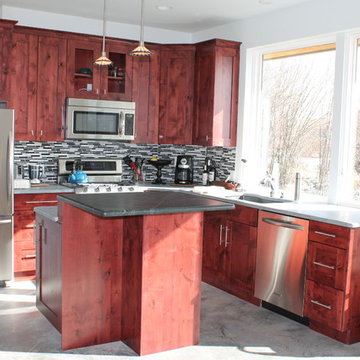
 Bison Custom Cabinetry
A daring stain color makes this modest kitchen catch the eye.
Example of a trendy kitchen design with flat-panel cabinets, red cabinets, soapstone countertops and glass tile backsplash
Example of a trendy kitchen design with flat-panel cabinets, red cabinets, soapstone countertops and glass tile backsplash

 AKO Design Center
Eye Catching Photo
Example of a mid-sized trendy u-shaped porcelain tile eat-in kitchen design in New York with flat-panel cabinets, gray cabinets, quartz countertops, blue backsplash, glass tile backsplash, stainless steel appliances, an island and an undermount sink
Example of a mid-sized trendy u-shaped porcelain tile eat-in kitchen design in New York with flat-panel cabinets, gray cabinets, quartz countertops, blue backsplash, glass tile backsplash, stainless steel appliances, an island and an undermount sink



 MAC Custom Homes
The built in bench and drop zone creates an efficient family entry. photo by: Jason Hulet
Entryway - coastal entryway idea
Entryway - coastal entryway idea

Sponsored
Columbus, OH
Free consultation for landscape design!

Peabody Landscape Group
Columbus' Reliable Landscape Design & Contracting

 Sherman Associates
A quaint cottage set back in Vineyard Haven's Tashmoo woods creates the perfect Vineyard getaway. Our design concept focused on a bright, airy contemporary cottage with an old fashioned feel. Clean, modern lines and high ceilings mix with graceful arches, re-sawn heart pine rafters and a large masonry fireplace. The kitchen features stunning Crown Point cabinets in eye catching 'Cook's Blue' by Farrow & Ball. This kitchen takes its inspiration from the French farm kitchen with a separate pantry that also provides access to the backyard and outdoor shower. Photo Credit: Eric Roth

 Qinross Building Design & Construction
Traditional beige two-story exterior home idea in Melbourne with a hip roof
Traditional beige two-story exterior home idea in Melbourne with a hip roof
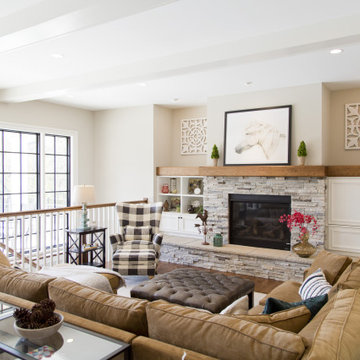
 Front Light Building Co.
"About This Project: This modern farmhouse custom home is perfectly designed with function and lifestyle in mind. The large eat-in kitchen with a beautifully unique backsplash design that catches the eye boasts an island that can seat up to 5. With an open floor plan throughout, the living room and dining room sit off of the kitchen making it easy for entertaining guests. The living room's stunning wood beams offer that farmhouse charm, while the dining room boasts a custom built-in station perfect for displaying dishes and serving off of. At the second floor landing, you'll find a comfy and cozy nook featuring a beautiful white fireplace - perfect for taking naps or reading in the afternoon! The spa-like primary bathroom offers a relaxing oasis with its large walk-in shower and floating tub. This home is truly designed with comfort, style, and function in mind - perfect for any family!
Front Light Building Company is a member of the Certified Luxury Builders Network.
Certified Luxury Builders is a network of leading custom home builders and luxury home and condo remodelers who create 5-Star experiences for luxury home and condo owners from New York to Los Angeles and Boston to Naples.
As a Certified Luxury Builder, Front Light is proud to feature photos of select projects from our members around the country to inspire you with design ideas. Please feel free to contact the specific Certified Luxury Builder with any questions or inquiries you may have about their projects. Please visit www.CLBNetwork.com for a directory of CLB members featured on Houzz and their contact information."

 J.Thomas Kitchens
Modern Kitchen, Designed and built By CWPCC. Pantry was removed to create a larger entertainers kitchen.
Eat-in kitchen - large transitional u-shaped dark wood floor eat-in kitchen idea in New York with an undermount sink, recessed-panel cabinets, white cabinets, brown backsplash, marble countertops, an island, glass tile backsplash and stainless steel appliances
Eat-in kitchen - large transitional u-shaped dark wood floor eat-in kitchen idea in New York with an undermount sink, recessed-panel cabinets, white cabinets, brown backsplash, marble countertops, an island, glass tile backsplash and stainless steel appliances
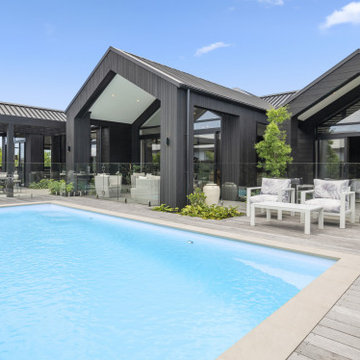
 New Zealand Certified Builders Association
This eye-catching façade is clad in random width cedar with boards which alternate between vertical and horizontal, catching the light and enhancing the visual interest.

 Vita Verde
A green space for children in an urban environment to play outside is very valuable. That space can be a nearby playground, a park or even better a balcony, like in this case. Unique decoration that catches the eye of any visitor contributes to the cheerful atmosphere of the balcony. The floor has been covered by artificial grass, which is a safe and appropriate material for the small ones to play on the floor. At the west side there is a vegetables bed with a low bench, which creates a safe limit and can also be used by children. When there is not much time to go to a playground, this balcony is a perfect solution for spending fun moments outside.



 Linda Estrin Garden Design
Pots, planters, old birdbaths, living walls. My succulent designs have been featured in numerous publications, most notably three books written by The Succulent Queen, Debra Lee Baldwin: "Succulent Container Gardens" and "Succulents Simplified," I love doing what I do. Let's talk!


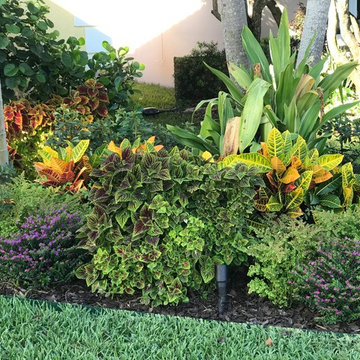



 Lang's Home Remodeling
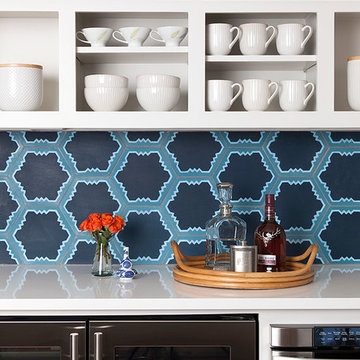
The painted white DuraSupreme kitchen cabinets create a bright backdrop for this traditional style kitchen design, accessorized with Top Knobs black finish hardware. This is beautifully highlighted by natural light through the Anderson windows, along with Uttermost pendant lights and Hafele undercabinet and in cabinet lighting. The stained island cabinetry and Apollo luxury vinyl flooring offer a warm contrast to the white perimeter cabinets. A Kohler white haven farmhouse sink fits in perfectly with this design, along with a Sigma faucet and Mountain Air switch. The design also includes a bar area with an undercounter beverage refrigerator and eye-catching Walker Zanger tile feature, plus Kitchenaid appliances and a Sharp microwave drawer. Granite countertops, a custom drywalled and painted Jay Rambo hood, Task Lighting powerstrips, and handmade white subway tile are among the features that set this kitchen apart. Photos by Linda McManus

 Lang's Home Remodeling
The painted white DuraSupreme kitchen cabinets create a bright backdrop for this traditional style kitchen design, accessorized with Top Knobs black finish hardware. This is beautifully highlighted by natural light through the Anderson windows, along with Uttermost pendant lights and Hafele undercabinet and in cabinet lighting. The stained island cabinetry and Apollo luxury vinyl flooring offer a warm contrast to the white perimeter cabinets. A Kohler white haven farmhouse sink fits in perfectly with this design, along with a Sigma faucet and Mountain Air switch. The design also includes a bar area with an undercounter beverage refrigerator and eye-catching Walker Zanger tile feature, plus Kitchenaid appliances and a Sharp microwave drawer. Granite countertops, a custom drywalled and painted Jay Rambo hood, Task Lighting powerstrips, and handmade white subway tile are among the features that set this kitchen apart. Photos by Linda McManus
72