
Search results for "Eye catching" in Home Design Ideas
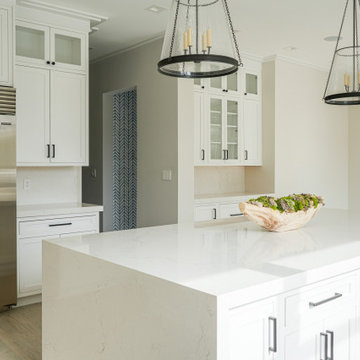
 Coastal Cabinet Works
A stylish white kitchen with an eye-catching floating hood. Our modern-day design comes together with traditional elements to create a bright kitchen packed with flair.
Cabinet Line: Fieldstone Cabinetry
Door Style: Delhi
Wood Species: Maple
Finish: White
Builder: Quogue Developers Corp.
Appliances: Sub-Zero, Wolf, and Cove
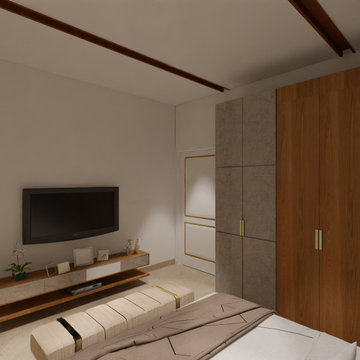
 De Blueprint
The gorgeous nearly 2000 square foot home was created by #deblueprint. Our clients, the builders, asked us to create a really chic and eye-catching sample apartment. We are grateful for their confidence in us, and we think they could tell how passionate we are about design.
The genuine photos will soon be uploaded as this project is still in progress.
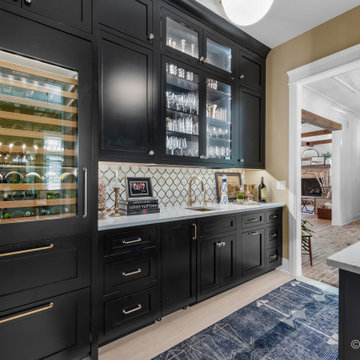
 Meyer Design
A home bar featuring a white and gold backsplash paired with black cabinets creates an elegant and modern aesthetic. The sleek black cabinetry provides a dramatic contrast, while the white and gold backsplash adds a touch of luxury, catching the eye with its shimmering finish.
Find the right local pro for your project
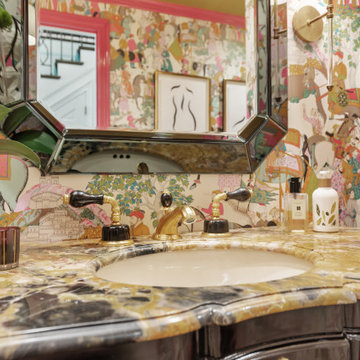
 Blue Cypress Design Build
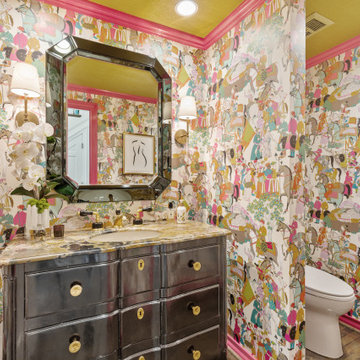
This vibrant and eclectic powder room features bold, colorful wallpaper that creates a playful and artistic atmosphere. A luxurious black vanity with a marble countertop adds a touch of sophistication, while gold accents and pink trim enhance the room's dramatic flair. A statement mirror and elegant sconces complete the whimsical design, making this space both eye-catching and unique.

 Old Town Design Group
This regal master bedroom pairs dark exposed beams with an eye-catching chandelier.
Photo Credit: Tom Graham
Inspiration for a mid-sized country master carpeted and gray floor bedroom remodel in Indianapolis with white walls
Inspiration for a mid-sized country master carpeted and gray floor bedroom remodel in Indianapolis with white walls

 Eagleson Landscape Co.
Looking to make a plain backyard something more eye catching, this landscape was installed to bring color and life to the space! The Weeping Pine is the focal point of the project, bringing character and scale to the site.



Sponsored
Columbus, OH
Free consultation for landscape design!

Peabody Landscape Group
Columbus' Reliable Landscape Design & Contracting

 Adeas Interior Design LLC
Inspiration for a bedroom and mid-sized transitional girl carpeted and gray floor kids' bedroom remodel in Cleveland with multicolored walls


 Blue Cypress Design Build
This vibrant and eclectic powder room features bold, colorful wallpaper that creates a playful and artistic atmosphere. A luxurious black vanity with a marble countertop adds a touch of sophistication, while gold accents and pink trim enhance the room's dramatic flair. A statement mirror and elegant sconces complete the whimsical design, making this space both eye-catching and unique.

 David R. Lamb, Landscape Architect
This propery is situated on the south side of Centre Island at the edge of an oak and ash woodlands. orignally, it was three properties having one house and various out buildings. topographically, it more or less continually sloped to the water. Our task was to creat a series of terraces that were to house various functions such as the main house and forecourt, cottage, boat house and utility barns.
The immediate landscape around the main house was largely masonry terraces and flower gardens. The outer landscape was comprised of heavily planted trails and intimate open spaces for the client to preamble through. As the site was largely an oak and ash woods infested with Norway maple and japanese honey suckle we essentially started with tall trees and open ground. Our planting intent was to introduce a variety of understory tree and a heavy shrub and herbaceous layer with an emphisis on planting native material. As a result the feel of the property is one of graciousness with a challenge to explore.
 Blue Cypress Design Build
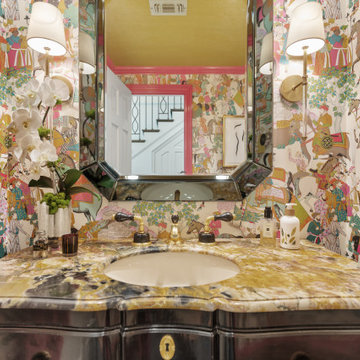
This vibrant and eclectic powder room features bold, colorful wallpaper that creates a playful and artistic atmosphere. A luxurious black vanity with a marble countertop adds a touch of sophistication, while gold accents and pink trim enhance the room's dramatic flair. A statement mirror and elegant sconces complete the whimsical design, making this space both eye-catching and unique.
 Denver Design Group
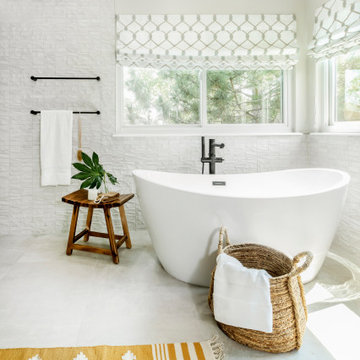
A beautiful freestanding tub takes up less space and catches they eye because it stands alone, independent of all surrounding walls and fixtures.
Inspiration for a large modern master gray tile and porcelain tile porcelain tile, gray floor and double-sink freestanding bathtub remodel in Denver with raised-panel cabinets, dark wood cabinets, gray walls, an undermount sink, quartzite countertops, white countertops and a built-in vanity
Inspiration for a large modern master gray tile and porcelain tile porcelain tile, gray floor and double-sink freestanding bathtub remodel in Denver with raised-panel cabinets, dark wood cabinets, gray walls, an undermount sink, quartzite countertops, white countertops and a built-in vanity


 Paverca Renovation Services
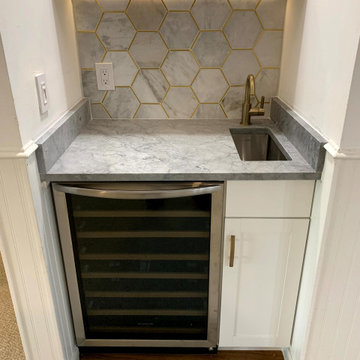
In this Cutest and Luxury Home Bar we use a soft but eye catching pallet with gold taps and beautiful accent mosaic.
Wet bar - small modern single-wall porcelain tile and brown floor wet bar idea in Miami with an undermount sink, shaker cabinets, white cabinets, marble countertops, white backsplash, marble backsplash and gray countertops
Wet bar - small modern single-wall porcelain tile and brown floor wet bar idea in Miami with an undermount sink, shaker cabinets, white cabinets, marble countertops, white backsplash, marble backsplash and gray countertops

 FRONTGATE
Just as 19th century artisans put their stamp on classic designs of the ancient Greeks and Romans, the Regency Bow Front Chest pays homage to a neoclassical antique. The hand-painted gold beading catches the eye almost as quickly as do the bow-shaped drawers, handcarved corners, and gorgeously veined Carrara marble top. Build from solid wood, it has a high-sheen ebony finish and working key escutcheon.

 KraftMaster Renovations
Large undermount bathtub with a Newport Brass tub filler gives this bathtub a pristine and sleek look. The mosaic tile feature pulls gold from the faucetry and adds a beautiful dimension with the hexagonal pattern.
Photos by Chris Veith.

 Growsgreen Landscape Design
, photo by Caitlin Atkinson.
Example of a danish deck design in San Francisco
Example of a danish deck design in San Francisco





 Mustang Landscape & Design
Such a quaint front yard space that needed a lawn renovation and something to jazz up the curb appeal. The clients desired an easy-to-maintain space, with a variety of flowering perennials. A feature pot in an eye-catching colour, accentuated by the bright yellow grass below it, draw your eye to the timeless wooden front door. The two sides of the new path were very different in sun-exposure, which provided the opportunity for variability in plant choice.
101