
Search results for "Eye catching" in Home Design Ideas
 Quartz Co Surfaces
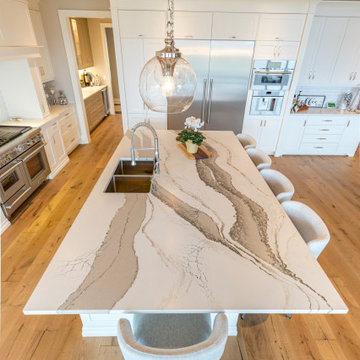
Eye-catching design creates a welcoming space to gather. Soothing neutrals pair well with the bold textured designs featured in this classic kitchen space. Complete with a custom butler's pantry this family home is ready for any event
 Quartz Co Surfaces
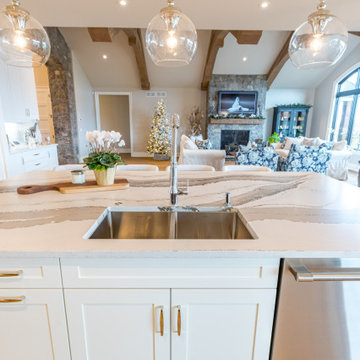
Eye-catching design creates a welcoming space to gather. Soothing neutrals pair well with the bold textured designs featured in this classic kitchen space. Complete with a custom butler's pantry this family home is ready for any event

 Sieglers Custom Kitchens
Modern Farmhouse with eye-catching elements. Custom wood hood, oversized island with waterfall edges and ultra tall custom arched pantry doorway.
Inspiration for a large cottage u-shaped light wood floor and brown floor kitchen pantry remodel in St Louis with a farmhouse sink, glass-front cabinets, white cabinets, quartz countertops, white backsplash, ceramic backsplash, stainless steel appliances, an island and yellow countertops
Inspiration for a large cottage u-shaped light wood floor and brown floor kitchen pantry remodel in St Louis with a farmhouse sink, glass-front cabinets, white cabinets, quartz countertops, white backsplash, ceramic backsplash, stainless steel appliances, an island and yellow countertops
Find the right local pro for your project


 Renovation Angel
This stunning modern kitchen is brand new & never used. It features sleek white gloss cabinets made by Leicht, and is completed with premier top of the line appliances from Miele and Wolf. The focal point of this gorgeous kitchen is the eye catching central island topped in lemon toned glass. This untouched kitchen comes from a luxury showroom in California.
 Rayna Vogel
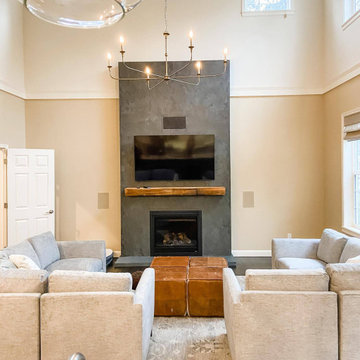
This family area masterfully blends rustic and modern elements, creating an eye-catching space. The contrast of light and dark tones, combined with leather accents, adds visual interest and sophistication. The custom wood mantle stands out as a beautiful centerpiece, enhancing the room's unique character and charm.

 Acadian Pools
The Hale pool features an innovative bridge over the pool for a lagoon-type feel in the backyard, as well as a variety of water features including sheer waterfalls on the side of the bridge, a spillover spa, sundeck and scuppers. The assortment of water features provide a relaxing sound-effect in the backyard. The travertine coping around the pool and spa give the backyard a high-end look, along with the stamped concrete for an eye-catching decorative touch.

Sponsored
Columbus, OH
Free consultation for landscape design!

Peabody Landscape Group
Franklin County's Reliable Landscape Design & Contracting

 Richmond American
This attractive new model home in Henderson, NV offers a stucco exterior, inviting covered porch and eye-catching paver-stone driveway. A well-appointed kitchen boasts striking maple cabinetry, granite countertops and a convenient walk-in pantry. Additional highlights include a versatile loft, elegant ceramic tile flooring and a lavish master suite. Visit our website to see where we build this floor plan.
 Smart Remodeling LLC
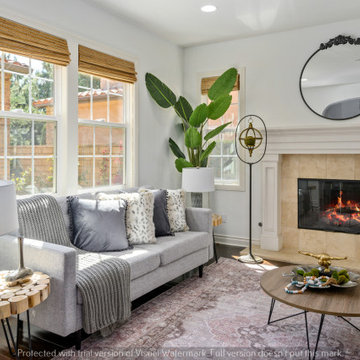
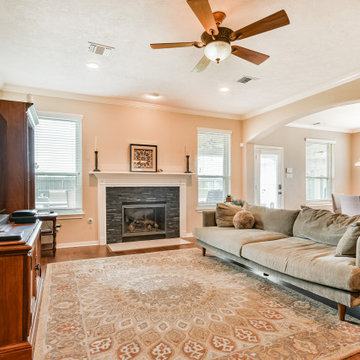
The living area was enhanced with a refreshed fireplace design, becoming a warm and eye-catching focal point that ties the space together beautifully.

 Art Van Furniture
Geometric shapes are a striking way to add personality to a room, and a little bit goes a long way. This room’s hexagon patterned chair and toss pillows in gray and beige offer an eye-catching way to dress up the beige leather sofa and loveseat. The sculpted arms read elegance, while modern accessories, such as the glass and metal tables and chrome floor lamps, bring a contemporary feel. You’ll love the clean, sophisticated atmosphere of your stylish room.
Like this look? Grab it by clicking here.


 Midtown Custom Homes, LLC
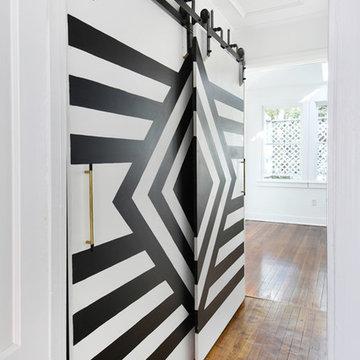
Living room - mid-sized transitional open concept light wood floor and beige floor living room idea in Raleigh with white walls and no fireplace

 Salcito Custom Homes
Family room - transitional medium tone wood floor family room idea in Phoenix with white walls and a wall-mounted tv
Sponsored
Columbus, OH
Free consultation for landscape design!
Peabody Landscape Group
Franklin County's Reliable Landscape Design & Contracting

 Susan E. Brown Interior Design
Susan Gilmore Photography
Powder room - mid-sized eclectic marble floor powder room idea in Minneapolis with a pedestal sink and multicolored walls
Powder room - mid-sized eclectic marble floor powder room idea in Minneapolis with a pedestal sink and multicolored walls

 Pacific Coast Custom Design
One of our favorite projects. This amazing remodeled kitchen is a showplace. If you are brave enough to choose a color it really pays off. Finished in a country green distressed look this kitchen is really eye catching. The vaulted ceiling and varied cabinets add to the charm. This space is not only stunning it is very functional. This project is in down town Huntington Beach, CA, but it could be anywhere in the country.

 DHD Architecture and Interior Design
Located in stylish Chelsea, this updated five-floor townhouse incorporates both a bold, modern aesthetic and sophisticated, polished taste. Palettes range from vibrant and playful colors in the family and kids’ spaces to softer, rich tones in the master bedroom and formal dining room. DHD interiors embraced the client’s adventurous taste, incorporating dynamic prints and striking wallpaper into each room, and a stunning floor-to-floor stair runner. Lighting became one of the most crucial elements as well, as ornate vintage fixtures and eye-catching sconces are featured throughout the home.
Photography: Emily Andrews
Architect: Robert Young Architecture
3 Bedrooms / 4,000 Square Feet



Sponsored
Columbus, OH
Free consultation for landscape design!
Peabody Landscape Group
Franklin County's Reliable Landscape Design & Contracting
 Synergy Design & Construction
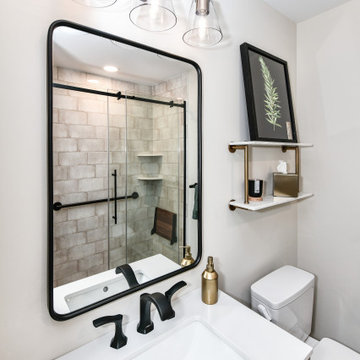
We replaced the pedestal sink with a pre-built vanity that includes storage, in a luxurious wood finish. The mirror and light fixture were replaced in their existing locations with eye-catching black fixtures with mixed metals that elevate this Bath.

 NextGen Logs
November’s NextGen Logs home of the month catches both your eye, and the light. This Hand Hewn beauty is the perfect mix of red trim, log siding, and stone work. Share your reaction with us.
 Sieglers Custom Kitchens
Modern Farmhouse with eye-catching elements. Custom wood hood, oversized island with waterfall edges and ultra tall custom arched pantry doorway.
Kitchen pantry - large cottage u-shaped light wood floor and brown floor kitchen pantry idea in St Louis with a farmhouse sink, glass-front cabinets, white cabinets, quartz countertops, white backsplash, ceramic backsplash, stainless steel appliances, an island and yellow countertops
Kitchen pantry - large cottage u-shaped light wood floor and brown floor kitchen pantry idea in St Louis with a farmhouse sink, glass-front cabinets, white cabinets, quartz countertops, white backsplash, ceramic backsplash, stainless steel appliances, an island and yellow countertops
177