
Search results for "Eye catching" in Home Design Ideas

 FINNE Architects
The Mazama house is located in the Methow Valley of Washington State, a secluded mountain valley on the eastern edge of the North Cascades, about 200 miles northeast of Seattle.
The house has been carefully placed in a copse of trees at the easterly end of a large meadow. Two major building volumes indicate the house organization. A grounded 2-story bedroom wing anchors a raised living pavilion that is lifted off the ground by a series of exposed steel columns. Seen from the access road, the large meadow in front of the house continues right under the main living space, making the living pavilion into a kind of bridge structure spanning over the meadow grass, with the house touching the ground lightly on six steel columns. The raised floor level provides enhanced views as well as keeping the main living level well above the 3-4 feet of winter snow accumulation that is typical for the upper Methow Valley.
To further emphasize the idea of lightness, the exposed wood structure of the living pavilion roof changes pitch along its length, so the roof warps upward at each end. The interior exposed wood beams appear like an unfolding fan as the roof pitch changes. The main interior bearing columns are steel with a tapered “V”-shape, recalling the lightness of a dancer.
The house reflects the continuing FINNE investigation into the idea of crafted modernism, with cast bronze inserts at the front door, variegated laser-cut steel railing panels, a curvilinear cast-glass kitchen counter, waterjet-cut aluminum light fixtures, and many custom furniture pieces. The house interior has been designed to be completely integral with the exterior. The living pavilion contains more than twelve pieces of custom furniture and lighting, creating a totality of the designed environment that recalls the idea of Gesamtkunstverk, as seen in the work of Josef Hoffman and the Viennese Secessionist movement in the early 20th century.
The house has been designed from the start as a sustainable structure, with 40% higher insulation values than required by code, radiant concrete slab heating, efficient natural ventilation, large amounts of natural lighting, water-conserving plumbing fixtures, and locally sourced materials. Windows have high-performance LowE insulated glazing and are equipped with concealed shades. A radiant hydronic heat system with exposed concrete floors allows lower operating temperatures and higher occupant comfort levels. The concrete slabs conserve heat and provide great warmth and comfort for the feet.
Deep roof overhangs, built-in shades and high operating clerestory windows are used to reduce heat gain in summer months. During the winter, the lower sun angle is able to penetrate into living spaces and passively warm the exposed concrete floor. Low VOC paints and stains have been used throughout the house. The high level of craft evident in the house reflects another key principle of sustainable design: build it well and make it last for many years!
Photo by Benjamin Benschneider

 KODA Interiors
A subtle yet eye catching master bath. The freestanding modern vanity sits on top of a beautiful patterned tile floor. Great detail was put into selecting the layout of the multi patterned tiles to make sure the serene feeling was maintained while still adding a subtle pop of interest to the space.

 Winzor Homes
This property hasn't been updated since the 199o's and was very out-of-date. The client's wish was to keep the rooms light and bright, with a Mid Century, modern twist. This was accomplished with 2 months of prep work and 5 months total for completion.
The drab blue carpeting was removed and porcelain hickory honey floors laid throughout, pulling each detail together.
The kitchen cabinetry was replaced with driftwood floating shelves and marble countertops. It was kept light and bright with pops of color and an eye catching palm feature wall. Touched off with classic, brass hardware throughout the home, and drop pendant light fixtures.
The client was extremely satisfied with the interior design project.
Find the right local pro for your project

 Top’s Appliances and Cabinetry, LLC
The black island is a unique eye catching contrast to the surrounding white colors. Photo by Gage Seaux.
Inspiration for a mid-sized transitional u-shaped porcelain tile eat-in kitchen remodel in New Orleans with a farmhouse sink, beaded inset cabinets, white cabinets, quartz countertops, multicolored backsplash, stone tile backsplash, stainless steel appliances and an island
Inspiration for a mid-sized transitional u-shaped porcelain tile eat-in kitchen remodel in New Orleans with a farmhouse sink, beaded inset cabinets, white cabinets, quartz countertops, multicolored backsplash, stone tile backsplash, stainless steel appliances and an island

 Deck and Patio Company "Outdoor Living Experts"
When you want your entranceway to say “wow” like these clients did consider a hardscape in muted soft colors. Around the walkway and porch, we lavishly landscaped the area with bright eye-catching plantings. On the far left, for example, there is a blush of purple “Coneflowers” shining out from a much more expansive swath of sunny yellows of the same variety.
www.deckandpatio.com
 Arizona Tile
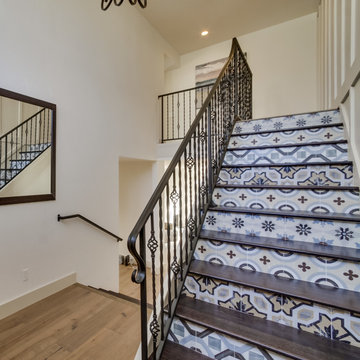
Transform your space with the distinctive charm of Cementine Posa porcelain tile from Arizona Tile. Inspired by traditional encaustic cement tiles, Cementine Posa features intricate patterns and a rich color palette that add a touch of vintage elegance to any room. Ideal for both floors and walls, this tile is perfect for creating eye-catching backsplashes, accent walls, and stylish flooring.

 Nola Build Inc
Breathtaking new construction by Nola Build! Situated on a large corner lot, this home is one of a kind with attention to detail at every turn. Gorgeous epoxy floors, 10 ft ceilings, custom closets plus stylish bathroom vanities + fixtures are just a few of the eye catches touches throughout. Large detached garage comfortably fits 2 trucks or SUVs. Enjoy outdoor living on your cozy patio pre-wired for entertainment. This house has all the bells + whistles, don't miss your chance to own a slice of heaven!



 Touijer Designs
Regan Wood Photography
Example of a large classic master medium tone wood floor bedroom design in New York with gray walls, a standard fireplace and a tile fireplace
Example of a large classic master medium tone wood floor bedroom design in New York with gray walls, a standard fireplace and a tile fireplace
 User
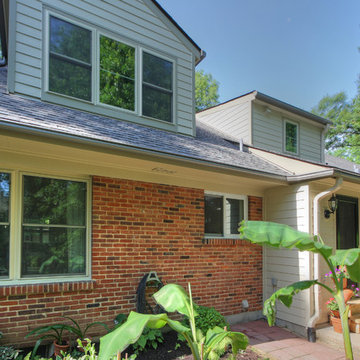
This beautiful ranch home exterior make over consists of new fiber Cement siding, LeafGuard gutter system, windows and architectural shingle roof. The colors around the front porch and gorgeous bow window make this home pop, one that would certainly catch your eye as you walk by.

 Renovation Angel
This stunning modern kitchen is brand new & never used. It features sleek white gloss cabinets made by Leicht, and is completed with premier top of the line appliances from Miele and Wolf. The focal point of this gorgeous kitchen is the eye catching central island topped in lemon toned glass. This untouched kitchen comes from a luxury showroom in California.
 VIGO
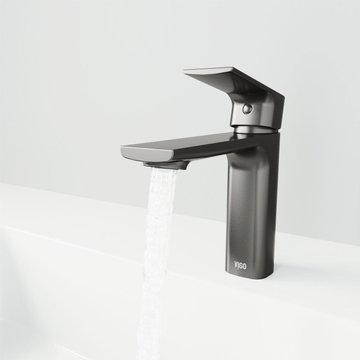
Available in a graphite black finish, The VIGO Davidson is timeless enough to pair with any design style yet bold enough to serve as an eye-catching accent.

 Chango
Interior Design, Custom Furniture Design, & Art Curation by Chango & Co.
Photography by Raquel Langworthy
Shop the East Hampton New Traditional accessories at the Chango Shop!
 Nip Tuck Remodeling
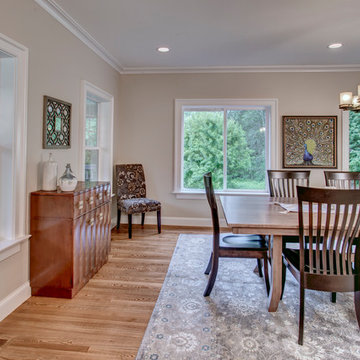
This dining room blends traditional and contemporary elements, creating a transitional style that is both elegant and comfortable. The wooden dining table and chairs offer a classic foundation, while the modern chandelier adds a touch of contemporary flair. The artwork, featuring a vibrant peacock, adds a unique and eye-catching focal point. Natural light fills the room, highlighting the neutral color palette and the textured rug. The sideboard provides a stylish storage solution, enhancing the room's functionality

Sponsored
Columbus, OH
Free consultation for landscape design!

Peabody Landscape Group
Columbus' Reliable Landscape Design & Contracting

 NextGen Logs
November’s NextGen Logs home of the month catches both your eye, and the light. This Hand Hewn beauty is the perfect mix of red trim, log siding, and stone work. Share your reaction with us.
 Renovation Angel
This stunning modern kitchen is brand new & never used. It features sleek white gloss cabinets made by Leicht, and is completed with premier top of the line appliances from Miele and Wolf. The focal point of this gorgeous kitchen is the eye catching central island topped in lemon toned glass. This untouched kitchen comes from a luxury showroom in California.

 Rockwood Shutters
Slim profile barn doors are a great space-saving solution that you will love. Available in painted and stained finishes and offered in a large variety of styles, including louvered and solid designs, our slim profile doors can give your home a fresh and updated look. Perhaps the most eye-catching part is the exposed barn door hardware – too beautiful to cover up. Installation included in the price.
 Design Matters
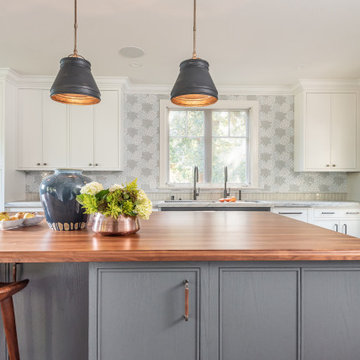
Beautiful Transitional Kitchen with Modern Farmhouse Elements featuring The Galley Workstation, Signature Custom Cabinetry, and eye catching backsplash by Artistic Tile with All Natural Stone, Estrella Grande White Mixed Finish. The Rich Island Slab is by Grothouse, edge grain walnut with sapwood with Belmont Hardware, Manor Walnut Knob. The Perimeter Slab is Apex Caesarstone, Georgian Bluffs.

Sponsored
Columbus, OH
Free consultation for landscape design!
Peabody Landscape Group
Columbus' Reliable Landscape Design & Contracting
 Mahu interiors
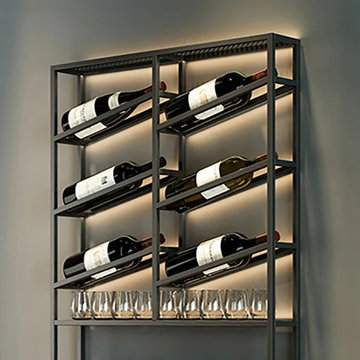
This wine rack, which can hold up to six bottles, offers a rectangular structure and delicate accents for a modern appeal.
The dining room wall is the perfect place to keep a few bottles on hand, so you can serve beverages at your next dinner party or simply as an eye-catching piece of decor.
Bottles of Wine Capacity: 6
Number of Shelving: 2
Bottles of Glass Capacity: 8
The product does not include glasses
Dimensions:
Overall Height
39.4
Overall Width
26.8
Overall Depth
4.3
 HomeClick
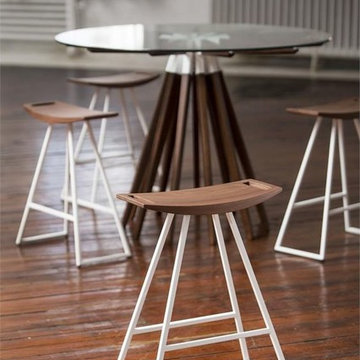
Roberts Stool
This sleek stool has a thin carved wooden seat that rests on a steel tubing base. The elegant seat is curved for seamless comfort while displaying a stunning intersecting diagonal accent inlay. This eye-catching and durable piece will make any kitchen counter, bar or table stand out.
 Renovation Angel
This stunning modern kitchen is brand new & never used. It features sleek white gloss cabinets made by Leicht, and is completed with premier top of the line appliances from Miele and Wolf. The focal point of this gorgeous kitchen is the eye catching central island topped in lemon toned glass. This untouched kitchen comes from a luxury showroom in California.
176