
Search results for "Eye catching" in Home Design Ideas
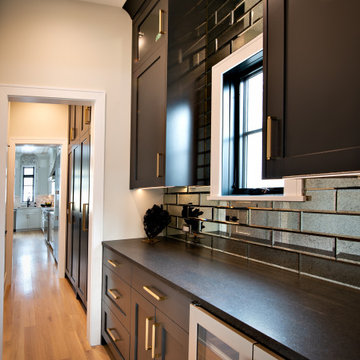
 Jamie Schachtel Design Group
This new construction home tells a story through it’s clean lines and alluring details. Our clients, a young family moving from the city, wanted to create a timeless home for years to come. Working closely with the builder and our team, their dream home came to life. Key elements include the large island, black accents, tile design and eye-catching fixtures throughout. This project will always be one of our favorites.
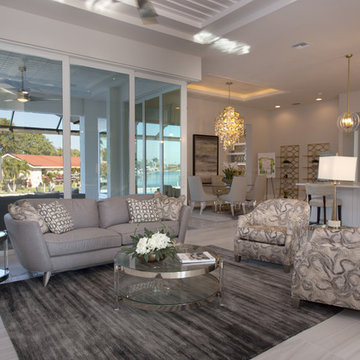
 Lori Manning Designs
Open living spaces shows off the size of this beautiful modern model home! The mixture of patterns and colors allow this style to pop, and is sure to catch the eye of any guests who arrive!


Find the right local pro for your project
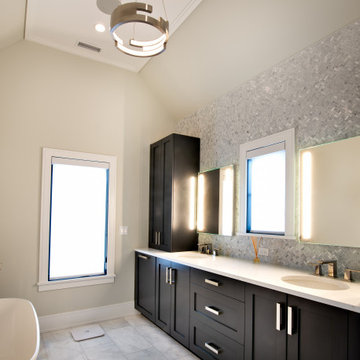 Jamie Schachtel Design Group
This new construction home tells a story through it’s clean lines and alluring details. Our clients, a young family moving from the city, wanted to create a timeless home for years to come. Working closely with the builder and our team, their dream home came to life. Key elements include the large island, black accents, tile design and eye-catching fixtures throughout. This project will always be one of our favorites.
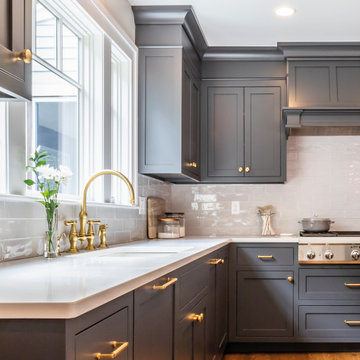
 Cutting Edge Homes Inc.
The contrasting “Wrought Iron” cabinets make a statement in this young family’s newly remodeled kitchen. On the other side of the island is a bright dining space featuring a fireplace with matching marble. Natural light helps illuminate the space and eye-catching details in this bold, award-winning design.
•
Kitchen Renovation, 1972 Built Home
Dover, MA
•
2019 CoTY Silver Award Winner ‑ Residential Kitchen $100‑$200k
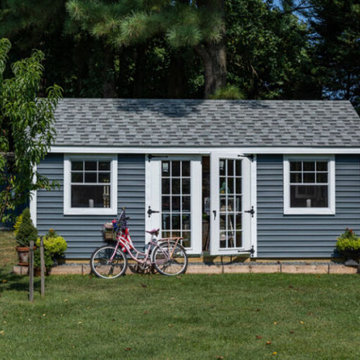
 The Olde Sale Barn
The popular Cape Cod style with its 6/12 roof pitch and clean, crisp lines combines utility and beauty. You’ll almost hate to set this eye-catching shed in the backyard instead of the front!
Clean crisp lines
Totally maintenance-free
Tons of available options
Extremely affordable
5 ” overhangs with vented soffit
6/12 roof pitch
Vinyl corners 2 1/2″ trim (vinyl only)
Available in Painted Wood or Low-Maintenance Vinyl

 Nola Build Inc
Breathtaking new construction by Nola Build! Situated on a large corner lot, this home is one of a kind with attention to detail at every turn. Gorgeous epoxy floors, 10 ft ceilings, custom closets plus stylish bathroom vanities + fixtures are just a few of the eye catches touches throughout. Large detached garage comfortably fits 2 trucks or SUVs. Enjoy outdoor living on your cozy patio pre-wired for entertainment. This house has all the bells + whistles, don't miss your chance to own a slice of heaven!

Sponsored
Columbus, OH
Free consultation for landscape design!

Peabody Landscape Group
Franklin County's Reliable Landscape Design & Contracting

 Rylex Custom Cabinetry and Closets
A fireplace provides an eye-catching focal point and is a good way to anchor a room. Surrounding it with thoughtful design will establish balance and enhance, rather than overwhelm, the space plan of the room. Shelves spanning the shallow wall niche provide the perfect backdrop for collections of treasures and decorative, cohesive elements.
Kara Lashuay

 New Creations Custom Kitchen and Bath
An eye-catching crystal orb chandeliers hang from a high ceiling providing light while adding a touch sparkle and brilliants to the room.
Eat-in kitchen - mid-sized modern u-shaped vinyl floor and brown floor eat-in kitchen idea in Austin with a farmhouse sink, raised-panel cabinets, black cabinets, quartz countertops, black backsplash, mirror backsplash, stainless steel appliances, a peninsula and multicolored countertops
Eat-in kitchen - mid-sized modern u-shaped vinyl floor and brown floor eat-in kitchen idea in Austin with a farmhouse sink, raised-panel cabinets, black cabinets, quartz countertops, black backsplash, mirror backsplash, stainless steel appliances, a peninsula and multicolored countertops
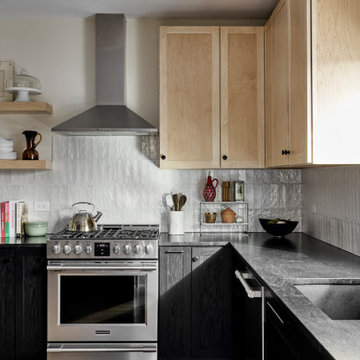
 123 Remodeling Inc.
123 Remodeling's goal in this Evanston kitchen was to create a design that emphasized an elegantly minimalist aesthetic. We wanted to bring in the natural light and were influenced by the Scandinavian style, which includes functionality, simplicity, and craftsmanship. The contrast of the natural wood and dark cabinets boasts an elevated and unique design, which immediately catches your eye walking into this beautiful single-family home.

 Portland Hardwoods
Transitional wooden curved metal railing staircase photo in Portland with painted risers
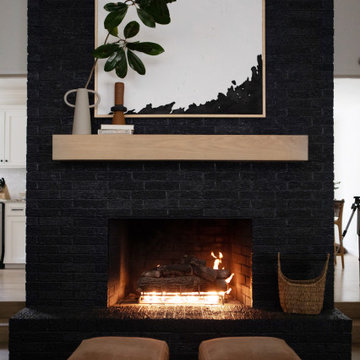
 Urbanology Designs
The careful contrast of this black brick and white oak creates a sophisticated and relaxed moment. Tasseled accent stools provide additional seating and warmth in front of the fire. And this simple, profound art catches your eye in this unique and modern living room. Imagine cozying up with a cup of coffee in front of this fireplace.





 Klaussner Furniture
Trisha Yearwood Home...Straightforward, honest and simple without being plain, and designed for comfort perfectly describes the furniture in this collection. With an eye towards bringing indoor styling outdoors, it features wood and iron look finishes and designs taken from the Trisha Yearwood indoor collection. Crafted from sturdy and durable powder coated aluminum, the frames of this collection are fully functional in an outdoor setting. Plush, comfortable cushions are covered in beautiful Sunbrella fabrics that correlate for eye-catching looks. Trisha Yearwood Home brings her southern inspired, yet well-traveled, lifestyle to the outdoors.

 Altera Landscape
Living walls by Scott Hutcheon of Seasons Landscaping
This is an example of a contemporary courtyard landscaping in Orange County.
This is an example of a contemporary courtyard landscaping in Orange County.

 Dig Your Garden Landscape Design
Echeveria Lipstick succulents compliment the concrete retaining walls along with grasses and pebble mulch. The "Gracie Modern Arbors" (by TerraTrellis) offer eye-catching focal points. Three installed to bring interest and needed height over a long pathway ramp with grape vines. Another frames a stairway to the hillside with a flowering Passion vine. The sloped hillsides were revamped to include low-water and low-maintenance plants that include CA natives, flowing grasses, other Mediterranean plants and several succulents.

 AAHA Studio
Kitchen
Example of a small trendy galley light wood floor and beige floor eat-in kitchen design in Los Angeles with flat-panel cabinets, white cabinets, gray backsplash, stainless steel appliances, an island, an undermount sink, quartz countertops, glass tile backsplash and white countertops
Example of a small trendy galley light wood floor and beige floor eat-in kitchen design in Los Angeles with flat-panel cabinets, white cabinets, gray backsplash, stainless steel appliances, an island, an undermount sink, quartz countertops, glass tile backsplash and white countertops

Sponsored
Columbus, OH
Free consultation for landscape design!
Peabody Landscape Group
Franklin County's Reliable Landscape Design & Contracting

 Spirit Tahoe Interior Design & Gallery
Mountain style l-shaped kitchen photo in Sacramento with a farmhouse sink, flat-panel cabinets, dark wood cabinets, mosaic tile backsplash and paneled appliances

 Casa Vilora Interiors
New construction modern farmhouse style home in Fulshear TX. We brought in a mix of color and pattern to satisfy client's request. The dining room was extended to accommodate a seating area with piano. Living room focal point is the porcelain clad two story fireplace wall. Custom kitchen cabinets in gray and white with quartz countertop. Island with waterfall edges. Backsplash is a beautiful herringbone tile. Our client loves dramatic light fixtures, but we kept it simple, yet eye-catching with the acrylic light fixtures

 Thomas & Jayne Interior Design
Creating a clean, contemporary home was the goal. I chose warm neutral grays with strong accent colors: eye-catching reds, blues and purples in the bedrooms. The use of sophisticated neutrals with well-placed color accents creates a warm and inviting yet clean and contemporary home for the family. Anne Buskirk Photography
190