
Search results for "Eye catching" in Home Design Ideas


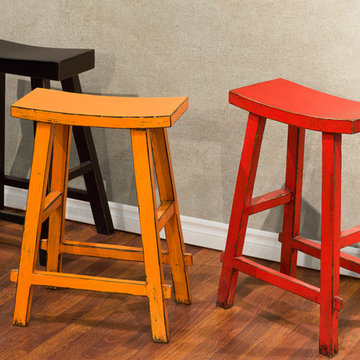
 China Furniture and Arts
Hand-carved from solid elm and constructed with joinery technique for long lasting steadiness. Colors range from dark to very vibrant and makes each stool eye catching.


Find the right local pro for your project

 The LaRocque Group
When first meeting with this family we discussed their desire to have a fully involved outdoor space that would rival their indoor entertaining areas. We decided to remove the existing balcony and start with a clean slate. The design elements had to include stone arches, wood ceiling and beams, and a luxurious kitchen space with gorgeous granite. Not only did we incorporate these elements into the space but were also able to vault the dining ceiling with an open gable design, and add a barrel vaulted ceiling above the kitchen with brick veneer finish! Truly eye catching and stunning to anyone that has seen it!!
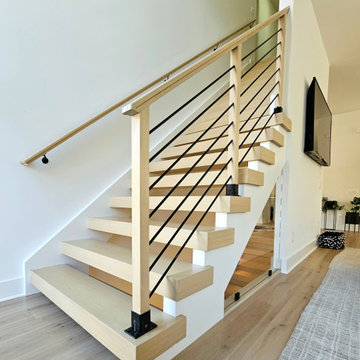
 Century Stair Company
This striking open rise staircase with 4" thick red oak treads is made truly unique by the glass panel sitting just underneath. A modern and eye-catching alternative to railing for filling the gap beneath the stairs. The lighted 4" fake nose basement stair below is truly a sight to behold from this surprising main floor vantage point. CSC 1976-2023 © Century Stair Company ® All rights reserved
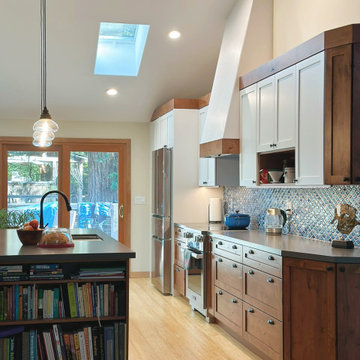
 Construction by Meyer
The backsplash added a burst of energy and personality to the kitchen. A striking fish scale tile pattern in shades of soft aqua, teal, and white covered the wall behind the stove. This eye-catching design not only brought life to the space but also introduced a vibrant pop of color that resonated with the natural surroundings.

 Current Designed + Built
Located just off of the kitchen, this great family room is centered around this eye-catching fireplace, complete with floating shelves and surround sound speakers. There is also changeable mood lighting on the shelves-another feature that will make you never want to leave.

Sponsored
Columbus, OH
Free consultation for landscape design!

Peabody Landscape Group
Columbus' Reliable Landscape Design & Contracting

 Betz Pools Limited
The pool’s elegant 6’ sheer descent waterfall and custom walk-in steps are visually centred to catch the eye from the large windows at the back of the home. A custom vinyl-over-steel underwater bench across the full width of the shallow end is fitted with six spa jets that beckon inhabitants of the adjacent chaise lounges.
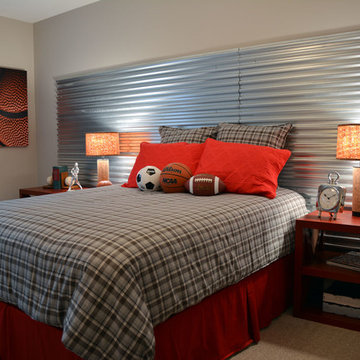
 Thomas & Jayne Interior Design
Creating a clean, contemporary home was the goal. I chose warm neutral grays with strong accent colors: eye-catching reds, blues and purples in the bedrooms and nautical blues in the family’s lower level. The use of sophisticated neutrals with well-placed color accents creates a warm and inviting yet clean and contemporary home for the family.
This boy's bedroom, done in a sports motif, has a unique and sturdy built-in corrugated aluminum headboard. Perfect the active ones. Anne Buskirk Photography

 Nola Build Inc
Breathtaking new construction by Nola Build! Situated on a large corner lot, this home is one of a kind with attention to detail at every turn. Gorgeous epoxy floors, 10 ft ceilings, custom closets plus stylish bathroom vanities + fixtures are just a few of the eye catches touches throughout. Large detached garage comfortably fits 2 trucks or SUVs. Enjoy outdoor living on your cozy patio pre-wired for entertainment. This house has all the bells + whistles, don't miss your chance to own a slice of heaven!
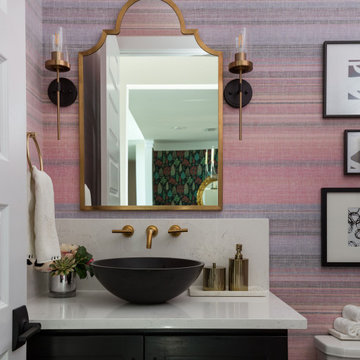
 Casa Vilora Interiors
New construction modern farmhouse style home in Fulshear TX. We brought in a mix of color and pattern to satisfy client's request. The dining room was extended to accommodate a seating area with piano. Living room focal point is the porcelain clad two story fireplace wall. Custom kitchen cabinets in gray and white with quartz countertop. Island with waterfall edges. Backsplash is a beautiful herringbone tile. Our client loves dramatic light fixtures, but we kept it simple, yet eye-catching with the acrylic light fixtures
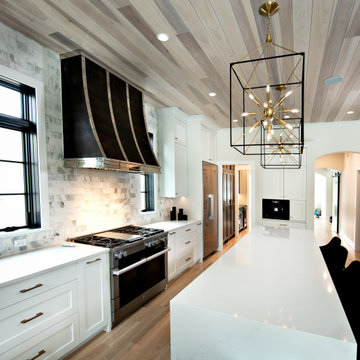
 Jamie Schachtel Design Group
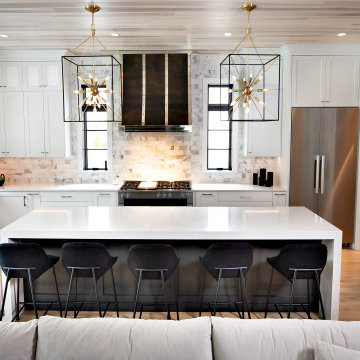
This new construction home tells a story through it’s clean lines and alluring details. Our clients, a young family moving from the city, wanted to create a timeless home for years to come. Working closely with the builder and our team, their dream home came to life. Key elements include the large island, black accents, tile design and eye-catching fixtures throughout. This project will always be one of our favorites.
 Jon Allen Fine Metal Art
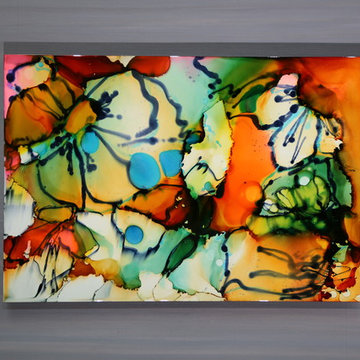
Tropics by Jon Allen is an abstract take on a nature inspired painting. It has a vaguely floral undertone but in very unexpected and delightful colors. Jon truly captures the spirit of the tropics with these beautiful, bright colors. Hand-painted on aluminum, this stunning abstract piece will complement any contemporary or modern, decor.
Number of Pieces: 1
Dimensions: 35" x 24" x 2" off the wall
Care & Cleaning: Clean with a soft cloth and plain soap & water
Other Features: Hardware is pre-installed for simple hanging and art will “float” 2” off the wall

Sponsored
Columbus, OH
Free consultation for landscape design!
Peabody Landscape Group
Columbus' Reliable Landscape Design & Contracting


 Pinemar, Inc
.- Philadelphia General Contractor & Home Builder.
Kenneth Mitchell Architect, LLC
Photos: Jeffrey Totaro
Eat-in kitchen - mid-sized cottage l-shaped medium tone wood floor eat-in kitchen idea in Philadelphia with an undermount sink, glass-front cabinets, white cabinets, wood countertops, beige backsplash, stainless steel appliances, beige walls, an island and ceramic backsplash
Eat-in kitchen - mid-sized cottage l-shaped medium tone wood floor eat-in kitchen idea in Philadelphia with an undermount sink, glass-front cabinets, white cabinets, wood countertops, beige backsplash, stainless steel appliances, beige walls, an island and ceramic backsplash

 Property Revision
The architecture of this house had a lot of character, but needed some major updates to provide a modern and functional style for the new homeowners. All of the original walls that separated the kitchen from the dining and living room were completely removed. There were load bearing beams that needed to remain in the space, so they were enclosed with barn board beams to boast an industrial style. Eye-catching lighting, cabinets, countertops, backsplash, fixtures and a large center island were added. The refrigerator has a built-in style to coordinate with the cabinets. This new kitchen is perfect for the homeowner’s lifestyle!
Sponsored
Columbus, OH
Free consultation for landscape design!
Peabody Landscape Group
Columbus' Reliable Landscape Design & Contracting

 Design 613, LLC
View from the dining room — the lovely eyebrow window with skylights catches the eye and is a focal point within the kitchen. Immediately to the right of the doorway is a 12" deep cabinet serving as a broom closet.
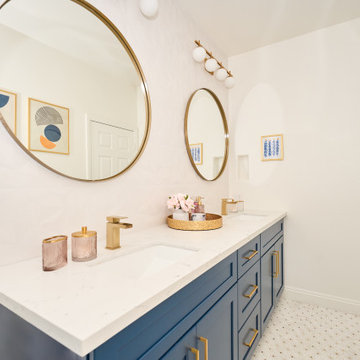
 Johnson + Fernàndez Interior Design
This guest bathroom design features a striking blue vanity as the focal point, creating a bold yet welcoming statement. The deep blue hue of the vanity brings a rich, vibrant feeling to the space, while its clean lines and modern design keep it feeling fresh and contemporary. The vanity is paired with sleek, brushed gold hardware to add contrast and a touch of elegance.
The floor tiles add texture and visual interest to the room, transforming it into a chic yet functional space. The pattern tiles are arranged in an eye-catching layout, giving the bathroom a modern, trendy feel.
 Jamie Schachtel Design Group
This new construction home tells a story through it’s clean lines and alluring details. Our clients, a young family moving from the city, wanted to create a timeless home for years to come. Working closely with the builder and our team, their dream home came to life. Key elements include the large island, black accents, tile design and eye-catching fixtures throughout. This project will always be one of our favorites.
194