
Search results for "Eye catching" in Home Design Ideas
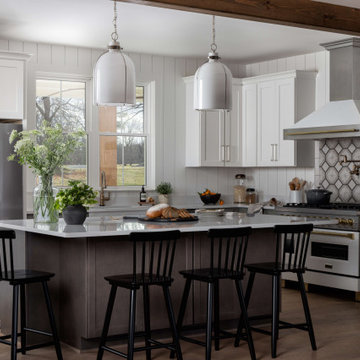
 Motif Homes
 was hands-on in the design from the beginning. We partnered with architect Stephen Jobe and builder Mark Disney from Disney Construction to bring this dream home to reality.
Shiplap to the ceiling took the place of the traditional tile backsplash, and a wood header in the kitchen opening gave another nod to the farmhouse design. While a large stainless steel under-mount sink was selected, we incorporated an apron-front sink detail by bringing in the Cosmos Calacatta Pearl quartz countertop. Utilizing the quartz in this way added character and an eye-catching detail to a space that would otherwise have the traditional fixed front panels.
The eight-foot island with seating for five offers an open view into the kitchen, highlighting the finish selections. We incorporated polished nickel, stainless steel, polished gold, and champagne bronze. The Top Knobs hardware and the accent detail on the 14-inch Hudson Valley bell pendants worked together to carry the dominant finish, polished nickel, throughout the kitchen. A polished nickel finish reflects the surrounding color and is warmer than a chrome finish. Stainless steel was pulled in through the Whirlpool appliance package and Durasnow accent details on the ZLINE range and hood. The pop of polished gold is eye-catching on the ZLINE range and hood and works well with the softness of the Delta Broderick champagne bronze pot filler and sink faucet.

 RR Redesign
Guest room open for guest! This space was the 5th room that we have assisted our client design over the last few years. The room desperately needed design. Starting with the eye catching navy blue linen headboard with oil bronze nail head. Accenting with crisp white and blue bedding pulls you into the space. Affordable accents and reusing my clients accent chair allowed for a beautiful update. First visitors were very happy with their accommodations

 Brothers Services Company
This full home remodel started with a nautically themed exterior, with a functional and stylish interior. The exterior was designed and remodeled with Boothbay Blue shake-style plank siding that created the nautical look. The front door was moved and replaced for eye-catching curb appeal. The entire interior was remodeled to accommodate the homeowners’ wishes of maximized space and style. The interior features open floorplans, large rooms, the addition of an elevator, and lots of additional storage space to transform this 30-year-old house into a breathtaking waterfront home.
Find the right local pro for your project

 Paul Lafrance Design
We created a bright and open kitchen & dining space, with solid hardwood dining table, galley style kitchen, eye-catching breakfast bar and a peninsula table for entertaining guests. Designed and built by Paul Lafrance Design.

 Kitchen Saver
Painted cabinets and textured copper make a bold statement in this refaced kitchen. The eye-catching and formal 16 gauge copper range hood is balanced by the smooth color and rustic detail of the LaFayette cabinet doors. Likewise, a valance and apron sink add a lot of character to the design, while a hidden trash/recycling pullout adds convenience.
 Paul Lafrance Design
We created a bright and open kitchen & dining space, with solid hardwood dining table, galley style kitchen, eye-catching breakfast bar and a peninsula table for entertaining guests. Designed and built by Paul Lafrance Design.

 Arch Studio, Inc.
Architecture & Interior Design By Arch Studio, Inc.
Photography by Eric Rorer
Small farmhouse open concept light wood floor and gray floor family room photo in San Francisco with gray walls, a two-sided fireplace, a plaster fireplace and a wall-mounted tv
Small farmhouse open concept light wood floor and gray floor family room photo in San Francisco with gray walls, a two-sided fireplace, a plaster fireplace and a wall-mounted tv

Sponsored
Columbus, OH
Free consultation for landscape design!

Peabody Landscape Group
Franklin County's Reliable Landscape Design & Contracting

 Timberlake Custom Homes
This lovely rural rustic kitchen features walnut stained cabinets on knotty alder, oil rubbed bronze handles, a beige painted island, neutral granite counter tops and stainless steel appliances. Notice the eye-catching tongue and groove vaulted ceiling accented by stained beams and a beige marble kitchen backsplash.

 Allen Schrock & Sons, Inc.
Custom Cedar Gable with Vaulted Porch Ceiling and Craftsman Columns. Wood Appearing Stamped Concrete
Example of an arts and crafts gray one-story mixed siding house exterior design in Chicago
Example of an arts and crafts gray one-story mixed siding house exterior design in Chicago

 Garrett P. Nelson Studio
Transitional beige two-story house exterior photo in Charlotte with a hip roof and a shingle roof

 Schmechtig Landscapes
The first thing that catches your eye when pulling up to this home, is an island of boxwood hedges, flowering roses and an armillary globe on a limestone pedestal, located in the center of their crushed bluestone gravel driveway. The front of the home also features large multi-trunk trees framing the house, and layered plant beds, helping to transition from a more formal foundation planting to the native woods along the perimeter of the property. Heading to the back, you’ll see a vine-covered pergola and bluestone patio with raised plant beds, wrapped in a wrought iron railing, an enclosed terraced sunken garden on the lower patio, and beautiful plant beds sweeping across the backyard.
 Schmechtig Landscapes
The first thing that catches your eye when pulling up to this home, is an island of boxwood hedges, flowering roses and an armillary globe on a limestone pedestal, located in the center of their crushed bluestone gravel driveway. The front of the home also features large multi-trunk trees framing the house, and layered plant beds, helping to transition from a more formal foundation planting to the native woods along the perimeter of the property. Heading to the back, you’ll see a vine-covered pergola and bluestone patio with raised plant beds, wrapped in a wrought iron railing, an enclosed terraced sunken garden on the lower patio, and beautiful plant beds sweeping across the backyard.
 Schmechtig Landscapes
The first thing that catches your eye when pulling up to this home, is an island of boxwood hedges, flowering roses and an armillary globe on a limestone pedestal, located in the center of their crushed bluestone gravel driveway. The front of the home also features large multi-trunk trees framing the house, and layered plant beds, helping to transition from a more formal foundation planting to the native woods along the perimeter of the property. Heading to the back, you’ll see a vine-covered pergola and bluestone patio with raised plant beds, wrapped in a wrought iron railing, an enclosed terraced sunken garden on the lower patio, and beautiful plant beds sweeping across the backyard.

Sponsored
Columbus, OH
Free consultation for landscape design!
Peabody Landscape Group
Franklin County's Reliable Landscape Design & Contracting
 Schmechtig Landscapes
The first thing that catches your eye when pulling up to this home, is an island of boxwood hedges, flowering roses and an armillary globe on a limestone pedestal, located in the center of their crushed bluestone gravel driveway. The front of the home also features large multi-trunk trees framing the house, and layered plant beds, helping to transition from a more formal foundation planting to the native woods along the perimeter of the property. Heading to the back, you’ll see a vine-covered pergola and bluestone patio with raised plant beds, wrapped in a wrought iron railing, an enclosed terraced sunken garden on the lower patio, and beautiful plant beds sweeping across the backyard.
 Schmechtig Landscapes
The first thing that catches your eye when pulling up to this home, is an island of boxwood hedges, flowering roses and an armillary globe on a limestone pedestal, located in the center of their crushed bluestone gravel driveway. The front of the home also features large multi-trunk trees framing the house, and layered plant beds, helping to transition from a more formal foundation planting to the native woods along the perimeter of the property. Heading to the back, you’ll see a vine-covered pergola and bluestone patio with raised plant beds, wrapped in a wrought iron railing, an enclosed terraced sunken garden on the lower patio, and beautiful plant beds sweeping across the backyard.
 Brothers Services Company
This full home remodel started with a nautically themed exterior, with a functional and stylish interior. The exterior was designed and remodeled with Boothbay Blue shake-style plank siding that created the nautical look. The front door was moved and replaced for eye-catching curb appeal. The entire interior was remodeled to accommodate the homeowners’ wishes of maximized space and style. The interior features open floorplans, large rooms, the addition of an elevator, and lots of additional storage space to transform this 30-year-old house into a breathtaking waterfront home.
 Kitchen Saver
Painted cabinets and textured copper make a bold statement in this refaced kitchen. The eye-catching and formal 16 gauge copper range hood is balanced by the smooth color and rustic detail of the LaFayette cabinet doors. Likewise, a valance and apron sink add a lot of character to the design, while a hidden trash/recycling pullout adds convenience.
Sponsored
Columbus, OH
Free consultation for landscape design!
Peabody Landscape Group
Franklin County's Reliable Landscape Design & Contracting

 Techo-Bloc
Inca slabs from Techo-Bloc impart your landscape with the beauty and mystery of ancient South America. An eye-catching stone ideal for the creation of imposing walkways, side paths, patios, and poolsides. From Mediterranean to contemporary, Inca blends well with any landscape design.
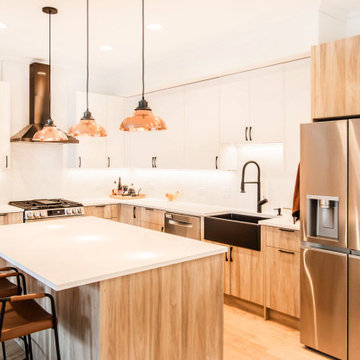
 Arete Renovators Inc.
A beautiful modern home that exudes warmth and elegance and includes a large white quartz island, rustic overhead lamps, leather island chairs, and beautiful contrasting upper and lower cabinets. This kitchen exudes a welcoming and comforting feeling and is complemented by a beautiful fireplace and mantle renovation as well as an eye-catching staircase.
 Brothers Services Company
This full home remodel started with a nautically themed exterior, with a functional and stylish interior. The exterior was designed and remodeled with Boothbay Blue shake-style plank siding that created the nautical look. The front door was moved and replaced for eye-catching curb appeal. The entire interior was remodeled to accommodate the homeowners’ wishes of maximized space and style. The interior features open floorplans, large rooms, the addition of an elevator, and lots of additional storage space to transform this 30-year-old house into a breathtaking waterfront home.
220