
Search results for "Eye catching" in Home Design Ideas

 Liz Conrad Interiors & Staging
Laundry/Mudroom in Morgan Court House
Vintage Bench with shoe bins below and hooks above serve as catch space next to the laundry.
We removed a full wall of cabinetry that surrounded the washer and dryer. It looked like a lot of storage but in this skinny room was more cumbersome than helpful. It also didn't allow for any space to use as a mudroom. I received a lot of side eye removing cabinets, but in the end being able to shift the washer/dryer over allowed for the door into the garage to open fully without hitting the washer (or the laundress). It also gave us space to use for mudroom purposes.
Design and Photographed by Elizabeth Conrad


 The Creative Kitchen Company
Such a striking kitchen - full of color and exquisite details. The herringbone patterned wood floors draw you into this long kitchen that opens into a light-filled breakfast area. Colorful backsplash tiles set against the stark white shaker cabinets and white countertop round out this eye-catching kitchen that is both unexpected and fun.
Find the right local pro for your project

 Nola Build Inc
Breathtaking new construction by Nola Build! Situated on a large corner lot, this home is one of a kind with attention to detail at every turn. Gorgeous epoxy floors, 10 ft ceilings, custom closets plus stylish bathroom vanities + fixtures are just a few of the eye catches touches throughout. Large detached garage comfortably fits 2 trucks or SUVs. Enjoy outdoor living on your cozy patio pre-wired for entertainment. This house has all the bells + whistles, don't miss your chance to own a slice of heaven!

 Brothers Services Company
This full home remodel started with a nautically themed exterior, with a functional and stylish interior. The exterior was designed and remodeled with Boothbay Blue shake-style plank siding that created the nautical look. The front door was moved and replaced for eye-catching curb appeal. The entire interior was remodeled to accommodate the homeowners’ wishes of maximized space and style. The interior features open floorplans, large rooms, the addition of an elevator, and lots of additional storage space to transform this 30-year-old house into a breathtaking waterfront home.

 Schmechtig Landscapes
The first thing that catches your eye when pulling up to this home, is an island of boxwood hedges, flowering roses and an armillary globe on a limestone pedestal, located in the center of their crushed bluestone gravel driveway. The front of the home also features large multi-trunk trees framing the house, and layered plant beds, helping to transition from a more formal foundation planting to the native woods along the perimeter of the property. Heading to the back, you’ll see a vine-covered pergola and bluestone patio with raised plant beds, wrapped in a wrought iron railing, an enclosed terraced sunken garden on the lower patio, and beautiful plant beds sweeping across the backyard.
 Claremont Rug Company
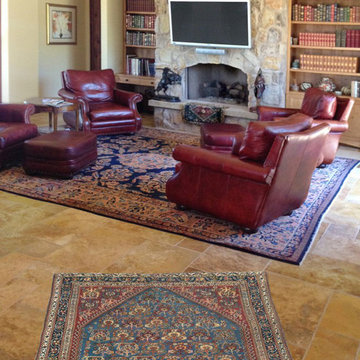
The eye-catching azure main color in the highly-collectible, mid-1800’s rug from the Persian Qashqai tribe introduces the paintings, bronze sculpture, ceramics and two other Persian rugs that enrich this space. The lustrous lamb’s wool, spacious design and glowing sapphire blue field of this first-rate, circa 1910 Mahajiran Sarouk room-size Persian rug adds to the comfortable ambiance of the library in a desert home. As an additional enhancement, the tribal Persian Qashqai saddlebag draped over the hearth enhances the casual, yet refined ambiance of this space.

Sponsored
Columbus, OH
Free consultation for landscape design!

Peabody Landscape Group
Franklin County's Reliable Landscape Design & Contracting
 Schmechtig Landscapes
The first thing that catches your eye when pulling up to this home, is an island of boxwood hedges, flowering roses and an armillary globe on a limestone pedestal, located in the center of their crushed bluestone gravel driveway. The front of the home also features large multi-trunk trees framing the house, and layered plant beds, helping to transition from a more formal foundation planting to the native woods along the perimeter of the property. Heading to the back, you’ll see a vine-covered pergola and bluestone patio with raised plant beds, wrapped in a wrought iron railing, an enclosed terraced sunken garden on the lower patio, and beautiful plant beds sweeping across the backyard.
 Keith Zars Pools
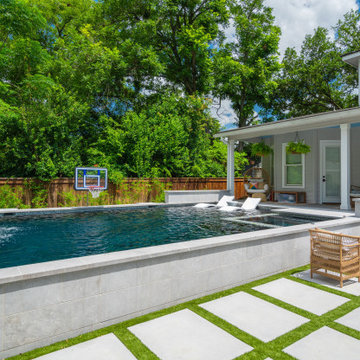
A stunning modern pool with sleek features and practical, but eye-catching landscape choices creates the ideal functional space for family fun and entertaining.
Adding the concrete slab-stone grotto, flush spa, oversized sun shelf and depth profile perfect for water sports means there is something for everyone to enjoy when relaxing poolside. A cozy firepit compliments the space and is situated by the spa for those chilly nights when you want the best of both worlds...staying warm fireside, making smores and rejuvenating in the spa.

 Albee Interior Design
In the galley kitchen, we made minimal changes to the footprint but completely overhauled the cabinets and function. The sleek new kitchen updates the home’s mid-century style with new two-toned cabinetry in stained maple and high-gloss white, plus low-maintenance hardy flooring, white quartz countertops with sparkling flecks of gold and purple, and a new glass bar top. The eye-catching mixed-metal backsplash is a fun update on a traditional penny tile.

 VintageView
Most of the wine cellar inspiration we showcase focuses around massive rooms that hold thousands of bottles leaving the impression that scale is the most important part of making a display great.
The New American Home 2021 challenges that notion. With limited space for the bar area in this Orlando, Fl., area home, Phil Kean Design Group made an impactful architectural statement with a neat, 22-bottle wine wall featuring the Vino Pins Flex wine rack. Chic. Bold. Eye-catching. And oh so gold.
 Schmechtig Landscapes
The first thing that catches your eye when pulling up to this home, is an island of boxwood hedges, flowering roses and an armillary globe on a limestone pedestal, located in the center of their crushed bluestone gravel driveway. The front of the home also features large multi-trunk trees framing the house, and layered plant beds, helping to transition from a more formal foundation planting to the native woods along the perimeter of the property. Heading to the back, you’ll see a vine-covered pergola and bluestone patio with raised plant beds, wrapped in a wrought iron railing, an enclosed terraced sunken garden on the lower patio, and beautiful plant beds sweeping across the backyard.
 Schmechtig Landscapes
The first thing that catches your eye when pulling up to this home, is an island of boxwood hedges, flowering roses and an armillary globe on a limestone pedestal, located in the center of their crushed bluestone gravel driveway. The front of the home also features large multi-trunk trees framing the house, and layered plant beds, helping to transition from a more formal foundation planting to the native woods along the perimeter of the property. Heading to the back, you’ll see a vine-covered pergola and bluestone patio with raised plant beds, wrapped in a wrought iron railing, an enclosed terraced sunken garden on the lower patio, and beautiful plant beds sweeping across the backyard.

Sponsored
Columbus, OH
Free consultation for landscape design!
Peabody Landscape Group
Franklin County's Reliable Landscape Design & Contracting
 Brilliant Improvements
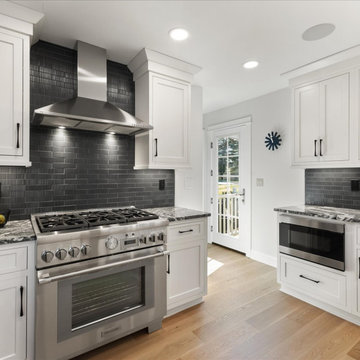
Beautiful kitchen remodel featuring Tedd Wood Pamona flat panel doors and drawers in alabaster enamel on maple. Appliances include a stainless steel Thermador range, XO 36" Range Hood, Sharp drawer microwave, and a Kitchen Aid stainless steel French door fridge. Mirage hardwood in natural white oak was used on the floor and Gray Mist granite on the countertops tied together the space.
For the bar area, Tedd Wood Pamona flat panel doors and drawers in Naval enamel on maple were used. The bar counter and shelves were in natural maple and an XO undercounted fridge made this area functional and eye catching.
 Cutting Edge Homes Inc.
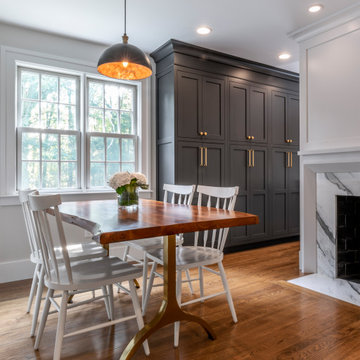
A bright dining space, off of a freshly designed kitchen featuring a fireplace with marble matching the stunning island on the other side of the wall. Natural light helps illuminate the space and eye-catching details in this bold, award-winning design.
•
Kitchen Renovation, 1972 Built Home
Dover, MA
•
2019 CoTY Silver Award Winner ‑ Residential Kitchen $100‑$200k
 Schmechtig Landscapes
The first thing that catches your eye when pulling up to this home, is an island of boxwood hedges, flowering roses and an armillary globe on a limestone pedestal, located in the center of their crushed bluestone gravel driveway. The front of the home also features large multi-trunk trees framing the house, and layered plant beds, helping to transition from a more formal foundation planting to the native woods along the perimeter of the property. Heading to the back, you’ll see a vine-covered pergola and bluestone patio with raised plant beds, wrapped in a wrought iron railing, an enclosed terraced sunken garden on the lower patio, and beautiful plant beds sweeping across the backyard.
 Schmechtig Landscapes
The first thing that catches your eye when pulling up to this home, is an island of boxwood hedges, flowering roses and an armillary globe on a limestone pedestal, located in the center of their crushed bluestone gravel driveway. The front of the home also features large multi-trunk trees framing the house, and layered plant beds, helping to transition from a more formal foundation planting to the native woods along the perimeter of the property. Heading to the back, you’ll see a vine-covered pergola and bluestone patio with raised plant beds, wrapped in a wrought iron railing, an enclosed terraced sunken garden on the lower patio, and beautiful plant beds sweeping across the backyard.
Sponsored
Columbus, OH
Free consultation for landscape design!
Peabody Landscape Group
Franklin County's Reliable Landscape Design & Contracting
 Schmechtig Landscapes
The first thing that catches your eye when pulling up to this home, is an island of boxwood hedges, flowering roses and an armillary globe on a limestone pedestal, located in the center of their crushed bluestone gravel driveway. The front of the home also features large multi-trunk trees framing the house, and layered plant beds, helping to transition from a more formal foundation planting to the native woods along the perimeter of the property. Heading to the back, you’ll see a vine-covered pergola and bluestone patio with raised plant beds, wrapped in a wrought iron railing, an enclosed terraced sunken garden on the lower patio, and beautiful plant beds sweeping across the backyard.

 RR Redesign
Guest room open for guest! This space was the 5th room that we have assisted our client design over the last few years. The room desperately needed design. Starting with the eye catching navy blue linen headboard with oil bronze nail head. Accenting with crisp white and blue bedding pulls you into the space. Affordable accents and reusing my clients accent chair allowed for a beautiful update. First visitors were very happy with their accommodations

 Convenience Concepts
Get in the orbit of the SoHo Bookcase that is perfect for any modern space. With a generous weathered white top surface, you'll have plenty of space to store your decor or pictures. The tempered glass sides catches the eye and makes this bookcase a sparkling addition in any room. This decorative yet practical piece has a convenient stylish two lower shelves for plenty of added display and storage. Will provide years of enjoyment.
216