
Search results for "Eye catching" in Home Design Ideas

 Rutgers Painting
This beautiful house in Cranford had a vintage look to begin with, and an eye-catching permanent paint job helped complement its unique architecture. The homeowners wanted colors that would bring out the natural beauty of their house and match their personal style. To turn their vision into reality, we first employed the same detailed planning process and rigorous preparation that we apply to all our projects, which includes careful sanding to remove the old paint. We then used our durable exterior paint to cover this home in two of our bright colors:
White
Cottage Red

 Kitchen Saver
Painted cabinets and textured copper make a bold statement in this refaced kitchen. The eye-catching and formal 16 gauge copper range hood is balanced by the smooth color and rustic detail of the LaFayette cabinet doors. Likewise, a valance and apron sink add a lot of character to the design, while a hidden trash/recycling pullout adds convenience.
 Advanced Home Improvement, Inc.
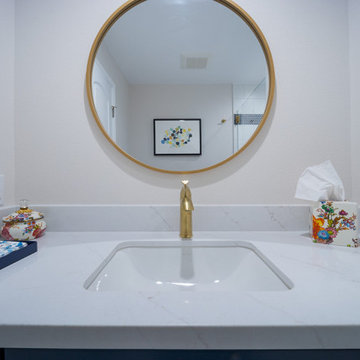
Luxurious and sleek, Calacatta Delios™ Quartz features a cool, white background interwoven with delicate bronze and gold veins and a superior high gloss finish. The surface’s veins have a cracked effect that allows hints of gold to come through, catching the eye and drawing it in
Find the right local pro for your project

 The Creative Kitchen Company
Such a striking kitchen - full of color and exquisite details. The herringbone patterned wood floors draw you into this long kitchen that opens into a light-filled breakfast area. Colorful backsplash tiles set against the stark white shaker cabinets and white countertop round out this eye-catching kitchen that is both unexpected and fun.
 Homework Remodels
Custom Tile Feature Wall
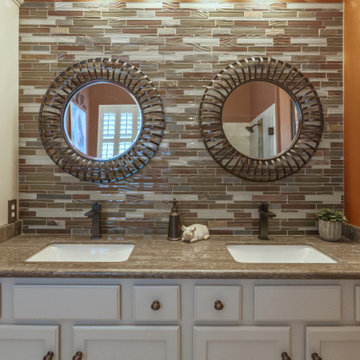
To add character and depth, we installed a statement tile wall behind the vanity. The textured surface and earthy tones make this feature both eye-catching and cohesive, pairing perfectly with the round mirrors and bronze fixtures. The wall doesn’t just act as a backdrop—it defines the design and creates a sense of balance between rustic and modern.

 Boyce Design + Build
Situated on a private cove of Lake Lanier this stunning project is the essence of Indoor-outdoor living and embraces all the best elements of its natural surroundings. The pool house features an open floor plan with a kitchen, bar and great room combination and panoramic doors that lead to an eye-catching infinity edge pool and negative knife edge spa. The covered pool patio offers a relaxing and intimate setting for a quiet evening or watching sunsets over the lake. The adjacent flagstone patio, grill area and unobstructed water views create the ideal combination for entertaining family and friends while adding a touch of luxury to lakeside living.
 By Darash - Kitchen Cabinets, Vanities & Closets
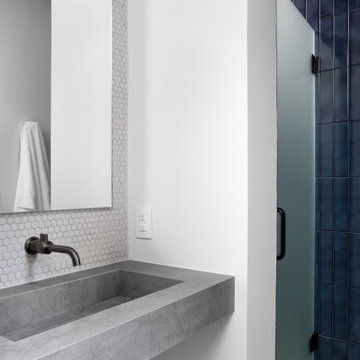
Master Bathroom Designed with luxurious materials like marble countertop with an undermount sink, flat-panel cabinets, light wood cabinets, floors are a combination of hexagon tiles and wood flooring, white walls around and an eye-catching texture bathroom wall panel. freestanding bathtub enclosed frosted hinged shower door.

Sponsored
Columbus, OH
Free consultation for landscape design!

Peabody Landscape Group
Franklin County's Reliable Landscape Design & Contracting

 Taproot Garden Design
Patrick & Topaze McCaffery - Taproot Garden Design
"April 2017 - This native-plant-loving couple added Verbena 'De La Mina' at the entrance to their garden and it proved to be an excellent choice for their California landscape. Beautiful, bold, and eye catching from the street, this Verbena will also provide nectar for local butterflies."

 Zach Hayes Design
Eric Prine & Attic Fire Photography
Inspiration for a modern powder room remodel in Chicago
Inspiration for a modern powder room remodel in Chicago

Small urban loft-style concrete floor and white floor living room library photo with white walls, no fireplace and a concealed tv


 Tonic Interiors
Original tile with pinstripe detail and original sink.
Mosaic hex porcelain floor tile.
Vintage-style mirror.
Art deco wallpaper.
Crystal globe light fixture.
Marble threshold.
 Wiles Design Group
This home was redesigned to reflect the homeowners' personalities through intentional and bold design choices, resulting in a visually appealing and powerfully expressive environment.
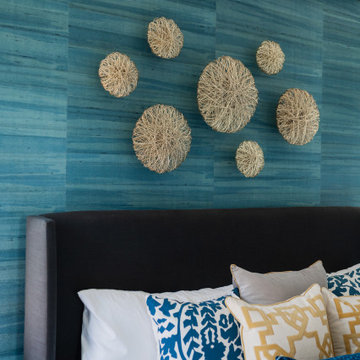
In this meticulously designed bedroom, the bold blue palette infuses a sense of tranquility, perfectly complementing the luxurious bedding. An eye-catching art installation above the bed adds a touch of elegance, while hints of greenery bring in a refreshing natural element.
Sponsored
Columbus, OH
Free consultation for landscape design!
Peabody Landscape Group
Franklin County's Reliable Landscape Design & Contracting

 User
Create a distinctive focal point with our Country Barn Door featuring plenty of rustic wood character. Barn doors beautifully upgrade any ordinary doorway into a rustic and elegant transition between spaces. The sliding mechanism provides significant savings in space compared to traditional doors, making a barn door perfect for pantries, closets, bathrooms and other small spaces. For larger openings, consider pairing two barn doors for an eye-catching entryway.
Black steel sliding hardware kit and iron door handle included. Light assembly required.
All of our doors are handcrafted from solid cedar and finished with wax in our woodworking shop in Fort Mill, South Carolina.
Currently available for local pickup only. Doors will be available for shipping in May 2018.
DIMENSIONS:
Overall: 84" tall x 38" wide x 2" thick
Handle height: 8.25"
Sliding track hardware fits door panel width: 36"-40"
Sliding track hardware height: 11.5" overall (5.5" above top of door)
Sliding track rail length: 6.6'
Weight: 74.2 pounds (without steel bar, including handle and top pieces)
CARE AND MAINTENANCE:
Dust with a soft, dry lint-free cloth.
Soak up any water immediately with a soft, dry cloth.
Avoid the use of harsh chemicals or abrasive cleaners.
SHIPPING & LOCAL PICKUP:
This item is currently available for local pickup only.
Photo Credit: Michael Blevins

 In Detail Interiors
Love the bright pop of color and attention this ottoman and serving tray provide for this space. Perfect collaboration of a neutral staple, like the sectional, and something slightly more eye-catching and noteworthy. The throw pillows help spread bits of color, organic pattern and the feminine touch of floral across the space. And we love including house plants and orchids when possible as they add such life and natural whimsy to a space.
Photo credit: Greg Riegler

 Allen Construction
Architect: Becker Henson Niksto
General Contractor: Allen Construction
Photographer: Jim Bartsch Photography
Example of a mid-sized trendy concrete floor kitchen design in Santa Barbara with an undermount sink, flat-panel cabinets, quartz countertops, dark wood cabinets, beige backsplash, glass sheet backsplash, stainless steel appliances and a peninsula
Example of a mid-sized trendy concrete floor kitchen design in Santa Barbara with an undermount sink, flat-panel cabinets, quartz countertops, dark wood cabinets, beige backsplash, glass sheet backsplash, stainless steel appliances and a peninsula
 Current Designed + Built
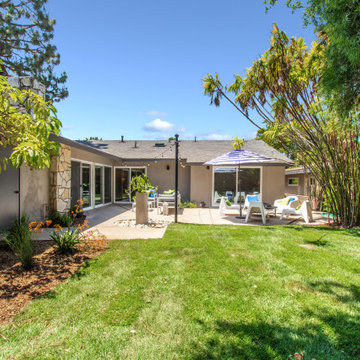
Vivid colors and eye-catching design are just some of the features you will find in this 4 bed, 2.5 bath stunning Mid-Century Modern home. Expansive vaulted ceilings with dramatic chandeliers catch your eye and draw you into the great room, all framed by floor-to ceiling windows allowing for an abundance of light. This impressive space lends itself to entertaining with its easy flow from lounging, to dining, to gathering around the open concept kitchen and family room. The kitchen is the center of the home, showcasing a 9ft island, unique tile backsplash and a custom-built hood. Original details from the beautiful wood paneled walls to the dramatic flagstone fireplace with floating stone hearth have been carefully restored to maintain the architectural character of the home, yet all spaces have been transformed with modern touches. The Master suite stands out with a dazzling feature wall of seagrass wallpaper, along with its spacious bathroom accented by distinctive tiles, giving it a one-of-a-kind feel. There is direct access to the tranquil backyard, offering a large patio and grass area where you can bask in the peaceful surroundings. Completing the home are an indoor laundry space and an attached garage with ample parking, all located on a quiet cul-de-sac.



 SCD - Design & Construction
Staircase renovation by SCD Design & Construction. Turn your stairs into the perfect accent piece for your home. Take your lifestyle to new heights with SCD Design & Construction next time you renovate your home!


224