
Search results for "Eye catching" in Home Design Ideas

 Design Craft Homes Inc
Unique foyer lighting provides an inviting feeling upon entering.
Mountain style medium tone wood floor foyer photo with beige walls and a light wood front door
Mountain style medium tone wood floor foyer photo with beige walls and a light wood front door

 Lang's Home Remodeling
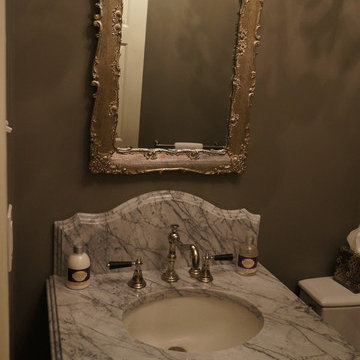
The classic marble countertop with a built up edge serves as an eye catching centerpiece in this distinctive powder room. Custom sink legs and the Sigma faucet with black handles complete the striking look, which is beautifully illuminated by a chandelier.
Find the right local pro for your project

 Carolina Stair Supply
Photos by Jim Celuch
Straight, clean lines are all the rage right now. This staircase, however, is a timeless masterpiece.
This staircase is made up of Hard Maple components that flow beautifully from one room to the next, and from one floor to the next.
Using Carolina Stair's 0175 fluted balusters, and our 4092 fluted newels, and our 6210 rail, this elegantly simple design is eye-catching and trendy, but is grounded in a traditional charm .
This post- to-post staircase is as gorgeous as it is functional. And the timeless design will ensure that it is the centerpiece of the home for years to come.

 Giffywalls
Add a pop of color to your home with this peel and stick wallpaper. The design is super simple, but eye-catching enough that it can become the focal point of any room in your home.

 Thomas & Jayne Interior Design
Creating a clean, contemporary home was the goal. I chose warm neutral grays with strong accent colors: eye-catching reds, blues and purples in the bedrooms and nautical blues in the family’s lower level. The use of sophisticated neutrals with well-placed color accents creates a warm and inviting yet clean and contemporary home for the family.
This boy's bedroom, done in a sports motif, has a unique and sturdy built-in corrugated aluminum headboard. Perfect the active ones. Anne Buskirk Photography
 Lars Remodeling & Design
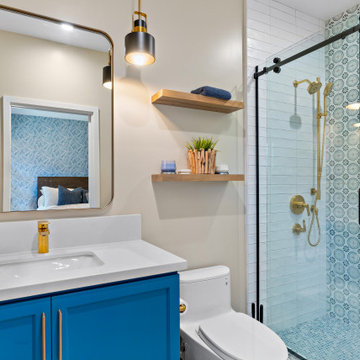
This eye-catching bathroom design blends bold color and curated details for a look that feels both playful and polished. The rich blue vanity pops against a neutral backdrop, anchored by a clean white quartz countertop and brushed brass faucet. Sleek pendant lighting and rounded mirror edges soften the space, while floating wood shelves offer warmth and function. The real showstopper? A walk-in shower featuring patterned tile, paired with clean white subway tile and a luxurious gold shower fixture. A perfect blend of personality and sophistication in a compact footprint.



 Blinds.com
"Blinds for the stairwell! But these aren’t any blinds–those wouldn’t do–these are motorized shades and we’re more than a little excited about them."
All photos and captions courtesy of blog:Chris loves Julia.
See more of this modern space here: http://www.chrislovesjulia.com/2015/05/motorized-blinds-ftw.html
Chris and Julia installed Deluxe Roman Shades, available here: http://blnds.cm/1DnvxTK



 American Landscape Design & Installation
This is an example of a partial sun front yard garden path in Sacramento.

 WoodSource
STK Cedar Shiplap Siding
Clear Vertical Grain Douglas Fir T&G Soffit
Douglas Fir #1btr S4S Timbers
Example of a wood exterior home design in Denver
Example of a wood exterior home design in Denver

 Fireclay Tile
Echoed by an eye-catching niche in the shower, bright orange and blue bathroom tiles and matching trim from Fireclay Tile give this boho-inspired kids' bath a healthy dose of pep. Sample handmade bathroom tiles at FireclayTile.com. Handmade trim options available.
FIRECLAY TILE SHOWN
Ogee Floor Tile in Ember
Handmade Cove Base Tile in Lake Tahoe
Ogee Shower Niche Tile in Lake Tahoe
Handmade Shower Niche Trim in Ember
DESIGN
Maria Causey Interior Design
PHOTOS
Christy Kosnic

Sponsored
Columbus, OH
Free consultation for landscape design!

Peabody Landscape Group
Franklin County's Reliable Landscape Design & Contracting

 Artistic Stamped Concrete Of Maryland
Stamped colored concrete projects in Maryland
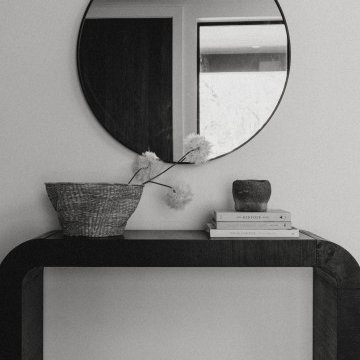
Example of a minimalist entryway design in Baltimore
Example of a minimalist entryway design in Baltimore


 User
Sunset movable arch cellular shade in the arched part of the window operates from the top down. Below that is a rectangular cordless top down bottom up cellular shade. This configuration provides almost infinite possibilities!
Sponsored
Columbus, OH
Free consultation for landscape design!
Peabody Landscape Group
Franklin County's Reliable Landscape Design & Contracting

 Hamtil Construction, LLC
S. Walker-Stuppy
Eat-in kitchen - large 1960s u-shaped ceramic tile and gray floor eat-in kitchen idea in St Louis with a double-bowl sink, flat-panel cabinets, blue cabinets, multicolored backsplash and stainless steel appliances
Eat-in kitchen - large 1960s u-shaped ceramic tile and gray floor eat-in kitchen idea in St Louis with a double-bowl sink, flat-panel cabinets, blue cabinets, multicolored backsplash and stainless steel appliances

 Trinity Mercantile & Design
Lisa Turner, for Trinity Mercantile & Design
Transitional living room photo in Atlanta
Transitional living room photo in Atlanta


248