
Search results for "Eye catching" in Home Design Ideas
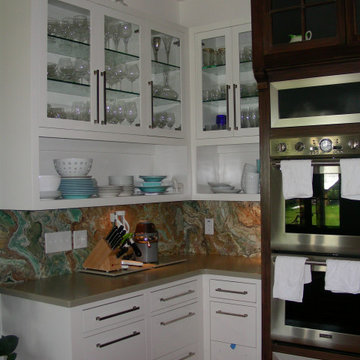
 The Persimmon Company
Corner cabinetry in this island bungalow kitchen...eye catching granite backsplash was chosen to emulate the ocean.

 PureHaven Homes
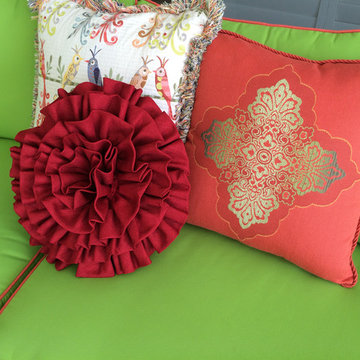
Accessorize the home office with eye-catching wallpaper.
Inspiration for a rustic home office remodel in Salt Lake City
Inspiration for a rustic home office remodel in Salt Lake City

Find the right local pro for your project
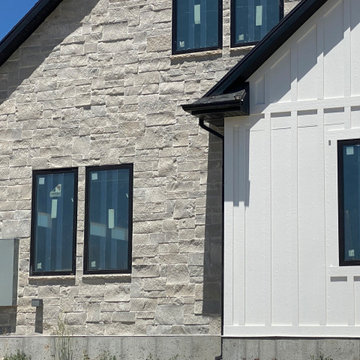
 COLDWATER STONE
Our Ocean Mist Limestone creates a clean, tradtional, flashy, sassy, eye-catching home.
Example of a classic home design design in Salt Lake City
Example of a classic home design design in Salt Lake City
 ABLAZE Design Group
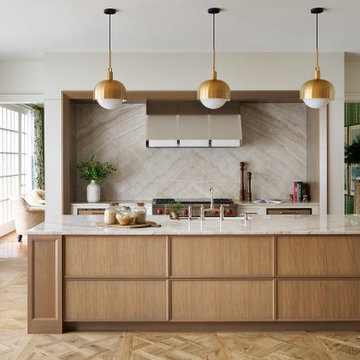
This clean line kitchen boasts a stunning combination of white oak and white cabinetry that exudes a sense of modern luxury. The cabinets provide ample storage space while seamlessly blending into the walls, creating a sleek and uncluttered look. The quartzite countertops add a touch of elegance to the space, with their natural veining and subtle sparkle catching the eye.
The flooring is made of white oak parquet, providing a warm and inviting feel to the kitchen. The delicious texture and subtle grain of the wood flooring balance the coolness of the white cabinetry and the smooth countertop, creating a perfect blend that is both picturesque and functional.
The stainless-steel appliances are not just practical and robust, they also add a touch of sophistication and chic to the kitchen. These appliances were carefully chosen to match the cool tones of the cabinetry, harmonizing the entire kitchen space.
Overall, this clean line kitchen has been designed to be both functional and aesthetically pleasing. The combination of white oak and white cabinetry, quartzite countertops, white oak parquet floors, and stainless steel appliances blend perfectly together to create a timeless design that will never go out of style. It is a true masterpiece that will entice anyone to cook, entertain and hang out in.

 Lori Manning Designs
This unique dining area features white leather chairs, a dark wood table top with chrome legs & eye catching circular center pieces! The modern style of this home is exhibited here with the abstract pendant lighting display over hanging this beautiful dining set up!

 Green Valley Landscaping Inc. - GVL
Curb Appeal recognitions are given to eye catching gardens with curb appeal!
Photo of a traditional landscaping in Toronto.
Photo of a traditional landscaping in Toronto.

Sponsored
Columbus, OH
Free consultation for landscape design!

Peabody Landscape Group
Franklin County's Reliable Landscape Design & Contracting

 Wow Great Place
The shower was designed to accommodate a curbless install, so the floor was sloped down towards the linear drain. The glass was ordered in "extra clear" so as not to cast the typical blue-green hue that most shower glass has. We also ordered the anti-smudge glass, so squeegeeing is not as critical after every shower.
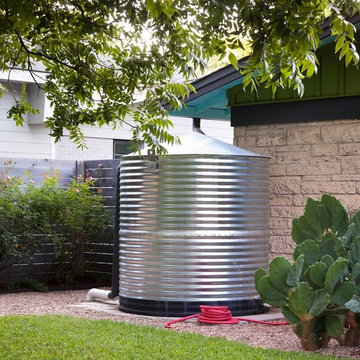


 a Blade of Grass
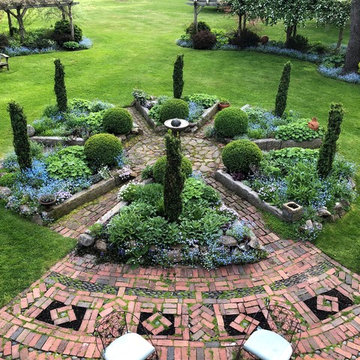
View of the bluestone patio from bluestone stepper path to the backyard.
This is an example of a mid-sized traditional full sun backyard stone landscaping in Boston.
This is an example of a mid-sized traditional full sun backyard stone landscaping in Boston.

 Homestead Timber Frames
The entry to this home boasts a timber frame porch that stretches the length of the home's front. A heavy timber truss on the second level makes for an eye-catching accent.

 Ballard Designs
This chandelier made out of oysters is an eye-catching piece that adds opulence and coastal charm to a dining space.

 Giffin & Crane General Contractors, Inc.
Wine cellar.
Example of a tuscan wine cellar design in Santa Barbara with beige walls and storage racks
Example of a tuscan wine cellar design in Santa Barbara with beige walls and storage racks

Sponsored
Columbus, OH
Free consultation for landscape design!
Peabody Landscape Group
Franklin County's Reliable Landscape Design & Contracting
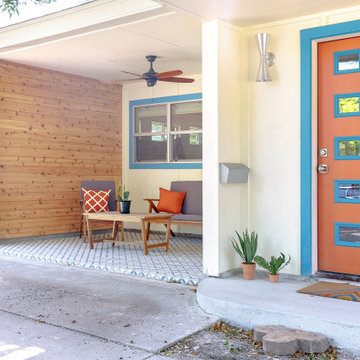
 QuarterLab Design Build
we kept the colors warm with bright pops to catch the eye to make this an inviting space.
Example of a 1960s home design design in Austin
Example of a 1960s home design design in Austin

 Duke Homes, Inc.
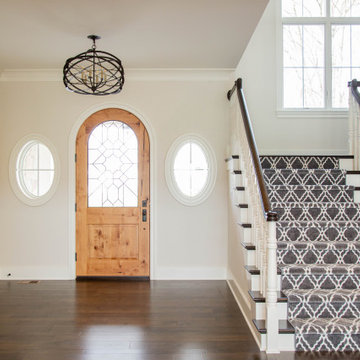
The eye catching staircase and arched entry door warmly welcome all who enter the home.
Inspiration for a mid-sized timeless laminate floor and brown floor foyer remodel in Indianapolis with beige walls and a medium wood front door
Inspiration for a mid-sized timeless laminate floor and brown floor foyer remodel in Indianapolis with beige walls and a medium wood front door

 Yellow House
Small transitional dark wood floor and brown floor powder room photo in Detroit with flat-panel cabinets, dark wood cabinets, orange walls, a vessel sink and gray countertops



 BK Interior Design
Mill Valley Scandinavian, modern, open kitchen with skylight, simple cabinets, stone backsplash, Danish furniture, open shelves
Photographer: John Merkl

 Britt Carter & Co.
Interior Design by: Britt Carter
Inspiration for a timeless formal and open concept medium tone wood floor living room remodel in Chicago with gray walls and a standard fireplace
Inspiration for a timeless formal and open concept medium tone wood floor living room remodel in Chicago with gray walls and a standard fireplace

 Acreage
Elegant spiral staircase with wrought iron railing and an eye catching chandelier hanging from a box beam ceiling treatment.
35