
Search results for "Eye catching" in Home Design Ideas
 Progressive Countertop Systems
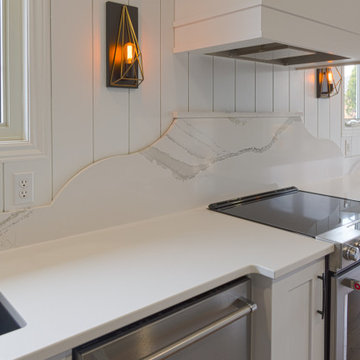
This custom-cut Cambria Brittanica backsplash turns a classic stone surface into an eye-catching and unique focal point.
 Blu and White

Calacatta bathroom
Example of a small transitional master beige tile alcove shower design in Los Angeles with recessed-panel cabinets, gray cabinets, white walls, an undermount sink, marble countertops and a hinged shower door
Example of a small transitional master beige tile alcove shower design in Los Angeles with recessed-panel cabinets, gray cabinets, white walls, an undermount sink, marble countertops and a hinged shower door
 Sparta Trades
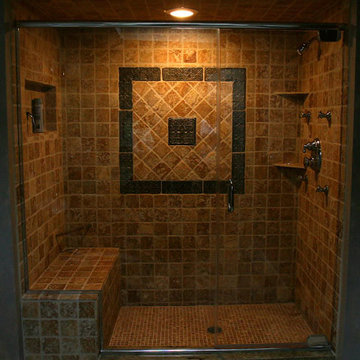
Large shower with bench is becomes an eye catching part of this bathroom. The shower lighting draws your eye to it.
Alcove shower - mid-sized master brown tile and stone tile travertine floor alcove shower idea in New York with an undermount sink, granite countertops, a two-piece toilet and multicolored walls
Alcove shower - mid-sized master brown tile and stone tile travertine floor alcove shower idea in New York with an undermount sink, granite countertops, a two-piece toilet and multicolored walls
Find the right local pro for your project
 B & B Floor Coverings
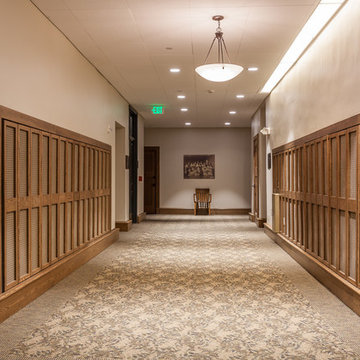
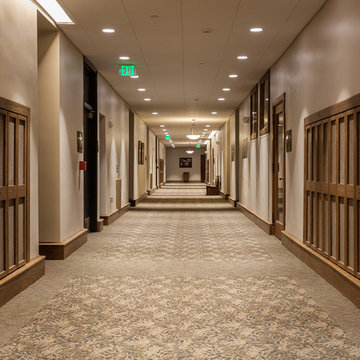
Apartment corridors feature two types of carpet used together to create an eye catching pattern.
Hallway - hallway idea in New York
Hallway - hallway idea in New York

 Kristin Rocke
William Waldron
Enclosed dining room - contemporary enclosed dining room idea in Miami with multicolored walls
Enclosed dining room - contemporary enclosed dining room idea in Miami with multicolored walls
 B & B Floor Coverings
Apartment corridors feature two types of carpet used together to create an eye catching pattern.

 Fiorentino Group Architects
Photo Credit: Rob Karosis
Huge beach style beige two-story mixed siding exterior home photo in Boston with a hip roof and a shingle roof
Huge beach style beige two-story mixed siding exterior home photo in Boston with a hip roof and a shingle roof

Sponsored
Columbus, OH
Free consultation for landscape design!

Peabody Landscape Group
Columbus' Reliable Landscape Design & Contracting
 Silicon Bay

This open concept living/dining area is packed with stylish modern living features. bright white walls and a white sofa are offset with black framed windows and accent tables. The large, geometric black coffee table is an eye catching centerpiece and small accent tables make sure to not overshadow it. light hardwood floors reflect the abundance of natural light.

 Middlefork Luxury Home Builders
This gracious property in the award-winning Blaine school district - and just off the Southport Corridor - marries an old world European design sensibility with contemporary technologies and unique artisan details. With more than 5,200 square feet, the home has four bedrooms and three bathrooms on the second floor, including a luxurious master suite with a private terrace.
The house also boasts a distinct foyer; formal living and dining rooms designed in an open-plan concept; an expansive, eat-in, gourmet kitchen which is open to the first floor great room; lower-level family room; an attached, heated, 2-½ car garage with roof deck; a penthouse den and roof deck; and two additional rooms on the lower level which could be used as bedrooms, home offices or exercise rooms. The home, designed with an extra-wide floorplan, achieved through side yard relief, also has considerable, professionally-landscaped outdoor living spaces.
This brick and limestone residence has been designed with family-functional experiences and classically proportioned spaces in mind. Highly-efficient environmental technologies have been integrated into the design and construction and the plan also takes into consideration the incorporation of all types of advanced communications systems.
The home went under contract in less than 45 days in 2011.
Jim Yochum
 Western Window Systems
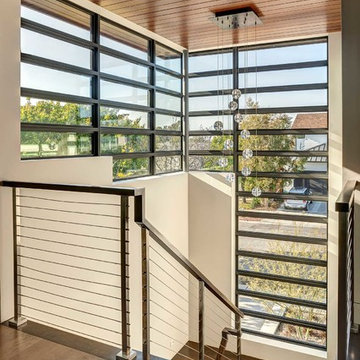
An eye-catching stack of Western Window Systems fixed windows surrounds the front stairwell.
 Matthew Bolt Graphic Design
Photography by Matthew Bolt

Kitchen - coastal u-shaped kitchen idea in San Francisco with a farmhouse sink, shaker cabinets, black cabinets, white backsplash and white appliances
Kitchen - coastal u-shaped kitchen idea in San Francisco with a farmhouse sink, shaker cabinets, black cabinets, white backsplash and white appliances

 Northside Design Collective
The great room plan features walls of glass to enjoy the mountain views beyond from the living, dining or kitchen spaces. The cabinetry is a combination of white paint and stained oak, while natural fir beams add warmth at the ceiling. Hubbardton forge pendant lights a warm glow over the custom furnishings.
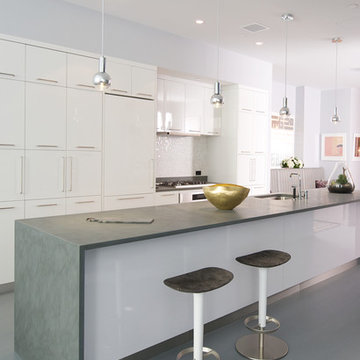
 Betty Wasserman Art & Interiors
We gave this modern New York City loft a customized interior design. We wanted the space to be eye-catching yet elegant and uncluttered, so we focused on the unique walls and lighting. The walls are dressed in a custom plaster from Serpentine Studio, which so perfectly matches the Stone Source countertops. Glistening white flat panel cabinets and a glazed backsplash contrast beautifully with the matte gray color palette. Finally, we added in subtle metallic accents through the pendant lighting and Suite NY bar stools.

Sponsored
Columbus, OH
Free consultation for landscape design!
Peabody Landscape Group
Columbus' Reliable Landscape Design & Contracting

 Duke Homes, Inc.
Bold accent tile and black sink provide eye catching design elements in the home's remodeled craft/laundry room.
Large trendy u-shaped porcelain tile and black floor utility room photo in Indianapolis with an utility sink, recessed-panel cabinets, medium tone wood cabinets, quartz countertops, beige walls, a stacked washer/dryer and beige countertops
Large trendy u-shaped porcelain tile and black floor utility room photo in Indianapolis with an utility sink, recessed-panel cabinets, medium tone wood cabinets, quartz countertops, beige walls, a stacked washer/dryer and beige countertops

 Mali Azima Photography
Mali Azima
Inspiration for a transitional painted l-shaped staircase remodel in Atlanta with painted risers
Inspiration for a transitional painted l-shaped staircase remodel in Atlanta with painted risers

 Advantes Group
Fireplace
Large trendy open concept medium tone wood floor family room photo in St Louis with beige walls, a standard fireplace and a brick fireplace
Large trendy open concept medium tone wood floor family room photo in St Louis with beige walls, a standard fireplace and a brick fireplace
 Kelle Deery

This bookcase in a baby boys bedroom was attractively decorated and is eye-catching.
Inspiration for a bedroom and mid-sized craftsman boy medium tone wood floor kids' bedroom remodel in Birmingham with blue walls
Inspiration for a bedroom and mid-sized craftsman boy medium tone wood floor kids' bedroom remodel in Birmingham with blue walls



 RD Architecture, LLC
Three level island...
The homeowner’s wanted a large galley style kitchen with island. It was important to the wife the island be unique and serve many purposes. Our team used Google Sketchup to produce and present concept after concept. Each revision brought us closer to what you see. The final design boasted a two sided island (yes, there is storage under the bar) 6” thick cantilevered bar ledge over a steel armature, and waterfall counter tops on both ends. On one end we had a slit fabricated to receive one side of a tempered glass counter top. The other side is supported by a stainless steel inverted U. The couple usually enjoys breakfast or coffee and the morning news at this quaint spot.
Photography by Juliana Franco
 COLDWATER STONE

We're stating our day off with Desert Peak in hopes this catches your eye to want to use it on your next project.
Example of a farmhouse exterior home design in Salt Lake City
Example of a farmhouse exterior home design in Salt Lake City

 Margaret Wright Photography
Margaret Wright Photography © 2018 Houzz
Bedroom - coastal master medium tone wood floor and brown floor bedroom idea with green walls
Bedroom - coastal master medium tone wood floor and brown floor bedroom idea with green walls
37