
Search results for "Eye glasses" in Home Design Ideas


 Susan Brook Interiors
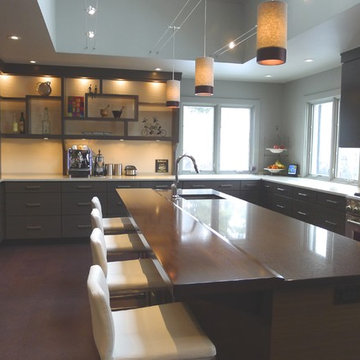
Huge re-model including taking ceiling from a flat ceiling to a complete transformation. Bamboo custom cabinetry was given a grey stain, mixed with walnut strip on the bar and the island given a different stain. Huge amounts of storage from deep pan corner drawers, roll out trash, coffee station, built in refrigerator, wine and alcohol storage, appliance garage, pantry and appliance storage, the amounts go on and on. Floating shelves with a back that just grabs the eye takes this kitchen to another level. The clients are thrilled with this huge difference from their original space.

 Quigley Architects
Photo by Modern House Productions, 2016
Family room - small modern enclosed medium tone wood floor family room idea in Minneapolis with white walls and no fireplace
Family room - small modern enclosed medium tone wood floor family room idea in Minneapolis with white walls and no fireplace
Find the right local pro for your project

 Hugh Jefferson Randolph Architects
Casey Dunn
Inspiration for a contemporary dark wood floor living room remodel in Austin with a standard fireplace
Inspiration for a contemporary dark wood floor living room remodel in Austin with a standard fireplace

 Eric Aust Architect
Lane Dittoe Photographs
[FIXE] design house interors
Inspiration for a mid-sized mid-century modern bathroom remodel in Orange County
Inspiration for a mid-sized mid-century modern bathroom remodel in Orange County

 HomeScapes Home Staging San Diego
This mid-century modern adobe home was designed by Jack Wier and features high beamed ceilings, lots of natural light, a swimming pool in the living & entertainment area, and a free-standing grill with overhead vent and seating off the kitchen! Staged by Homescapes Home Staging

 Meghan Blum Interiors
Example of a large minimalist marble floor foyer design with gray walls and a glass front door



 Landform Design Group
Grey Giraffe
Example of a trendy side yard concrete patio design in Salt Lake City with a fireplace and no cover
Example of a trendy side yard concrete patio design in Salt Lake City with a fireplace and no cover


 Plain & Posh
This large space did not function well for this family of 6. The cabinetry they had did not go to the ceiling and offered very poor storage options. The island that existed was tiny in comparrison to the space.
By taking the cabinets to the ceiling, enlarging the island and adding large pantry's we were able to achieve the storage needed. Then the fun began, all of the decorative details that make this space so stunning. Beautiful tile for the backsplash and a custom metal hood. Lighting and hardware to complement the hood.
Then, the vintage runner and natural wood elements to make the space feel more homey.


 Y.A. studio
Lucas Fladzinski
Open concept kitchen - mid-sized contemporary l-shaped light wood floor open concept kitchen idea in San Francisco with an undermount sink, flat-panel cabinets, dark wood cabinets, quartz countertops, ceramic backsplash, paneled appliances and an island
Open concept kitchen - mid-sized contemporary l-shaped light wood floor open concept kitchen idea in San Francisco with an undermount sink, flat-panel cabinets, dark wood cabinets, quartz countertops, ceramic backsplash, paneled appliances and an island

 Period Architecture Ltd.
General Contractor: Porter Construction, Interiors by: Fancesca Rudin, Photography by: Angle Eye Photography
Large elegant dark wood floor and brown floor foyer photo in Wilmington with gray walls and a white front door
Large elegant dark wood floor and brown floor foyer photo in Wilmington with gray walls and a white front door

Sponsored
Fredericksburg, OH

High Point Cabinets
Columbus' Experienced Custom Cabinet Builder | 4x Best of Houzz Winner
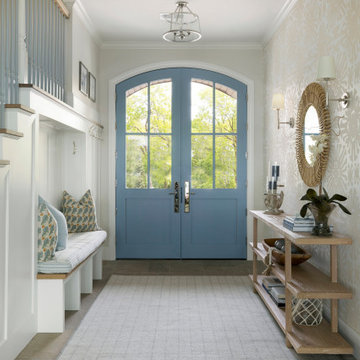


 Archer & Buchanan Architecture, Ltd.
Angle Eye Photography
Example of a huge cottage gender-neutral carpeted walk-in closet design in Philadelphia with flat-panel cabinets and white cabinets
Example of a huge cottage gender-neutral carpeted walk-in closet design in Philadelphia with flat-panel cabinets and white cabinets

 Moroso Construction
Gast Architects / Bruce Damonte Photography
Transitional l-shaped kitchen pantry photo in San Francisco with an undermount sink, white backsplash, ceramic backsplash, paneled appliances and an island
Transitional l-shaped kitchen pantry photo in San Francisco with an undermount sink, white backsplash, ceramic backsplash, paneled appliances and an island

 North Fork Design Co.
Kyle Caldwell Photography
Inspiration for a scandinavian light wood floor and beige floor living room remodel in New York with white walls
Inspiration for a scandinavian light wood floor and beige floor living room remodel in New York with white walls


 Period Architecture Ltd.
Angle Eye Photography
Example of a large classic open concept medium tone wood floor and brown floor family room design in Philadelphia with white walls, a standard fireplace, a stone fireplace and a media wall
Example of a large classic open concept medium tone wood floor and brown floor family room design in Philadelphia with white walls, a standard fireplace, a stone fireplace and a media wall


 Theresa Ory Interiors
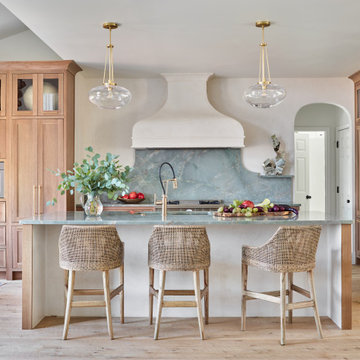
Example of a transitional l-shaped light wood floor and beige floor kitchen design in Atlanta with an undermount sink, shaker cabinets, medium tone wood cabinets, green backsplash, stone slab backsplash, stainless steel appliances, an island and green countertops
103