
Search results for "Eye glasses" in Home Design Ideas

 JMA INTERIOR DESIGN
Brantley Photography
Inspiration for a french country formal beige floor living room remodel in Miami with white walls, a standard fireplace and no tv
Inspiration for a french country formal beige floor living room remodel in Miami with white walls, a standard fireplace and no tv

 John Joy Art Glass Studio
John Joy created this top panel to a double hug window to obscure the home next door and highlight the color of the boys room. The textured clear glass back ground glass allow plenty of light to flood the room.

 Carol Kurth Architecture + Interiors
Architecture as a Backdrop for Living™
©2015 Carol Kurth Architecture, PC www.carolkurtharchitects.com (914) 234-2595 | Bedford, NY
Photography by Peter Krupenye
Construction by Legacy Construction Northeast
Find the right local pro for your project

 David Watkins Home Design, LLC
This multi award winning Kitchen features a eye-catching center island ceiling detail, 2 refrigerators and 2 windows leading out to an indoor-outdoor Kitchen featuring a Glass Garage Door opening to panoramic views.

 3rd Eye Studios
Katie Hedrick of 3rd Eye Studios
Inspiration for a mediterranean terra-cotta tile living room remodel in Denver
Inspiration for a mediterranean terra-cotta tile living room remodel in Denver

 Edward Lobrano Interior Design Inc.
Example of a classic beige floor foyer design in New York with yellow walls and a glass front door

 Inside Eye Design
An entry room with a lattise roof created a visual appeal and a place to hang coats and kick off boots from the cold outdoors. Hand painted glass panels lined the top of the room.

Sponsored
Columbus, OH
Free consultation for landscape design!

Peabody Landscape Group
Franklin County's Reliable Landscape Design & Contracting

 Studio Matsalla Interiors
Gail Owens
Mid-sized eclectic master gray tile and cement tile bathroom photo in Los Angeles with shaker cabinets, blue cabinets, marble countertops, a one-piece toilet and white walls
Mid-sized eclectic master gray tile and cement tile bathroom photo in Los Angeles with shaker cabinets, blue cabinets, marble countertops, a one-piece toilet and white walls

 NIH Homes
SpaceCraft
Living room - traditional living room idea in Minneapolis with gray walls, a standard fireplace and a stone fireplace
Living room - traditional living room idea in Minneapolis with gray walls, a standard fireplace and a stone fireplace

 Hamilton-Gray Design, Inc.
Objectives:
Provide landing space
Accommodate storage
Lighten up a windowless room
Trick the eye to expand the room
Design challenges:
Limitation of 5'x8' room envelope
Visually enlarging the space
Working with a moderate budget
Design solutions:
Install long glass shelf between tile surfaces
Usurp partial storage from adjacent linen closet
Wall mount sink cabinet
Use of textured tile and mirror providing reflective surfaces
Special features:
Mix of textured tile with a punch of silver below eye level
Provision of storage in small room
Clean contemporary and eye catching
Photo Credit: Preview First

 Progressive Builders.LA
We help you make the right choices and get the results that your heart desires. Throughout the process of bathroom remodeling in Bellflower, we would keep an eye on the budget. After all, it’s your hard earned money! So, get in touch with us today and get the best services at the best prices!
Bathroom Remodeling in Bellflower, CA - http://progressivebuilders.la/

 Eye for Design Interiors
reconfigured this bathroom by taking out the large soaker tub and enlarging the shower. Large format tile throughout the space makes it feel larger. Obscured glass windows with clear transoms allow for lots of light in the shower without sacrificing privacy.

 Shannon Ggem Design
Bel Air Photography
Example of a small eclectic open concept medium tone wood floor living room design in Los Angeles with multicolored walls and a wall-mounted tv
Example of a small eclectic open concept medium tone wood floor living room design in Los Angeles with multicolored walls and a wall-mounted tv

Sponsored
Columbus, OH
Free consultation for landscape design!
Peabody Landscape Group
Franklin County's Reliable Landscape Design & Contracting
 Inside Eye Design
An entry room with a lattise roof created a visual appeal and a place to hang coats and kick off boots from the cold outdoors. Hand painted glass panels lined the top of the room.
 Inside Eye Design
An entry room with a lattise roof created a visual appeal and a place to hang coats and kick off boots from the cold outdoors. Hand painted glass panels lined the top of the room.

 Alison Giese Interiors
This kitchen was updated with a fresh, symmetrical floorplan that allowed for tons of storage, and an eye-catching cabinet color palette. Warm fixtures and finishes complemented the warm, inviting vibe.

 MCO Industries, LLC
Corner shower - mid-sized transitional 3/4 beige tile and porcelain tile limestone floor corner shower idea in New York with dark wood cabinets, a one-piece toilet, beige walls, an undermount sink and quartz countertops

Sponsored
Sunbury, OH

J.Holderby - Renovations
Franklin County's Leading General Contractors - 2X Best of Houzz!

 DesignTeam Plus LLC
Architect: Harold Remlinger, Principal at DesignTeam Plus, LLC
Construction Manager: Harold Remlinger
Photography: Jim Liska
Mid-sized elegant open concept dark wood floor living room photo in Detroit with beige walls, a standard fireplace, a stone fireplace and a tv stand
Mid-sized elegant open concept dark wood floor living room photo in Detroit with beige walls, a standard fireplace, a stone fireplace and a tv stand


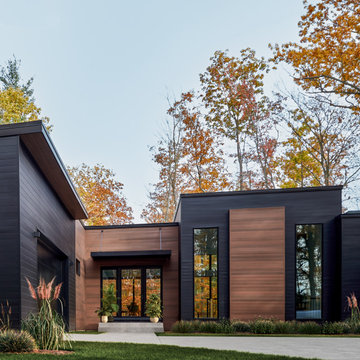
 Quality Edge
Color and style make a statement. Bold color draws the eye to each architectural detail, each element of the design. Inspired from the world around us, the rich, dark tones, desired by many are difficult to achieve until now, with Vesta siding.
148