
Search results for "Eye glasses" in Home Design Ideas

 YK Stone Center Inc.
Walk-in Shower. Travertine Tiles. Emperador Dark Shower Bench. Honeycomb Floor Mosaic Tiles.
GaleRisa Photography
Example of a mountain style beige tile travertine floor doorless shower design in Denver
Example of a mountain style beige tile travertine floor doorless shower design in Denver

 Period Architecture Ltd.
Angle Eye Photography
DAS Custom Builders
Kitchen pantry - mid-sized traditional u-shaped light wood floor and beige floor kitchen pantry idea in New York with raised-panel cabinets, blue cabinets, wood countertops and brown countertops
Kitchen pantry - mid-sized traditional u-shaped light wood floor and beige floor kitchen pantry idea in New York with raised-panel cabinets, blue cabinets, wood countertops and brown countertops

 Neil Kelly Company
A modern contemporary kitchen remodel with mid-century modern influences. The eye catching exposed beams are complemented by a large island with panels capping the quartz counter top, which is a common mid-century design feature. The custom glass tile backsplash makes a statement, as do the pops of cobalt blue and the contemporary glass pendant lights.
Find the right local pro for your project
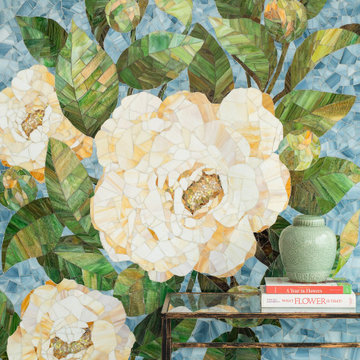
 New Ravenna
Camellia, a hand-cut mosaic, shown in Mica Sea Glass with glossy Abalone, Quartz, Agate, Amber, Tiger’s Eye, Citrine, Tortoise Shell, Fluorite, Peridot, Emerald, Verdite, Cat’s Eye, and Olivine, is part of the Flourish Collection by Marcie McComb for New Ravenna.


 Apple of my Eye Design
Black and white marble checker floor
Inspiration for a mid-sized transitional master gray tile and marble tile marble floor, single-sink, shiplap ceiling, shiplap wall, multicolored floor and vaulted ceiling shower bench remodel in San Diego with white cabinets, a one-piece toilet, white walls, an undermount sink, quartzite countertops, a hinged shower door, white countertops, a freestanding vanity and recessed-panel cabinets
Inspiration for a mid-sized transitional master gray tile and marble tile marble floor, single-sink, shiplap ceiling, shiplap wall, multicolored floor and vaulted ceiling shower bench remodel in San Diego with white cabinets, a one-piece toilet, white walls, an undermount sink, quartzite countertops, a hinged shower door, white countertops, a freestanding vanity and recessed-panel cabinets

Sponsored
Sunbury, OH

J.Holderby - Renovations
Franklin County's Leading General Contractors - 2X Best of Houzz!

 Levi Design Build
The master bathroom at our Wrightwood Residence in Studio City, CA features large dual shower, double vanity, and a freestanding tub.
Located in Wrightwood Estates, Levi Construction’s latest residency is a two-story mid-century modern home that was re-imagined and extensively remodeled with a designer’s eye for detail, beauty and function. Beautifully positioned on a 9,600-square-foot lot with approximately 3,000 square feet of perfectly-lighted interior space. The open floorplan includes a great room with vaulted ceilings, gorgeous chef’s kitchen featuring Viking appliances, a smart WiFi refrigerator, and high-tech, smart home technology throughout. There are a total of 5 bedrooms and 4 bathrooms. On the first floor there are three large bedrooms, three bathrooms and a maid’s room with separate entrance. A custom walk-in closet and amazing bathroom complete the master retreat. The second floor has another large bedroom and bathroom with gorgeous views to the valley. The backyard area is an entertainer’s dream featuring a grassy lawn, covered patio, outdoor kitchen, dining pavilion, seating area with contemporary fire pit and an elevated deck to enjoy the beautiful mountain view.
Project designed and built by
Levi Construction
http://www.leviconstruction.com/
Levi Construction is specialized in designing and building custom homes, room additions, and complete home remodels. Contact us today for a quote.

 Mark Del Guidice Furniture & Cabinets
Stewart Clements
Example of a trendy home office design in Boston
Example of a trendy home office design in Boston

 Studio McGee
Example of a mid-sized beach style open concept medium tone wood floor family room design in Salt Lake City with white walls and a standard fireplace

 JMA INTERIOR DESIGN
Brantley Photography
Inspiration for a french country formal beige floor living room remodel in Miami with white walls, a standard fireplace and no tv
Inspiration for a french country formal beige floor living room remodel in Miami with white walls, a standard fireplace and no tv

 John Joy Art Glass Studio
John Joy created this top panel to a double hug window to obscure the home next door and highlight the color of the boys room. The textured clear glass back ground glass allow plenty of light to flood the room.

 Carol Kurth Architecture + Interiors
Architecture as a Backdrop for Living™
©2015 Carol Kurth Architecture, PC www.carolkurtharchitects.com (914) 234-2595 | Bedford, NY
Photography by Peter Krupenye
Construction by Legacy Construction Northeast



 3rd Eye Studios
Katie Hedrick of 3rd Eye Studios
Inspiration for a mediterranean terra-cotta tile living room remodel in Denver
Inspiration for a mediterranean terra-cotta tile living room remodel in Denver

 David Watkins Home Design, LLC
This multi award winning Kitchen features a eye-catching center island ceiling detail, 2 refrigerators and 2 windows leading out to an indoor-outdoor Kitchen featuring a Glass Garage Door opening to panoramic views.

 Edward Lobrano Interior Design Inc.
Example of a classic beige floor foyer design in New York with yellow walls and a glass front door

 Studio Matsalla Interiors
Gail Owens
Mid-sized eclectic master gray tile and cement tile bathroom photo in Los Angeles with shaker cabinets, blue cabinets, marble countertops, a one-piece toilet and white walls
Mid-sized eclectic master gray tile and cement tile bathroom photo in Los Angeles with shaker cabinets, blue cabinets, marble countertops, a one-piece toilet and white walls



 Lori Ramsay Design
Blue and white ocean inspired bath with New Ravenna blue glass tile and glass mosaic shower pan. White all drawer vanity with Drawer Doc electrical outlets maximize storage and functionality.

 NIH Homes
SpaceCraft
Living room - traditional living room idea in Minneapolis with gray walls, a standard fireplace and a stone fireplace
Living room - traditional living room idea in Minneapolis with gray walls, a standard fireplace and a stone fireplace

 Inside Eye Design
An entry room with a lattise roof created a visual appeal and a place to hang coats and kick off boots from the cold outdoors. Hand painted glass panels lined the top of the room.
150