
Search results for "Eye glasses" in Home Design Ideas

 Farrell - Faber & Associates, Inc.
Example of a trendy l-shaped light wood floor and beige floor kitchen design in San Francisco with an undermount sink, flat-panel cabinets, medium tone wood cabinets, white backsplash, stainless steel appliances, an island and white countertops

 Mosaiclegs Art Studio
The completed panel. Sky, foliage and fruit are laid in flowing courses so the eye reads the scene rather than the grid.
Inspiration for a mediterranean kitchen remodel in San Diego
Inspiration for a mediterranean kitchen remodel in San Diego

 Attention to Detail Home Remodeling
This all-white and out dated kitchen was screaming for some rich and warm renovations. ATD stepped in to design and build a kitchen that now has an open floor plan that encompasses the living space for fellowship, meal preparation and eating. There are plenty of canister ceiling lights over the kitchen island. The island was lowered to create a seated island with sink and glass in door side cabinets, highlighted by unique task lighting. Medallion cabinetry in Maple, Gingersnap color and Hampton bone backsplash make the kitchen warm and inviting. New oak flooring is captivating with these cabinets. Photo credits: Cindi with an eye Photography
Find the right local pro for your project

 Tile Trends, Inc.
Subway Tile-Herringbone
Inspiration for a mid-sized rustic l-shaped dark wood floor and brown floor eat-in kitchen remodel with a farmhouse sink, raised-panel cabinets, dark wood cabinets, quartz countertops, white backsplash, subway tile backsplash, stainless steel appliances, an island and beige countertops
Inspiration for a mid-sized rustic l-shaped dark wood floor and brown floor eat-in kitchen remodel with a farmhouse sink, raised-panel cabinets, dark wood cabinets, quartz countertops, white backsplash, subway tile backsplash, stainless steel appliances, an island and beige countertops
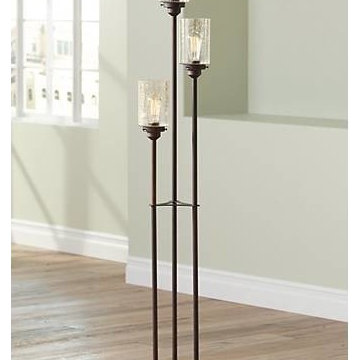
 Lamps Plus
This floor lamp features an oiled bronze finish for a rich, handsome look and feel. The three-light Edison bulb design offers warm illumination for bedrooms, living rooms, or offices. Made of metal with seedy glass shades, this design is truly eye-catching.
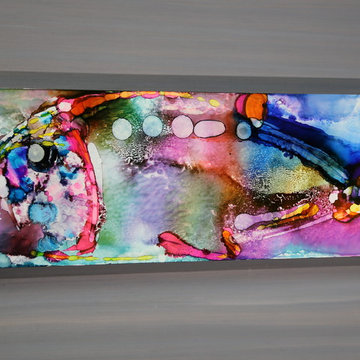
 Jon Allen Fine Metal Art
Biscayne Bay Fish is an abstract take on a nature inspired painting. Jon truly captures the spirit of the tropics with these beautiful, bright colors. At Jon's studio near Palm Beach, Florida, there are several tanks with tropical fish and other sea life that inspire Jon on a daily basis and this beautiful, unique painting is a product of that inspiration. Hand-painted on aluminum, this stunning abstract piece will complement any contemporary or modern, decor.
Number of Pieces: 1
Dimensions: 48" x 12" x 2" off the wall
Care & Cleaning: Clean with a soft cloth and plain soap & water
Other Features: Hardware is pre-installed for simple hanging and art will “float” 2” off the wall

 Chasin & Gilday Interiors
David Landy of Designer's Eye Photography
Dining room - mid-sized transitional galley ceramic tile dining room idea in New York with an undermount sink, raised-panel cabinets, light wood cabinets, granite countertops, multicolored backsplash, mosaic tile backsplash, stainless steel appliances, gray walls and no island
Dining room - mid-sized transitional galley ceramic tile dining room idea in New York with an undermount sink, raised-panel cabinets, light wood cabinets, granite countertops, multicolored backsplash, mosaic tile backsplash, stainless steel appliances, gray walls and no island

Sponsored
Columbus, OH

Trish Takacs Design
Award Winning & Highly Skilled Kitchen & Bath Designer in Columbus

 Nowak Cabinets
This beverage area is simple but helps draw the eye into the kitchen.
Inspiration for a mid-sized transitional l-shaped ceramic tile eat-in kitchen remodel with an undermount sink, flat-panel cabinets, white cabinets, granite countertops, multicolored backsplash, glass tile backsplash, stainless steel appliances and an island
Inspiration for a mid-sized transitional l-shaped ceramic tile eat-in kitchen remodel with an undermount sink, flat-panel cabinets, white cabinets, granite countertops, multicolored backsplash, glass tile backsplash, stainless steel appliances and an island

 Transitions Interior Design for Comfortable Living
The wood grained tile and the pebbled floor/ border bring in natural elements yet are waterproof!
Photo by Lift Your Eyes Photography
Example of a mid-sized mountain style multicolored tile and pebble tile brick floor and multicolored floor alcove shower design with shaker cabinets, beige cabinets, beige walls, a vessel sink and concrete countertops
Example of a mid-sized mountain style multicolored tile and pebble tile brick floor and multicolored floor alcove shower design with shaker cabinets, beige cabinets, beige walls, a vessel sink and concrete countertops

 Ulrich Inc
Ulrich designer: Julia Kleyman
Photography by Peter Rymwid
This grand Saddle River kitchen was created in support of the Hackensack University Medical Center Designer Showhouse of New Jersey in 2012. The new design transformed a dreary and dated 80's kitchen into a functional, comfortable and eye-pleasing space with clean transitional lines and touches of traditional charm in its detail. The rich brown finish of the island cabinetry gives the room warmth, and juxtaposes in lovely contrast the white cabinetry of the perimeter. Large pendant lights add modern "bling" and balance the large room.

 SW Florida Dream Homes
Our open floor plan concept has 3 bedrooms, 2 ½ bathrooms, glass office boasts 2737 sq ft. of living space with a total footprint of 4300 sq ft. As you walk through the front doors, your eyes will be drawn to the glass-walled office space which is one of the more unique features of this magnificent home. The custom glass office with a glass slide door and brushed nickel hardware is an optional element.


 Property Staging Services
Home Staging & Interior Styling: Property Staging Services Photography: Katie Hedrick of 3rd Eye Studios
Kitchen/dining room combo - mid-sized contemporary medium tone wood floor and brown floor kitchen/dining room combo idea in Denver with white walls
Kitchen/dining room combo - mid-sized contemporary medium tone wood floor and brown floor kitchen/dining room combo idea in Denver with white walls



 Jamie House Design
Open concept kitchen - mid-sized traditional u-shaped medium tone wood floor open concept kitchen idea in Denver with an undermount sink, shaker cabinets, white cabinets, marble countertops, gray backsplash, subway tile backsplash, stainless steel appliances, gray walls and no island

 Interior Analysis by Allan Skriloff
After- Removed existing railing and put solid railing that the sofa is up against. at the far end a glass railing. And removal of the molding around the windows which allows the eye to move to the spatular view and not be stoped by all the wood.
 Showcase Kitchens
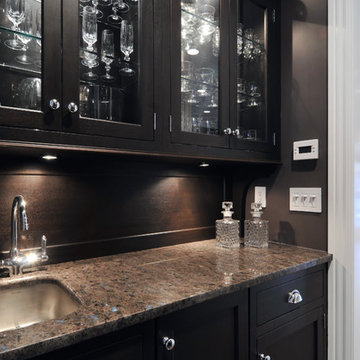
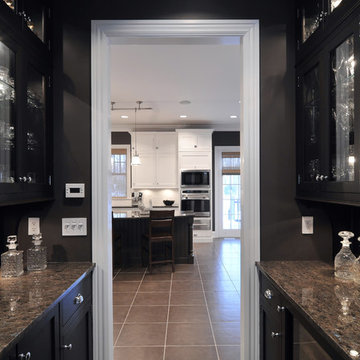
Gorgeous blue eyes granite make the countertop for this beautiful, dark, and mysterious Butler's Pantry.
 Showcase Kitchens
Gorgeous blue eyes granite make the countertop for this beautiful, dark, and mysterious Butler's Pantry.

Sponsored
Plain City, OH

Kuhns Contracting, Inc.
Central Ohio's Trusted Home Remodeler Specializing in Kitchens & Baths

 HomeClick
"Piece by Piece: A Thomson Carpenter Dining Room" -- Part of a 10,000 square foot Tudor manor project, this sunny sweep features a rugged custom table, beautiful accent chairs, and eye-popping ceiling lanterns. Be sure to visit the web site for a closer look at the products and brands featured in this shining, sun-filled space.
 Property Staging Services
Home Staging & Interior Styling: Property Staging Services Photography: Katie Hedrick of 3rd Eye Studios
Example of a trendy dining room design in Denver
Example of a trendy dining room design in Denver
 New Ravenna
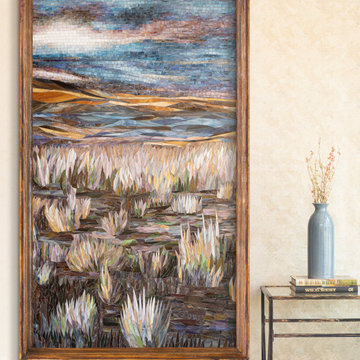
Arid, a hand-cut glass mosaic, shown in Angelite, Marcasite, Amber, Peridot, Tigers Eye, Emerald, Flourite, Lavastone, Labradorite, Abalone, Tortoise Shell, Amethyst, Schist, Lace Agate, Champagne, Carnelian, Olivine, Mica, and Opal, is part of the Saguaro collection by New Ravenna.
178