
Search results for "Eye glasses" in Home Design Ideas

 Aubergine Home Collection, Inc.
Photography by Keen Eye Marketing
Example of a large classic dark wood floor and brown floor foyer design in Charleston with gray walls
Example of a large classic dark wood floor and brown floor foyer design in Charleston with gray walls


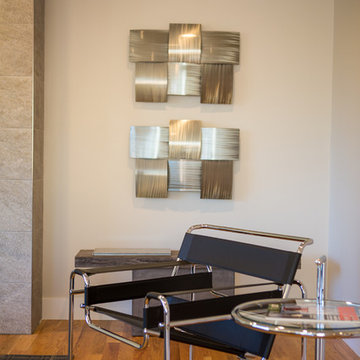
 Property Staging Services
Home Staging & Interior Styling: Property Staging Services Photography: Katie Hedrick of 3rd Eye Studios
Inspiration for a modern home design remodel in Denver
Inspiration for a modern home design remodel in Denver
Find the right local pro for your project
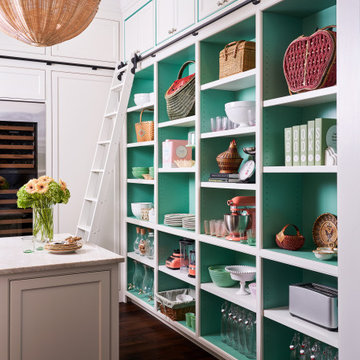


 Jodi Fleming Design
Example of a beach style white tile white floor, single-sink and wainscoting alcove shower design in Orange County with beaded inset cabinets, white cabinets, gray walls, an undermount sink, a hinged shower door, white countertops, a niche and a built-in vanity


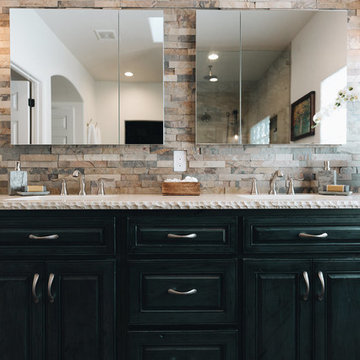


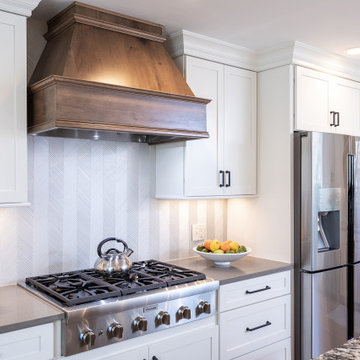
 Wood Wise Design & Remodeling
Custom glass tile in a chevron pattern grace the backsplash. The rustic alder KraftMaid hood draws the eye. Black accents on the cabinet hardware and lighting fixtures create contrast.

 Marcia Moore Design
ASID award for Whole House Design. They say the kitchen is the heart of the home, and this kitchen sure has heart: complete with top of the line appliances, glass mosaic backsplash, a generous statement island, and enough space for the whole family to comfortably connect. The space was designed around the family's art collection, and the pendants are family heirlooms that were repurposed to meet the aesthetic of the space.
Photo by Alise O'Brien


 Marilyn Hill Interiors
Showcase Photographers
Inspiration for a mid-sized transitional master gray tile and stone tile marble floor freestanding bathtub remodel in Nashville with an undermount sink, recessed-panel cabinets, white cabinets, quartz countertops, a two-piece toilet and gray walls
Inspiration for a mid-sized transitional master gray tile and stone tile marble floor freestanding bathtub remodel in Nashville with an undermount sink, recessed-panel cabinets, white cabinets, quartz countertops, a two-piece toilet and gray walls

 MA Peterson Design Build, Inc.
Tthe space was opened up to provide generous amounts of light, and wall-to-wall windows and doors were added to create one great dining experience and to allow the outside beauty to come inside. Eyes are immediately drawn to the expansive kitchen island. The custom island was painted a vintage grey with red undertones and distressed to create the perfect look. Throughout the kitchen the custom cabinets and drawers, made by Trademark Wood Products, were painted a soft, warm white. The ends of the island were custom set at the exact height for our homeowner who enjoys baking. The decision to keep the granite honed countertops lighter on the perimeter was made in order to keep the island as a bold statement. Along the outer custom wall of cabinetry incorporated a stylish and functional prep kitchen allowed our homeowners, who also love to entertain, a more useful and expansive space. After doubling the size of our homeowner’s preceding kitchen and adding custom features, baking, entertaining, or a casual night will never be the same as they overlook the backyard views of Minnehaha Creek.
Susan Gilmore Photography


 Period Architecture Ltd.
Angle Eye Photography
Large elegant u-shaped dark wood floor and brown floor open concept kitchen photo in Wilmington with a farmhouse sink, recessed-panel cabinets, white cabinets, marble countertops, gray backsplash, marble backsplash, stainless steel appliances and an island
Large elegant u-shaped dark wood floor and brown floor open concept kitchen photo in Wilmington with a farmhouse sink, recessed-panel cabinets, white cabinets, marble countertops, gray backsplash, marble backsplash, stainless steel appliances and an island

 Wesley-Wayne Interiors, LLC
Clean lines and natural light create a cozy-chic feel in this living room. Shades of gray complemented by bold blues and hints of gold, modern wingback chairs, glass top side tables, and a blue velvet ottoman give the room an eye-catching update.
Design: Wesley-Wayne Interiors
Photo: Stephen Karlisch

 Inside Eye Design
Custom furniture by Mark Holmes, Rustic Furniture Ranch
Inspiration for a large rustic guest carpeted bedroom remodel in Tampa with beige walls
Inspiration for a large rustic guest carpeted bedroom remodel in Tampa with beige walls
 Period Architecture Ltd.
Angle Eye Photography
Example of a huge trendy walk-out medium tone wood floor basement design in Philadelphia with gray walls, a ribbon fireplace and a stone fireplace
Example of a huge trendy walk-out medium tone wood floor basement design in Philadelphia with gray walls, a ribbon fireplace and a stone fireplace

Sponsored
Fredericksburg, OH

High Point Cabinets
Columbus' Experienced Custom Cabinet Builder | 4x Best of Houzz Winner

 Hiser + Kopits Hiser Architects, P.C.
Michael S. Koryta
Inspiration for a mid-sized modern galley porcelain tile and brown floor enclosed kitchen remodel in Baltimore with a farmhouse sink, light wood cabinets, solid surface countertops, metallic backsplash, stainless steel appliances, no island and glass-front cabinets
Inspiration for a mid-sized modern galley porcelain tile and brown floor enclosed kitchen remodel in Baltimore with a farmhouse sink, light wood cabinets, solid surface countertops, metallic backsplash, stainless steel appliances, no island and glass-front cabinets
 Hiser + Kopits Hiser Architects, P.C.
Michael S. Koryta
Mid-sized minimalist galley porcelain tile enclosed kitchen photo in Baltimore with a farmhouse sink, glass-front cabinets, light wood cabinets, solid surface countertops, metallic backsplash, stainless steel appliances and no island
Mid-sized minimalist galley porcelain tile enclosed kitchen photo in Baltimore with a farmhouse sink, glass-front cabinets, light wood cabinets, solid surface countertops, metallic backsplash, stainless steel appliances and no island


176