
Search results for "Eye glasses" in Home Design Ideas

 Spears Design Build Group
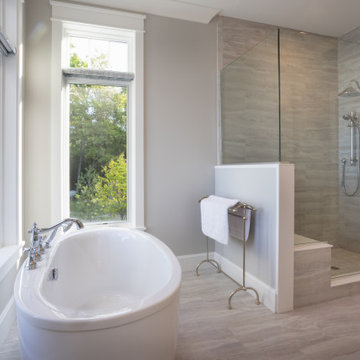
This traditional bathroom features an open shower with fashionable grab bars and towel bars that match the chrome fixtures. This bathroom is gorgeous and the perfect space for aging in place.

 User
This simple delightful library makes a great peaceful spot to just sip a glass of wine an read til your little hearts desire can't read anymore. The simple eye popping tones gives a great mixture for this in-home library, with the addition to a great city view.

Find the right local pro for your project

 Jonathan Mitchell Photography
Design by Mill Valley based Richardson Architects.
Transitional light wood floor and beige floor entry hall photo in San Francisco with white walls and a yellow front door
Transitional light wood floor and beige floor entry hall photo in San Francisco with white walls and a yellow front door

 Traci Connell Interiors
These 3 wallpapered niches leading away from the homeowners entry, draw your eye into their gorgeous family room. The abstract spike balls placed throughout the niches give the space a soft asymmetrical appearance. The use of colorful glass plates and a large custom modern floral in the staircase niche gave this seemingly ordinary staircase a splash of the unexpected.

 Regan Baker Design Inc.
First home, savvy art owners, decided to hire RBD to design their recently purchased two story, four bedroom, midcentury Diamond Heights home to merge their new parenthood and love for entertaining lifestyles. Hired two months prior to the arrival of their baby boy, RBD was successful in installing the nursery just in time. The home required little architectural spatial reconfiguration given the previous owner was an architect, allowing RBD to focus mainly on furniture, fixtures and accessories while updating only a few finishes. New paint grade paneling added a needed midcentury texture to the entry, while an existing site for sore eyes radiator, received a new walnut cover creating a built-in mid-century custom headboard for the guest room, perfect for large art and plant decoration. RBD successfully paired furniture and art selections to connect the existing material finishes by keeping fabrics neutral and complimentary to the existing finishes. The backyard, an SF rare oasis, showcases a hanging chair and custom outdoor floor cushions for easy lounging, while a stylish midcentury heated bench allows easy outdoor entertaining in the SF climate.
Photography Credit: Scott Hargis Photography

 Leib Designs
Behold a space that exudes style and taste. The elegant striped marble tiling is easy on the eyes as it flows from the floor to the shower walls. The high quality shower components mingle with the colors of both the wall tiles and custom made vanity. Glass and recessed lighting help the vanity pop out from the rest of the space.

Sponsored
Columbus, OH
Free consultation for landscape design!

Peabody Landscape Group
Columbus' Reliable Landscape Design & Contracting

 Treefrog Design
The new space feels light, airy and open exuding a tranquil sophistication. A relaxed, meditative atmosphere is achieved by combining glass tile, white walls, dark cabinets and a porcelain countertop.

 Blue Eye Interiors
Kitchen After- We fully remodeled the kitchen including new cabinets, granite countertops, new backsplash with subway tile and glass inlay. All new lighting, removing the small door and installing a custom glass barn door.


 Aubergine Home Collection, Inc.
Photography by Keen Eye Marketing
Inspiration for a mid-sized timeless guest dark wood floor and brown floor bedroom remodel in Charleston with gray walls
Inspiration for a mid-sized timeless guest dark wood floor and brown floor bedroom remodel in Charleston with gray walls


 Integrated Systems Design
If you prefer your entertainment on television, the projector screen automatically stores in ceiling and TV is lowered to eye level.
Home theater - huge traditional open concept carpeted and black floor home theater idea in Los Angeles with beige walls and a media wall
Home theater - huge traditional open concept carpeted and black floor home theater idea in Los Angeles with beige walls and a media wall

Sponsored
Plain City, OH

Kuhns Contracting, Inc.
Central Ohio's Trusted Home Remodeler Specializing in Kitchens & Baths

 Armada Design & Build
Inspiration for a transitional gray tile black floor, double-sink, vaulted ceiling and shiplap wall claw-foot bathtub remodel in Seattle with shaker cabinets, white cabinets, white walls, an undermount sink, a hinged shower door, white countertops and a built-in vanity

 Silcon Constructors Inc.
Enter to a dramatic living room, the center of this magnificent residence, with soaring ceilings, walls of glass and exquisite custom lighting fixtures. The eye is immediately drawn through the home to stunning views of majestic oak trees, verdant rolling hillsides and the Monterey Bay.
 Edgewater Design Group
Our clients were relocating from the upper peninsula to the lower peninsula and wanted to design a retirement home on their Lake Michigan property. The topography of their lot allowed for a walk out basement which is practically unheard of with how close they are to the water. Their view is fantastic, and the goal was of course to take advantage of the view from all three levels. The positioning of the windows on the main and upper levels is such that you feel as if you are on a boat, water as far as the eye can see. They were striving for a Hamptons / Coastal, casual, architectural style. The finished product is just over 6,200 square feet and includes 2 master suites, 2 guest bedrooms, 5 bathrooms, sunroom, home bar, home gym, dedicated seasonal gear / equipment storage, table tennis game room, sauna, and bonus room above the attached garage. All the exterior finishes are low maintenance, vinyl, and composite materials to withstand the blowing sands from the Lake Michigan shoreline.

 Archer & Buchanan Architecture, Ltd.
Angle Eye Photography
Example of a mid-sized classic single-wall medium tone wood floor wet bar design in Philadelphia with beaded inset cabinets, gray cabinets, gray backsplash and stone slab backsplash
Example of a mid-sized classic single-wall medium tone wood floor wet bar design in Philadelphia with beaded inset cabinets, gray cabinets, gray backsplash and stone slab backsplash


 Blue Eye Interiors
Kitchen After- We fully remodeled the kitchen including new cabinets, granite countertops, new backsplash with subway tile and glass inlay. All new lighting, removing the small door and installing a custom glass barn door.
 Blue Eye Interiors
Kitchen After- We fully remodeled the kitchen including new cabinets, granite countertops, new backsplash with subway tile and glass inlay. All new lighting, removing the small door and installing a custom glass barn door.

 Janet Brooks Design
A sandblasted pattern in the concrete floor carries the eye from the front door, through the house, and over the negative-edge pool. Fifty mile views of the valley beyond make the home feel like it floats in the air. The house is built on a radius, which demands custom shapes for furnishings and area rugs.
180