
Search results for "Eye glasses" in Home Design Ideas

 Tracy deShazo Interiors
Bryan Chavez Photography
River City Custom Homes - RounTrey - 2015 Homearama
Farmhouse with a Modern Vibe
Gold Winner - Master Suite
Aware of the financial investment clients put into their homes, I combine my business and design expertise while working with each client to understand their taste, enhance their style and create spaces they will enjoy for years to come.
It’s been said that I have a “good” eye. I won’t discount that statement and I’d add I have an affinity to people, places and things that tell a story. My clients benefit from my passion and ability to turn their homes into finely curated spaces through the use of beautiful textiles, amazing lighting and furniture pieces that are as timeless as they are wonderfully unique. I enjoy the creative process and work with people who are building their dream homes, remodeling existing homes or desire a fresh take on a well lived-in space.
I see the client–designer relationship as a partnership with a desire to deliver an end result that exceeds my client’s expectations. I approach each project with professionalism, unparalleled excitement and a commitment for designing homes that are as livable as they are beautiful.

 Capozzi Design Build
Originally built in the 1950's this Cape Cod style home needed a space more useful in the upstairs attic. Our mission was to create an appealing master bathroom from an unfinished attic space that is 6’ x 14’ long. The newly renovated bathroom features Dura Supreme cabinetry, double bowl sink, back lit LED mirrors, a built-in linen cabinet, and additional storage for laundry baskets. The angled ceiling draws your eye down to the glass shower creating a seamlessly transition into the shower area. With the shower not having a threshold it creates visual interest exposing the window and the floor and wall tile. Not only is the space now functional for the homeowners but it offers a classic yet sophisticated design style!!
Interested in speaking with a Capozzi designer today? Visit our website today to request a consultation!!!
https://capozzidesigngroup.com


Find the right local pro for your project

 Art & Smart Inc
An eye catching collection astonishing for the wise combination of pure lines and glass lightness. Geometry and shapes full of light dress the bathroom without any tinsel for combinations matching with any kind of space. 43 colours available for a result which never goes unobserved.

 The Fabricsmith
Design by Young Home These by-pass rings allow the panels to be opened and closed over the brackets on a large slider door. Provided by The Fabricsmith.

 DreamMaker Bath & Kitchen
WoodMode Cabinets, Birds Eye Maple Drawer Fronts, Maple Slab Cabinets, Maple Natural Finish, Cherry Cabinets, Cherry Island, Spice Drawers, Glass Doors, Wine and Beverage Refrigerator, Quartz Countertops, Pull Out Drawers, Glass Electric Cooktop, Modern Stainless Steel Hood, Black Appliances, Large Island, Abundant Countertops, Undermount Sink, Structural Changes, Open Plan, Engineered, Pull Out Spice Drawers

 Kon-strux Developments
Note the gentle lighting accenting the top of the garage door. This low hum of light guides the eye and soothes the subconscious when the house is considered as a whole from the street. Architect, Gerald L. Forseth.
(Calgary Photos)

Sponsored
Columbus, OH

Hope Restoration & General Contracting
Columbus Design-Build, Kitchen & Bath Remodeling, Historic Renovations



 Medford Design-Build
We took advantage of the 11-foot-tall ceilings by adding stylish upper cabinetry above the standard 8-foot cabinets. These glass-front cabinets are detailed with frosted glass and interior LED backlighting, creating a stunning focal point and drawing the eyes upward.
Photography by www.impressia.net

 Inside Eye Design
Custom cabinetry in a warm blue was this clients desire. Hand painted glass panels depict the mountain range that frames this property. Slate from the old entry floor was recycled and used as the backsplash. Stainless steel counter flanks the Koehler sink on both sides.
 Treefrog Design
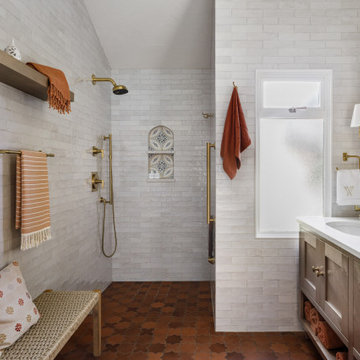
Inspiration for a large transitional master white tile and porcelain tile porcelain tile, orange floor, double-sink and vaulted ceiling double shower remodel in Seattle with light wood cabinets, a one-piece toilet, beige walls, an undermount sink, quartz countertops, white countertops, a niche, a floating vanity and shaker cabinets

 Designs & Decorative Arts, Inc.
Traditional Master Bath with Neutral Pallette
Example of a classic master beige tile and mosaic tile mosaic tile floor walk-in shower design in Santa Barbara with an undermount sink, recessed-panel cabinets, white cabinets, granite countertops and beige walls
Example of a classic master beige tile and mosaic tile mosaic tile floor walk-in shower design in Santa Barbara with an undermount sink, recessed-panel cabinets, white cabinets, granite countertops and beige walls





 Bluewater Home Builders
To both the right and left as you walk into the foyer, your eye is met by sophisticated mirrored paneling. To the left, you catch a glimpse of the dining room encased with mirrored panels and to the right, those reflective panels you see are actually mirrored pocket doors leading to a walnut paneled study with fireplace. The walnut study boasts handsome customized built-ins, handcrafted beams and chair rail height paneling. A fireplace with custom walnut mantel and [granite] surround, and grass cloth wallpaper bring texture and warmth to this private retreat.
 Inside Eye Design
Custom cabinetry in a warm blue was this clients desire. Hand painted glass panels depict the mountain range that frames this property. Slate from the old entry floor was recycled and used as the backsplash. Custom farmtable was built by a local craftsman and the legs were carved from old fence posts from the property.

 Design Builders & Remodeling Inc.
Nina Pomeroy
Inspiration for a mid-sized transitional enclosed dark wood floor living room library remodel in New York with gray walls and no tv
Inspiration for a mid-sized transitional enclosed dark wood floor living room library remodel in New York with gray walls and no tv

 M. Designs Architects
The home opens with a fifteen-foot entrance into a Great Room, where the north-façade is a glass curtain wall supported by hydraulic systems which opens like an aircraft hangar door, extending the living experience to outdoors. The horizontality of the space draws the eye to the greenery of Silicon Valley and floods the room with direct daylight. This feature gives the otherwise ultra-modern home the ambiance of existing in and among nature.

Sponsored
Plain City, OH

Kuhns Contracting, Inc.
Central Ohio's Trusted Home Remodeler Specializing in Kitchens & Baths

 Design Concepts/Interiors, LLC
This contemporary Living Room features two stunning barrel chairs in an eye-cathching orange!
Photo by: Amaris Granado
Example of a mid-sized trendy open concept medium tone wood floor living room design in New York with gray walls, no tv and no fireplace
Example of a mid-sized trendy open concept medium tone wood floor living room design in New York with gray walls, no tv and no fireplace

 Barbara Brown Photography
Large trendy l-shaped eat-in kitchen photo in Atlanta with a double-bowl sink, recessed-panel cabinets, gray cabinets, marble countertops, white backsplash, subway tile backsplash, colored appliances, an island and white countertops
Large trendy l-shaped eat-in kitchen photo in Atlanta with a double-bowl sink, recessed-panel cabinets, gray cabinets, marble countertops, white backsplash, subway tile backsplash, colored appliances, an island and white countertops

 Corvallis Custom Kitchens & Baths
This sustainable kitchen features bold counters and an eye-catching wave pattern porcelain tile. Photos by Terry Poe.
202