
Search results for "Eye glasses" in Home Design Ideas

 Burdge & Associates Architects
Contemporary home located in Malibu's Point Dume neighborhood. Designed by Burdge & Associates Architects.
Eat-in kitchen - large contemporary u-shaped light wood floor and brown floor eat-in kitchen idea in Los Angeles with a drop-in sink, recessed-panel cabinets, gray cabinets, marble countertops, white backsplash, marble backsplash, stainless steel appliances, an island and white countertops
Eat-in kitchen - large contemporary u-shaped light wood floor and brown floor eat-in kitchen idea in Los Angeles with a drop-in sink, recessed-panel cabinets, gray cabinets, marble countertops, white backsplash, marble backsplash, stainless steel appliances, an island and white countertops
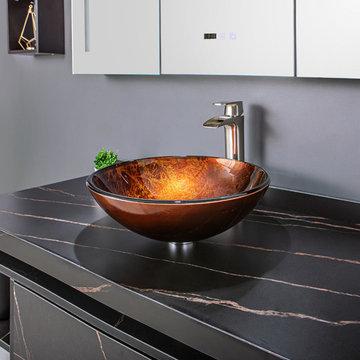
 Vinnova
Looking for a circular vessel sink that stands apart from the rest? You’ll find that and more with the Vinnova Enna Series Vessel Bathroom Sinks. This eye-catching sink is crafted from the finest materials to deliver enduring beauty and performance without requiring intensive maintenance.
Model# 00316-GBS-RB

 Beechen & Dill Homes
A custom home builder in Chicago's western suburbs, Summit Signature Homes, ushers in a new era of residential construction. With an eye on superb design and value, industry-leading practices and superior customer service, Summit stands alone. Custom-built homes in Clarendon Hills, Hinsdale, Western Springs, and other western suburbs.
Find the right local pro for your project

 Usable Space Interiors, LLC
This space not only got a paint job, but a little grouping of wall decor was added to provide a functional, yet, eye appealing focal point for the dining area.
This table scape consists of a wonderful indigo vase, arranged with lime green cattails balls, and berries as a centerpiece, while the plate settings consists of white washed wood chargers, reversible cottage linens, a linen flower napkin holder, accented by a platinum shimmery place mat.

 User
Elizabeth Dooley
Inspiration for a mid-sized transitional master gray tile and ceramic tile ceramic tile alcove shower remodel in New York with flat-panel cabinets, white cabinets, a one-piece toilet, a console sink, solid surface countertops and white walls
Inspiration for a mid-sized transitional master gray tile and ceramic tile ceramic tile alcove shower remodel in New York with flat-panel cabinets, white cabinets, a one-piece toilet, a console sink, solid surface countertops and white walls

 B Home Design
Feast your eyes on this stunning master bathroom remodel in Encinitas. Project was completely customized to homeowner's specifications. His and Hers floating beech wood vanities with quartz counters, include a drop down make up vanity on Her side. Custom recessed solid maple medicine cabinets behind each mirror. Both vanities feature large rimmed vessel sinks and polished chrome faucets. The spacious 2 person shower showcases a custom pebble mosaic puddle at the entrance, 3D wave tile walls and hand painted Moroccan fish scale tile accenting the bench and oversized shampoo niches. Each end of the shower is outfitted with it's own set of shower head and valve, as well as a hand shower with slide bar. Also of note are polished chrome towel warmer and radiant under floor heating system.

 Property Staging Services
Home Staging & Interior Styling: Property Staging Services Photography: Katie Hedrick of 3rd Eye Studios
Large trendy open concept dark wood floor and brown floor family room photo in Denver with white walls, a ribbon fireplace, a metal fireplace and a wall-mounted tv
Large trendy open concept dark wood floor and brown floor family room photo in Denver with white walls, a ribbon fireplace, a metal fireplace and a wall-mounted tv



 Shannon Adamson Interior Design
This ski-in, ski-out condo features a strong Arts and Crafts influence. The interiors feature reclaimed oak floors, mortise-and-tenon carpentry, stone, and custom period details.

 Eye 4 Detail
Freestanding bathtub - mid-sized craftsman master white tile and porcelain tile ceramic tile and white floor freestanding bathtub idea in Toronto with furniture-like cabinets, gray cabinets, gray walls, an undermount sink, quartzite countertops, a one-piece toilet, a hinged shower door and white countertops
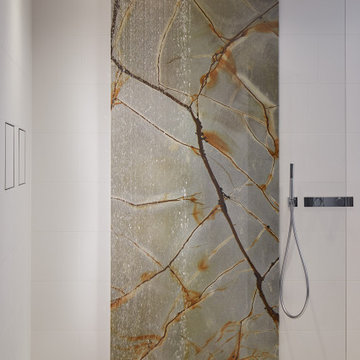
 CARNEMARK design + build
The shower’s eye-catching slab of veined quartzite pops against the bright white backdrop of large-format, slip-resistant porcelain tiles that envelop the room. A floor-to-ceiling glass panel and linear drain complete the open shower with ceiling-mounted rain shower head and chrome hand shower.

 Designed 2 Sell
Large transitional master light wood floor bedroom photo in Richmond with gray walls and no fireplace

 Susan Yeley Homes
This gem of a house was built in the 1950s, when its neighborhood undoubtedly felt remote. The university footprint has expanded in the 70 years since, however, and today this home sits on prime real estate—easy biking and reasonable walking distance to campus.
When it went up for sale in 2017, it was largely unaltered. Our clients purchased it to renovate and resell, and while we all knew we'd need to add square footage to make it profitable, we also wanted to respect the neighborhood and the house’s own history. Swedes have a word that means “just the right amount”: lagom. It is a guiding philosophy for us at SYH, and especially applied in this renovation. Part of the soul of this house was about living in just the right amount of space. Super sizing wasn’t a thing in 1950s America. So, the solution emerged: keep the original rectangle, but add an L off the back.
With no owner to design with and for, SYH created a layout to appeal to the masses. All public spaces are the back of the home--the new addition that extends into the property’s expansive backyard. A den and four smallish bedrooms are atypically located in the front of the house, in the original 1500 square feet. Lagom is behind that choice: conserve space in the rooms where you spend most of your time with your eyes shut. Put money and square footage toward the spaces in which you mostly have your eyes open.
In the studio, we started calling this project the Mullet Ranch—business up front, party in the back. The front has a sleek but quiet effect, mimicking its original low-profile architecture street-side. It’s very Hoosier of us to keep appearances modest, we think. But get around to the back, and surprise! lofted ceilings and walls of windows. Gorgeous.

 Archetype Design Studio, LLC
Craig Thompson Photography
Located in Downtown Pittsburgh, this new urban dwelling offers a stunning bird’s eye view of PNC Park. The homeowner wanted to create a cutting edge residence fit for entertaining.



 Eurowood Cabinets, Inc
Photos by Amoura Productions, Custom Cabinetry by Eurowood Cabinets. Home built by Arjay Builders.
Example of a classic galley seated home bar design in Omaha with raised-panel cabinets, medium tone wood cabinets and brown backsplash
Example of a classic galley seated home bar design in Omaha with raised-panel cabinets, medium tone wood cabinets and brown backsplash
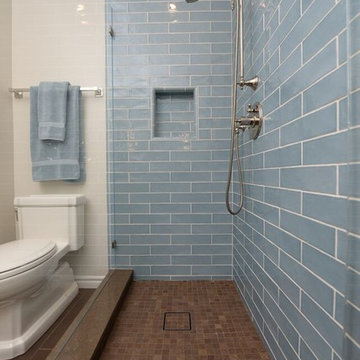
 Janice Peters, Distinctive Decor
This compact bathroom has direct access to the outdoor pool and guest bedroom. Although this space is very compact it has big style! By taking the vanity backsplash up to the ceiling it tricks the eye into feeling like this room is much higher. The mix of sky blue subway tile, iridescent glass, ivory quartz and chrome finishes carry the pool theme inside.

 Inside Eye Design
Drop track lighting helps define the kitchen space in a large open room. Custom cabinetry and circle sawn floors add to the warmth that reflects mountain living.

 Exodus Construction, LLC
Photographs by Aaron Usher
Inspiration for a large rustic master brown tile and porcelain tile porcelain tile doorless shower remodel in Providence with a two-piece toilet, green walls, a trough sink and granite countertops
Inspiration for a large rustic master brown tile and porcelain tile porcelain tile doorless shower remodel in Providence with a two-piece toilet, green walls, a trough sink and granite countertops



 Scribe Studio
Example of a farmhouse open concept light wood floor and brown floor living room design in Los Angeles with white walls, a standard fireplace, a concrete fireplace and a wall-mounted tv

 Blue Eye Interiors
Create a nautical inspired bathroom remodel with pops of personality in this bathroom remodel.
Inspiration for a mid-sized coastal master multicolored tile pebble tile floor, multicolored floor and double-sink freestanding bathtub remodel in Albuquerque with light wood cabinets, a one-piece toilet, white walls, an undermount sink, marble countertops, a hinged shower door, white countertops and a built-in vanity
Inspiration for a mid-sized coastal master multicolored tile pebble tile floor, multicolored floor and double-sink freestanding bathtub remodel in Albuquerque with light wood cabinets, a one-piece toilet, white walls, an undermount sink, marble countertops, a hinged shower door, white countertops and a built-in vanity
 Blue Eye Interiors
Create a nautical inspired bathroom remodel with pops of personality in this bathroom remodel.
Freestanding bathtub - mid-sized coastal master multicolored tile ceramic tile, multicolored floor and double-sink freestanding bathtub idea in Albuquerque with light wood cabinets, a one-piece toilet, white walls, an undermount sink, marble countertops, a hinged shower door, white countertops and a built-in vanity
Freestanding bathtub - mid-sized coastal master multicolored tile ceramic tile, multicolored floor and double-sink freestanding bathtub idea in Albuquerque with light wood cabinets, a one-piece toilet, white walls, an undermount sink, marble countertops, a hinged shower door, white countertops and a built-in vanity
206