
Search results for "Eye glasses" in Home Design Ideas

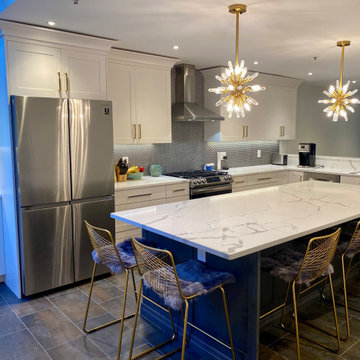
 Fresh Eyes For Your Home
All of the walls surrounding this kitchen were removed to open and integrate the room with the rest of the living space. The ceiling was dropped and 2" recessed lights were added, glass penny rounds were used for the backsplash, and mid-century modern etched chrystal pendants create a WOW effect when you enter.

 TKS Design Group
Download our free ebook, Creating the Ideal Kitchen. DOWNLOAD NOW
The homeowners came to us looking to update the kitchen in their historic 1897 home. The home had gone through an extensive renovation several years earlier that added a master bedroom suite and updates to the front façade. The kitchen however was not part of that update and a prior 1990’s update had left much to be desired. The client is an avid cook, and it was just not very functional for the family.
The original kitchen was very choppy and included a large eat in area that took up more than its fair share of the space. On the wish list was a place where the family could comfortably congregate, that was easy and to cook in, that feels lived in and in check with the rest of the home’s décor. They also wanted a space that was not cluttered and dark – a happy, light and airy room. A small powder room off the space also needed some attention so we set out to include that in the remodel as well.
See that arch in the neighboring dining room? The homeowner really wanted to make the opening to the dining room an arch to match, so we incorporated that into the design.
Another unfortunate eyesore was the state of the ceiling and soffits. Turns out it was just a series of shortcuts from the prior renovation, and we were surprised and delighted that we were easily able to flatten out almost the entire ceiling with a couple of little reworks.
Other changes we made were to add new windows that were appropriate to the new design, which included moving the sink window over slightly to give the work zone more breathing room. We also adjusted the height of the windows in what was previously the eat-in area that were too low for a countertop to work. We tried to keep an old island in the plan since it was a well-loved vintage find, but the tradeoff for the function of the new island was not worth it in the end. We hope the old found a new home, perhaps as a potting table.
Designed by: Susan Klimala, CKD, CBD
Photography by: Michael Kaskel
For more information on kitchen and bath design ideas go to: www.kitchenstudio-ge.com
Find the right local pro for your project
 TKS Design Group
Free ebook, Creating the Ideal Kitchen. DOWNLOAD NOW
This large open concept kitchen and dining space was created by removing a load bearing wall between the old kitchen and a porch area. The new porch was insulated and incorporated into the overall space. The kitchen remodel was part of a whole house remodel so new quarter sawn oak flooring, a vaulted ceiling, windows and skylights were added.
A large calcutta marble topped island takes center stage. It houses a 5’ galley workstation - a sink that provides a convenient spot for prepping, serving, entertaining and clean up. A 36” induction cooktop is located directly across from the island for easy access. Two appliance garages on either side of the cooktop house small appliances that are used on a daily basis.
Honeycomb tile by Ann Sacks and open shelving along the cooktop wall add an interesting focal point to the room. Antique mirrored glass faces the storage unit housing dry goods and a beverage center. “I chose details for the space that had a bit of a mid-century vibe that would work well with what was originally a 1950s ranch. Along the way a previous owner added a 2nd floor making it more of a Cape Cod style home, a few eclectic details felt appropriate”, adds Klimala.
The wall opposite the cooktop houses a full size fridge, freezer, double oven, coffee machine and microwave. “There is a lot of functionality going on along that wall”, adds Klimala. A small pull out countertop below the coffee machine provides a spot for hot items coming out of the ovens.
The rooms creamy cabinetry is accented by quartersawn white oak at the island and wrapped ceiling beam. The golden tones are repeated in the antique brass light fixtures.
“This is the second kitchen I’ve had the opportunity to design for myself. My taste has gotten a little less traditional over the years, and although I’m still a traditionalist at heart, I had some fun with this kitchen and took some chances. The kitchen is super functional, easy to keep clean and has lots of storage to tuck things away when I’m done using them. The casual dining room is fabulous and is proving to be a great spot to linger after dinner. We love it!”
Designed by: Susan Klimala, CKD, CBD
For more information on kitchen and bath design ideas go to: www.kitchenstudio-ge.com

 Inside Eye Design
Custom cabinetry in a warm blue was this clients desire. Hand painted glass panels depict the mountain range that frames this property. Slate from the old entry floor was recycled and used as the backsplash. Stainless steel counter flanks the Koehler sink on both sides.
 Inside Eye Design
Custom cabinetry in a warm blue was this clients desire. Hand painted glass panels depict the mountain range that frames this property. Slate from the old entry floor was recycled and used as the backsplash. Custom farmtable was built by a local craftsman and the legs were carved from old fence posts from the property.

 Stefanie Zanow- Kitchens Plus
Two Tone Kitchen in a larger kitchen makes a great statement and sets the island apart as furniture rather then just cabinet storage. Bringing the eye up with tile to the ceiling makes a focal point in the room.



 Property Staging Services
Interior Design & Staging: JoAnne Petersen, owner, JoAnne Petersen and Associates, Inc. / Property Staging Services Photography: Katie Hedrick of 3rd Eye Studios

 J. White Handyman, Design & Construction
When ascending the spiral stair, the eye is first met with this beautiful display. It is a lovely distraction from the fact that one is traveling a full 540 degree spiral, at 14'-6" above the second floor level.

 Attention to Detail Home Remodeling
Cindi with an eye Photography
Inspiration for a contemporary bathroom remodel in Atlanta
Inspiration for a contemporary bathroom remodel in Atlanta

 Belinda Kelly
Kitchen cabinets were refinished by surface medic in Benjamin Moore Simply White. New chrome hardware and a beautiful faucet. The clients existing barstools were reupholstered in a lovely light toned grey leather.

 User
The kids eye view. Little crown moulding detail is a nice touch under the counter top
Example of a beach style kitchen design in Orange County
Example of a beach style kitchen design in Orange County

 Alison Giese Interiors
This kitchen was updated with a fresh, symmetrical floorplan that allowed for tons of storage, and an eye-catching cabinet color palette. Warm fixtures and finishes complemented the warm, inviting vibe.


 Property Staging Services
Home Staging & Interior Styling: Property Staging Services Photography: Katie Hedrick of 3rd Eye Studios
Freestanding bathtub - large transitional master green tile and subway tile ceramic tile and beige floor freestanding bathtub idea in Denver with shaker cabinets, dark wood cabinets, beige walls, a vessel sink, concrete countertops, a hinged shower door and beige countertops
Freestanding bathtub - large transitional master green tile and subway tile ceramic tile and beige floor freestanding bathtub idea in Denver with shaker cabinets, dark wood cabinets, beige walls, a vessel sink, concrete countertops, a hinged shower door and beige countertops

 JP Builders, Inc
Large Fleetwood multi slide doors with automatic rolling sunshades. Stone clad wall with accent lighting is the center piece of the room that connects the master bath with the master bedroom. Photo by Eric Rorer, 2013

 Che Bella Interiors Design + Remodeling
A home full of detail, rich materials and design lines to guide your eye around each space. Our design goal was a warm contemporary vibe with a masculine touch.
Photos by: Spacecrafting Photography

 Southern Staircase
Ornamental metal , hand welded handrail system.
Trendy straight staircase photo in Atlanta
Trendy straight staircase photo in Atlanta

Sponsored
Delaware, OH

Buckeye Basements, Inc.
Central Ohio's Basement Finishing ExpertsBest Of Houzz '13-'21
 Wendy McEahern Photography
© Wendy McEahern / ALL RIGHTS RESERVED
Inspiration for a southwestern medium tone wood floor eat-in kitchen remodel in Albuquerque with recessed-panel cabinets, white cabinets, white backsplash, stainless steel appliances and an island
Inspiration for a southwestern medium tone wood floor eat-in kitchen remodel in Albuquerque with recessed-panel cabinets, white cabinets, white backsplash, stainless steel appliances and an island

 Art & Smart Inc
An eye catching collection astonishing for the wise combination of pure lines and glass lightness. Geometry and shapes full of light dress the bathroom without any tinsel for combinations matching with any kind of space. 43 colours available for a result which never goes unobserved.
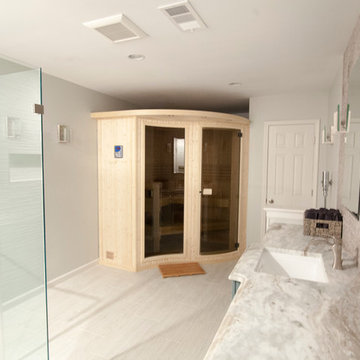 Attention to Detail Home Remodeling
Cindi with an eye Photography
Example of a trendy home design design in Atlanta
Example of a trendy home design design in Atlanta
201