
Search results for "Eye level" in Home Design Ideas
 Housing & Building Association of Colorado Springs
The Home
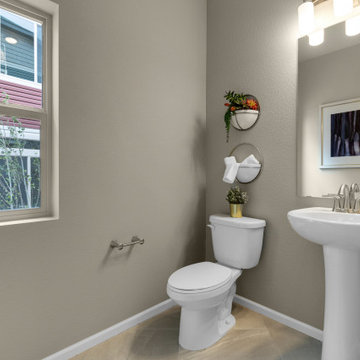
The Branson’s covered porch, with its sturdy tapered columns, decorative pediment gables and large picturesque window-scape, invites you to enjoy a refreshing approach to a two-story bungalow-style home. Upon entering, The Branson features a bright and open study with a double-door closure. Moving through the foyer into the adjoined, naturally-lit great room, the well-equipped café-style kitchen and flexible dining area instantly inspires the “Live, Laugh, Love” trifecta of family togetherness. In the kitchen, the oversized eat-in island commands attention while leading your eye up to the nine-foot ceilings, around to the cozy contemporary gas fireplace and along the durable plank flooring. Up the centrally located stairwell, guests will find the “family hub” with three large secondary bedrooms, an ample sized bonus room tucked into the corner of the second level for some recreation or relaxation, and a restful primary suite complete with walk-in spa shower, walk-in closet and separate water closet all adjoined to a spacious master bedroom. In the basement, there is prime space for added bedrooms, full bathroom and an “anything” room.
The Builder
As a local, privately held homebuilder and community developer, Oakwood Homes pioneers new standards for livable luxury. We innovate through purposeful and efficient design, always using local materials, manufacturers and resources. We also provide an engaging yet straightforward homebuying experience that is unmatched in the industry. Our mission is simple: to create luxury homes that are accessible and personable at every budget – for homebuyers in every stage of life.
The Interior Design
With bright white walls as a jumping off point, accent colors of gray blue, blush and plum add in something for everyone. Dark woods ground the design and pops of metallic gold add interest and flair. Cozy soft goods and bedding soften the space making it approachable and welcoming for the whole family to grow into and enjoy together for many years.
 Castle Building & Remodeling
Designer: Natalie Hanson
Home Style: Craftsman/Bungalow
Design Style: Transitional
Project Completion Date: December 2016
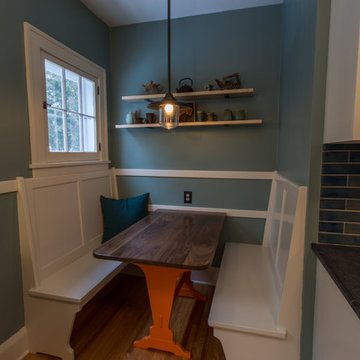
This project included adding a 2nd floor dormer bathroom to an attic space that already had 2 finished bedrooms, as well as renovating the kitchen. The homeowner was very design savvy and had most of the materials and fixtures selected before coming to Castle.The kitchen was a full renovation with a new, more functional layout. The cabinets were custom made with traditional details like inset doors and drawers, and stiles that run to the floor to add old character and charm.
The new layout makes the kitchen feel much larger, although no square footage was added or gained from adjoining spaces. A trash/recycling/compost center was added under an existing window, and the homeowner’s original banquette seating area was reinstalled with a new wood top and fresh coat of paint. Soapstone countertops offer a wonderful matte texture that will patina over time. The backsplash is a handmade, traditional craftsman style tile, but in a fresh, modern size to maintain an updated look. Hardwood floors were installed to match the existing in the rest of the home, and traditional fixtures we used to reinforce the old-style charm.
The attic dormer was completed for a new ¾ bathroom on the upper level where the master bedroom was. This modern bathroom oasis features a grand Carrara marble shower with shaving ledge and storage niches, a beautiful porcelain heated tile floor, and new traditional cabinetry to match the new kitchen. The plumbing fixtures, lighting and accessories all enhance the space – adding a little sparkle and keeping with the more traditional feel.
An inset closet and new carpeting were also installed along with the new dormer addition on the 2nd floor finishing out the attic with luxury, comfort and fun accents that reflect the homeowner’s great design eye and personality.
 Studio PCH
NOBU RYOKAN
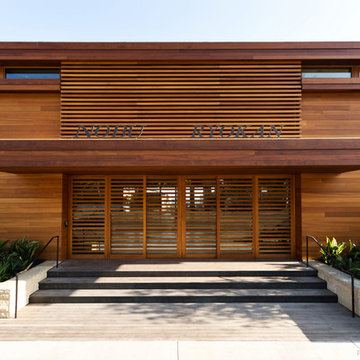
Renovated from a historic 1950s era motel and named after traditional Japanese inns, Nobu Ryokan offers a unique blend of Japanese hospitality and Californian coastline. Located on the shores of Malibu’s Carbon Beach, the hotel’s naturally stained teak and ipe woods ease the eyes and mind with their warm, earthy tones and clean, linear lines.
Guests are drawn up the wide stone steps. They pass through floor to ceiling teak and glass doors that are found throughout the property to arrive at a reception lounge with artfully placed boulders, a rock wall, beamed ceilings and a glass and bronze stair to the upper level. Furnishing are comfortable and welcoming with thoughtful fabrics in natural linen tones. The reception opens to a lush garden designed in the Nihon Teien style interpreted with native California plant materials and species. Its’ meandering paths lead visitors to their guest rooms, to an intimate enclave with a grand outdoor board-formed concrete fireplace, or to the inn’s central ipe wood deck with its’ expansive views of the Malibu pier to the west, the Palos Verdes peninsula to the east and the endless sea to the south.
Find the right local pro for your project
 Henne Creative LLC
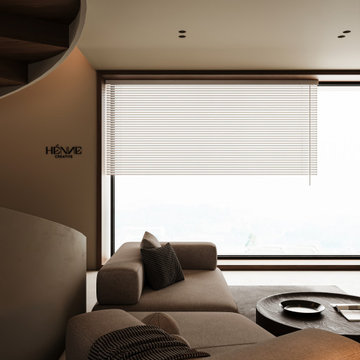
This two story interior transformation is located in West Hollywood and was completed in 2025. Designed for a private residence, the 1760 sqft space was converted into a refined home gym lounge, blending sculptural aesthetics with functional luxury.
A dramatic spiral staircase connects the two levels and acts as a sculptural centerpiece, drawing the eye upward while complementing the calm, earthy palette. Custom designed furnishings and carefully curated textures including plush seating, minimalist lighting, and soft neutral tones create a space that feels both grounded and expansive.
Crafted by HENNE Creative, the design reflects our commitment to minimalism, material quality, and harmony between architecture and lifestyle.
 DENALI BUILDERS & Design
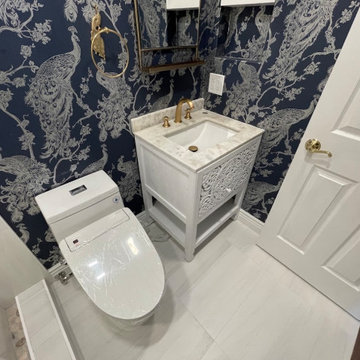
Step into a sanctuary where bold personality meets timeless elegance in this expertly curated bathroom remodel. The walls are transformed by a stunning, deep navy peacock wallpaper that provides a luxurious, high-contrast backdrop for the gleaming gold hardware and pristine white vanity. Every detail has been meticulously considered, from the seamless integration of modern fixtures to the way the rich textures play against the soft, warm lighting. In the shower, a spa-like retreat awaits, featuring a sophisticated river stone floor and a striking vertical accent tile that draws the eye upward. The addition of a built-in stone bench and a recessed niche ensures that functionality is never sacrificed for style. This space isn't just a bathroom; it’s a design statement that balances daring patterns with clean, refreshing lines. We pride ourselves on turning ordinary layouts into extraordinary experiences tailored to your unique taste. Let us bring this level of craftsmanship and vision to your next home project.
 Odyssey Interior Design Inc
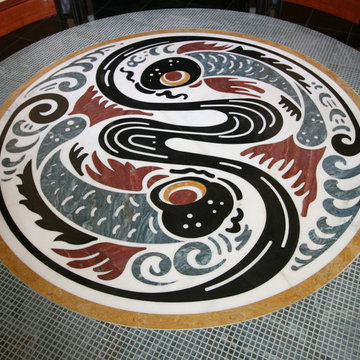
Odyssey Interior Design is dedicated to providing you with a level of service that is unmatched. Our attention to detail and eye for design ensures an enjoyable design experience. We are a family business that focuses on decorating your home with characteristics that describe you. We love to mix styles like modern and classic or industrial and glam-chic to give you a design that compliments your lifestyle and interests.
 Shearon Design Collective
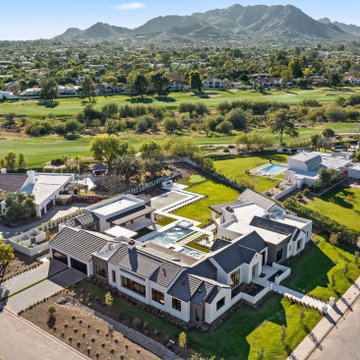
Set on Camelback Country Club with sweeping views to the golf course and surrounding peaks—Camelback, Piestewa, and Mummy Mountain—this Paradise Valley estate was designed with one clear priority: make the view the main event. Every line of the pool and landscape plan was meticulously composed to pull your eye outward, enhance the architecture, and create an atmosphere that feels singular to this property.
The backyard is anchored by a custom resort-style pool and spa composition that reads like a modern water courtyard—clean geometry, natural stone surfaces, and layered water movement. Bubblers and deck jets add sound and sparkle without interrupting sightlines, while a low-profile fire element and lawn panels soften the hardscape and keep the space feeling livable, not just a showpiece.
Beyond the resort core, the property expands into an estate-scale recreation zone, including a full sport court framed in stone paving, structured planting beds, and evening lighting that keeps the grounds active after sunset. The perimeter is finished with privacy hedging and layered plantings—lush, controlled, and intentionally quiet—so the mountains and fairways remain the star.
This home set a record-breaking sale, closing $1M higher than any home north of DoubleTree, and it sold in a single day. The developer, builder, and buyer all echoed the same thing: the pool and landscape sold the home, and then the record number followed. It’s the kind of project that proves what we believe: when outdoor living is designed at the highest level, it doesn’t just complement a home—it defines it.


 Living Stone Design + Build
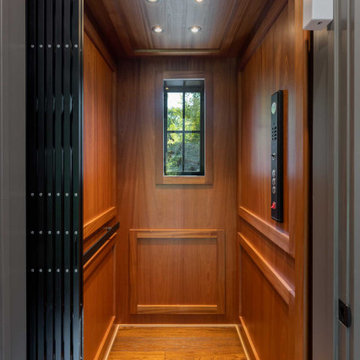
Perfectly designed for this ridge top siting, this beautiful craftsman home overlooks the Seven Sisters mountain range and the quaint town of Black Mountain, from its secluded perch in The Settings of Black Mountain.
“This is probably my favorite Craftsman home that we have built. We worked with these clients off an on for a decade to get all the details just right. The way this home sits across the ridge provides an amazing approach from the front, and the rear opens up to ideal ‘tree house’ living!”
-Sean Sullivan
Standout features:
Universally designed for main and secondary living, aging-in-place
Thoughtful use of color and textured elements create depth and variety throughout the home
Dramatic tongue and groove throughout the main level that connects to outdoor living spaces
Eye-catching interior stone accent walls, copper ceiling and wall details
Use of wooden timber posts throughout
Home gym, game room with secondary kitchen
 Flooret
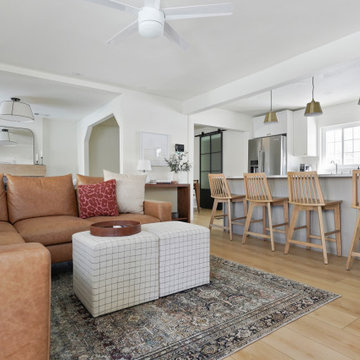
A classic select grade natural oak. Timeless and versatile. The Modin Rigid luxury vinyl plank flooring collection is the new standard in resilient flooring.
Modin Rigid offers true embossed-in-register texture, creating a surface that is convincing to the eye and to the touch; a low sheen level to ensure a natural look that wears well over time; four-sided enhanced bevels to more accurately emulate the look of real wood floors; wider and longer waterproof planks; an industry-leading wear layer; and a pre-attached underlayment.
 Studio PCH
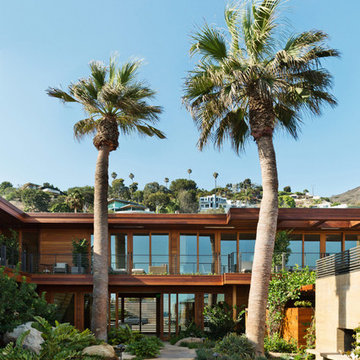
NOBU RYOKAN
Renovated from a historic 1950s era motel and named after traditional Japanese inns, Nobu Ryokan offers a unique blend of Japanese hospitality and Californian coastline. Located on the shores of Malibu’s Carbon Beach, the hotel’s naturally stained teak and ipe woods ease the eyes and mind with their warm, earthy tones and clean, linear lines.
Guests are drawn up the wide stone steps. They pass through floor to ceiling teak and glass doors that are found throughout the property to arrive at a reception lounge with artfully placed boulders, a rock wall, beamed ceilings and a glass and bronze stair to the upper level. Furnishing are comfortable and welcoming with thoughtful fabrics in natural linen tones. The reception opens to a lush garden designed in the Nihon Teien style interpreted with native California plant materials and species. Its’ meandering paths lead visitors to their guest rooms, to an intimate enclave with a grand outdoor board-formed concrete fireplace, or to the inn’s central ipe wood deck with its’ expansive views of the Malibu pier to the west, the Palos Verdes peninsula to the east and the endless sea to the south.
 May Construction, Inc.
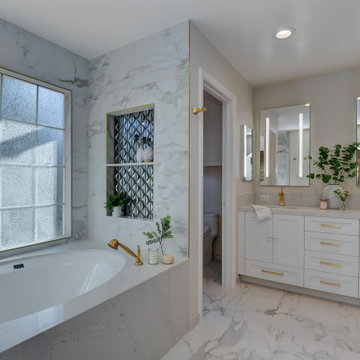
Bold Brass accents and marble flooring style this bathroom feminine classic with a touch of vintage elegance.
This glamorous Mountain View ensuite bathroom features a custom crisp white double sink and lit mirrored vanity, crystal Knobs, eye catching brass fixtures, a warm jet soaking tub and a stylish barn door that provides the perfect amount of privacy. Accent metallic glass tile add the perfect touch of modern masculinity in the corner stand up shower and tub niches, every inch of this master bathroom was well designed and took new levels to adding stylish design to functionality.
Budget analysis and project development by: May Construction
 DDK Kitchen Design Group
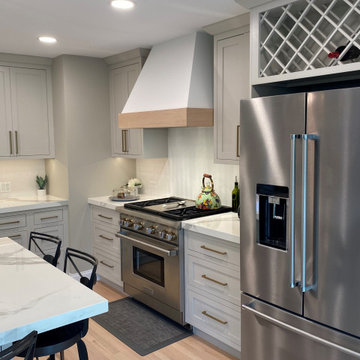
This kitchen is the centerpiece of the house. Isn't it perfect? This is a split level home that was transformed by turning the dining room into this amazing kitchen.
These cabinets are a simple shaker door in the lightest shade of grey. These countertops are stunning made of porcelain . Notice the big island for snacking, eating or entertaining. A nice size pantry by the refrigerator to hold all the food products. The hood is definitely eye catching. We are proud of this kitchen that truly transformed the whole house. Designed by Dan Thompson for DDK Kitchen Design Group.
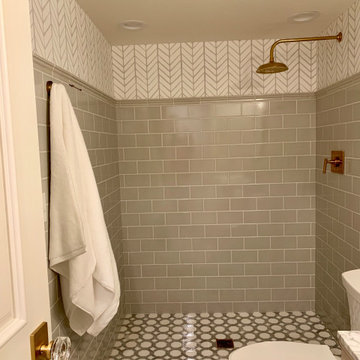
 Lowell Custom Homes
www.lowellcustomhomes.com - This beautiful home was in need of a few updates on a tight schedule. Under the watchful eye of Superintendent Dennis www.LowellCustomHomes.com Retractable screens, invisible glass panels, indoor outdoor living area porch. Levine we made the deadline with stunning results. We think you'll be impressed with this remodel that included a makeover of the main living areas including the entry, great room, kitchen, bedrooms, baths, porch, lower level and more!

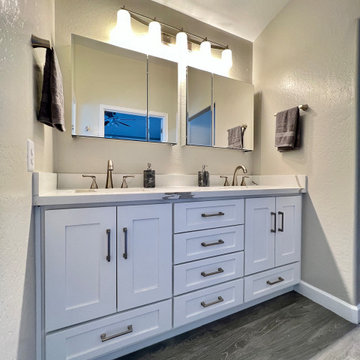
 Phoenix Home Remodeling
Brian & Julie’s Master Bathroom vanity wasn’t working for them any longer. This multi-level top caused unusable space on the countertop. By reconfiguring the cabinet layout, we inverted the sink base to feature a full usable drawer Under the sink cavity. This new vanity design gives them 6 larger drawers. The quartz countertop is from Arizona Tile called Bianco Levanto with the updated undermount sinks and new sinks this bathroom meets what Brian and Julie needed.
Their shower also needed repair. The shower walls were showing their age and the tub/shower wasn’t working for them any longer. Bath products were taking over their space.
This new two tiled shower is bright, current and gives them a contrast that is beautiful yet subtle. The back upper wall features a tile called Themar Bianco Lasa. This collection has a modern striation of grey that compliments the sides and lower back wall tile is Lagos light grey. Both tiles are 12X24 and can be found at Arizona tile. The niche tile is a little pop of playful and allows for the eye to gravitate upwards.

 Vinnova
Do you love long, luxurious soaks in the tub? Then the Ronda Bathtub Series by Vinnova is made for you. With its rounded rectangular design, this standalone piece features ergonomic curves that lend added comfort to your bathing experience. It’s the perfect, eye-catching addition to a large or master bath with a contemporary style motif.
Model# 262063-BAT-WH
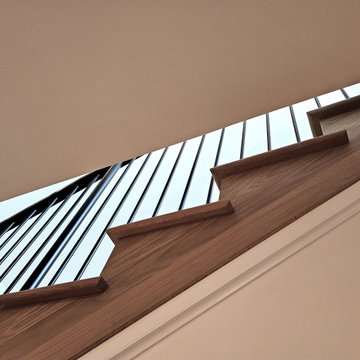
 Century Stair Company
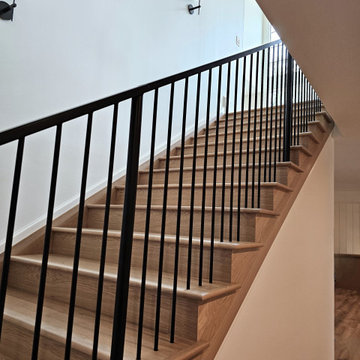
This impressive staircase is crafted entirely from white oak, with treads, risers, and stringers coming together to create a warm, monochromatic presence within the contemporary home. A defining detail lies in the stacked bullnose, where softly rounded edges introduce a sculptural quality to each step. These forms set an organic backdrop for the metal railing, which follows the curve as it gently extends outward. The result is a composition of flowing lines that guides the eye upward and offers a graceful invitation to the next level.
1976-2026 © Century Stair Company
 Century Stair Company
This impressive staircase is crafted entirely from white oak, with treads, risers, and stringers coming together to create a warm, monochromatic presence within the contemporary home. A defining detail lies in the stacked bullnose, where softly rounded edges introduce a sculptural quality to each step. These forms set an organic backdrop for the metal railing, which follows the curve as it gently extends outward. The result is a composition of flowing lines that guides the eye upward and offers a graceful invitation to the next level.
1976-2026 © Century Stair Company


 Grand Home Solutions, Inc
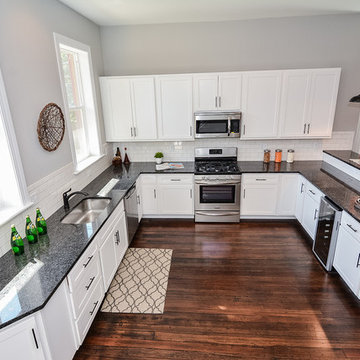
A bird's eye view of the kitchen shows the abundant and counter space.
Open concept kitchen - large transitional u-shaped medium tone wood floor open concept kitchen idea in St Louis with an undermount sink, shaker cabinets, white cabinets, granite countertops, white backsplash, ceramic backsplash, stainless steel appliances and a peninsula
Open concept kitchen - large transitional u-shaped medium tone wood floor open concept kitchen idea in St Louis with an undermount sink, shaker cabinets, white cabinets, granite countertops, white backsplash, ceramic backsplash, stainless steel appliances and a peninsula
 Woodmark Homes, LLC
This 1980 split-level home had great bones, but the owners wanted to update the finishes and create a more family-friendly layout.
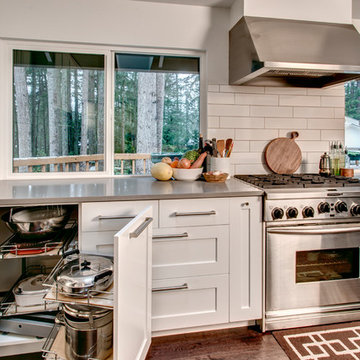
We bumped out the front entry of the house by a couple of feet to allow more room to welcome guests and to take off shoes and coats. Replacing the banister and partial-height walls at the top of the stairs with steel and wood fixtures presents a more modern aesthetic that also allows more light to stream in.
The formerly closed-off kitchen was opened up and updated to create a "Great Room," with a generous kitchen where the owner can comfortably indulge her passion for baking. The rest of the main floor was reconfigured to add functionality and space to the two kids’ bedrooms, improve the guest bathroom, and create a spacious master suite with a luxe master bathroom that features a walk-in shower, soaking tub, and separate toilet room.
In the basement, the finishes were updated, and the floor plan was opened up to create a roomy space where the parents can relax and watch movies while keeping an eye on the children in their own play space.
John G Wilbanks Photography.
 Donald A. Gardner Architects
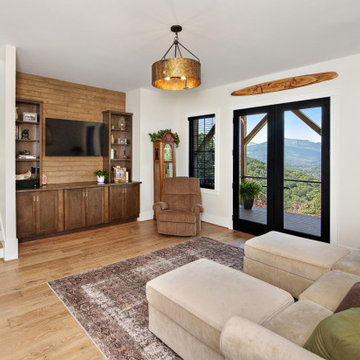
This angled, hillside-walkout design is eye-catching with a mix of siding, stone, and board-and-batten accents. The portico entry leads to a foyer with a coat closet and powder room for guests. With an island and pantry nearby, the kitchen is positioned for front views. The great room and dining room are open for easy entertaining and a side screened porch and sprawling rear porch with skylights take living outdoors. The master suite is truly luxurious and offers direct access to the utility room through the master closet. A mud room off the garage entry is perfect for stashing bags, shoes, and coats. Downstairs, two bedrooms each have a walk-in closet and a shared full bathroom. A recreation room is available for entertaining or relaxing and double doors lead to a lower level porch.
127