
Search results for "Eyebrow dormers" in Home Design Ideas
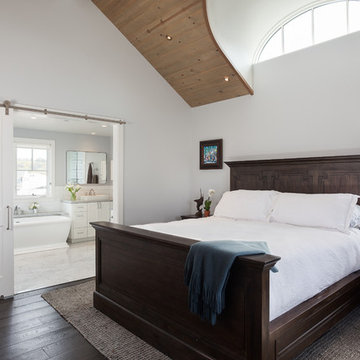
 Eric Aust Architect
Example of a beach style master dark wood floor and brown floor bedroom design in Orange County with white walls

 Hayward Lumber
Example of a beach style beige three-story wood exterior home design in Santa Barbara with a shingle roof

 Wiedemann Architects LLC
courtyard, dignified, elegantly decorated, entertaining space, family home, majestic,
Our client was drawn to the property in Wesley Heights as it was in an established neighborhood of stately homes, on a quiet street with views of park. They wanted a traditional home for their young family with great entertaining spaces that took full advantage of the site.
The site was the challenge. The natural grade of the site was far from traditional. The natural grade at the rear of the property was about thirty feet above the street level. Large mature trees provided shade and needed to be preserved.
The solution was sectional. The first floor level was elevated from the street by 12 feet, with French doors facing the park. We created a courtyard at the first floor level that provide an outdoor entertaining space, with French doors that open the home to the courtyard.. By elevating the first floor level, we were able to allow on-grade parking and a private direct entrance to the lower level pub "Mulligans". An arched passage affords access to the courtyard from a shared driveway with the neighboring homes, while the stone fountain provides a focus.
A sweeping stone stair anchors one of the existing mature trees that was preserved and leads to the elevated rear garden. The second floor master suite opens to a sitting porch at the level of the upper garden, providing the third level of outdoor space that can be used for the children to play.
The home's traditional language is in context with its neighbors, while the design allows each of the three primary levels of the home to relate directly to the outside.
Builder: Peterson & Collins, Inc
Photos © Anice Hoachlander
Find the right local pro for your project

 Interior Archaeology
Photographed by Karol Steczkowski
Huge coastal beige two-story wood house exterior idea in Los Angeles with a gambrel roof and a shingle roof
Huge coastal beige two-story wood house exterior idea in Los Angeles with a gambrel roof and a shingle roof


 Michael LoBuglio Architects
Vas
Large farmhouse white two-story wood house exterior idea in New York with a gambrel roof and a shingle roof
Large farmhouse white two-story wood house exterior idea in New York with a gambrel roof and a shingle roof
 Pratt & D'Angelo

Inspiration for a large craftsman brown three-story wood exterior home remodel in New York with a shingle roof

Sponsored
Columbus, OH
Free consultation for landscape design!

Peabody Landscape Group
Franklin County's Reliable Landscape Design & Contracting
 Transformations Staging & Redesign School
Wally Sears

Small traditional two-story exterior home idea in Jacksonville with a clipped gable roof
Small traditional two-story exterior home idea in Jacksonville with a clipped gable roof
 Griffin Mitchell, Inc.

Copper arched dormer roof, cypress veneered garage doors and copper lanterns
Inspiration for a mid-sized contemporary attached three-car garage remodel in Birmingham
Inspiration for a mid-sized contemporary attached three-car garage remodel in Birmingham
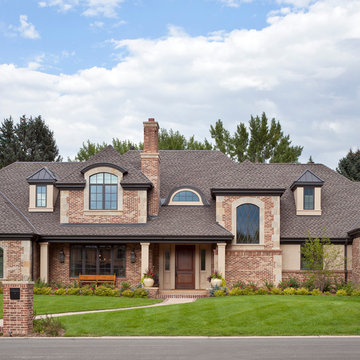
 KGA Studio Architects, PC
Photographer: Emily Minton Redfield
Example of a large classic two-story brick exterior home design in Denver with a hip roof
Example of a large classic two-story brick exterior home design in Denver with a hip roof




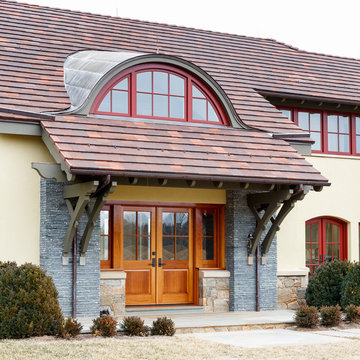
 brwarchitects
Photo Credit: Virginia Hamrick
Entryway - mid-sized contemporary entryway idea in Other with a medium wood front door
Entryway - mid-sized contemporary entryway idea in Other with a medium wood front door
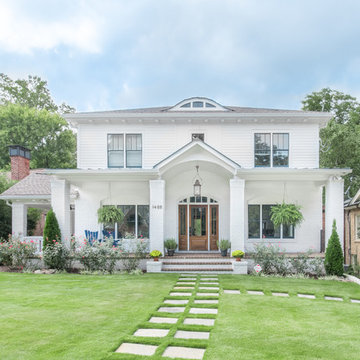
 studioH architecture
Example of a transitional white two-story house exterior design in Atlanta with a hip roof and a shingle roof


 Back to Nature Home & Garden

Shingle style pool house.
Inspiration for a victorian one-story stone exterior home remodel in New York
Inspiration for a victorian one-story stone exterior home remodel in New York
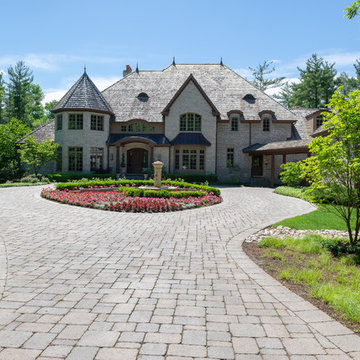
 Seasonal Concepts Inc

Example of a classic two-story house exterior design in Chicago with a hip roof and a shingle roof
Sponsored
Columbus, OH
Free consultation for landscape design!
Peabody Landscape Group
Franklin County's Reliable Landscape Design & Contracting

 Howard Cohen AIA, Architect
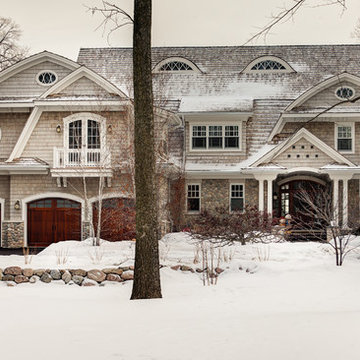
Large elegant gray two-story wood exterior home photo in New York with a shingle roof
 Archetype Interior Design Studio
Ellis Creek Photography

Coastal gray two-story wood exterior home idea in Charleston
Coastal gray two-story wood exterior home idea in Charleston
 A. Perry Homes
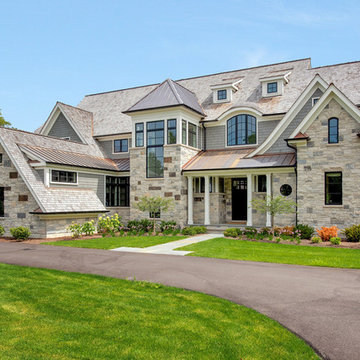
Front Exterior Elevation
Notice the copper roof details and the mixed stone and shingled siding.
Example of a large classic gray two-story mixed siding exterior home design in Chicago with a shingle roof
Example of a large classic gray two-story mixed siding exterior home design in Chicago with a shingle roof
4