
Search results for "Eyeglasses" in Home Design Ideas



Find the right local pro for your project


 California Deck Builders
Trex Siding
Mid-sized minimalist front yard patio photo in Los Angeles with decking and a roof extension
Mid-sized minimalist front yard patio photo in Los Angeles with decking and a roof extension

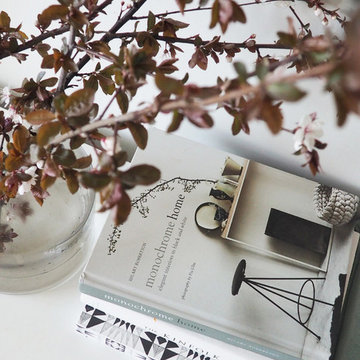


 Curate by Tara
Mekenzie France Photography
Mid-sized elegant freestanding desk carpeted staircase photo in Charlotte with gray walls
Mid-sized elegant freestanding desk carpeted staircase photo in Charlotte with gray walls
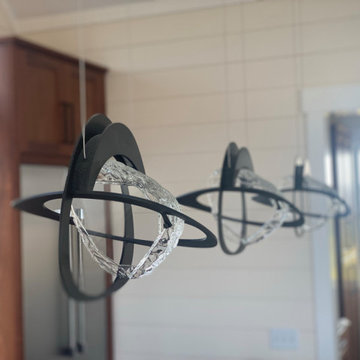




 BLDG Workshop Inc.

fireplace and view over lake from the master bedroom
Large minimalist master carpeted bedroom photo in Vancouver with white walls, a two-sided fireplace and a wood fireplace surround
Large minimalist master carpeted bedroom photo in Vancouver with white walls, a two-sided fireplace and a wood fireplace surround
 Camille Saum Interior Design
Decorative Finish: Dieter Pluntke Decorating, Inc.
Photography: Robert Radifera
Staging: Charlotte Safavi
Inspiration for a mid-sized eclectic master medium tone wood floor bedroom remodel in DC Metro with black walls, a standard fireplace and a stone fireplace
Inspiration for a mid-sized eclectic master medium tone wood floor bedroom remodel in DC Metro with black walls, a standard fireplace and a stone fireplace


 Closet Solutions
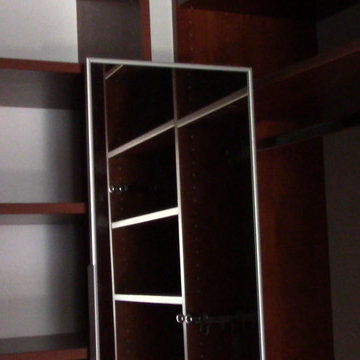
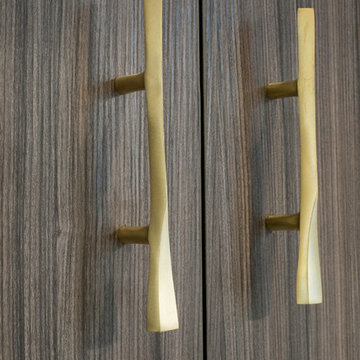
His & hers master closet in Summer Flame finish. Closet includes: two jewelry drawers, double bag tilt out hamper, one pull out-rotating mirror, lots of hanging space, plenty of shelving, and crown molding.
 The Home Co.
Marcell Puzsar
Small trendy l-shaped light wood floor open concept kitchen photo in San Francisco with an undermount sink, flat-panel cabinets, medium tone wood cabinets, quartz countertops, white backsplash, marble backsplash, stainless steel appliances and an island
Small trendy l-shaped light wood floor open concept kitchen photo in San Francisco with an undermount sink, flat-panel cabinets, medium tone wood cabinets, quartz countertops, white backsplash, marble backsplash, stainless steel appliances and an island


 CeilDex Stretch Ceilings
Inspiration for a large formal and enclosed staircase remodel in Los Angeles
 Designer Kitchens LA
Example of a large 1960s l-shaped medium tone wood floor and beige floor home design design in Los Angeles with a farmhouse sink, raised-panel cabinets, white cabinets, quartz countertops, white backsplash, marble backsplash, stainless steel appliances, an island and white countertops
 Wine Cellar Specialists
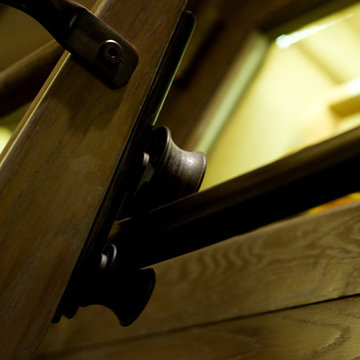
It slides! To provide our clients (and their clients) with the greatest storage capacity possible, we took full advantage of the 10' Illinois custom wine cellar space, stacking cabinets to the top. This ladder can be moved to any cabinet in the room, making wine access quite convenient.
At Wine Cellar Specialists, we recommend a rolling ladder for wine rooms installed with tall wine racks. This feature saves time and energy in accessing wines, making it an essential component of commercial wine cellars.
Check us out on Facebook: https://www.facebook.com/WineCellarSpecialists
Wine Cellar Specialists
+1 (773) 234-0112
http://www.winecellarspec.com
info@winecellarspec.com
Request a wine cellar design for FREE: http://www.winecellarspec.com/free-3d-drawing/
23