
Search results for "F r krypton" in Home Design Ideas

 TripleRPhotography LLC
©Reed R. Radcliffe / TripleRPhotography LLC
St. Louis area Bernoudy designed home real estate twilight exterior photographs.
5 exposures ISO 320 f7.1 ,post processed with LR/Enfuse, then in Adobe Lightroom and finished in Adobe Photoshop.

 Bespoke Fine Interiors
Large elegant open concept dark wood floor living room photo in Atlanta with white walls, a standard fireplace, a stone fireplace and a media wall

 User
Located in one of the Ritz residential towers in Boston, the project was a complete renovation. The design and scope of work included the entire residence from marble flooring throughout, to movement of walls, new kitchen, bathrooms, all furnishings, lighting, closets, artwork and accessories. Smart home sound and wifi integration throughout including concealed electronic window treatments.
The challenge for the final project design was multifaceted. First and foremost to maintain a light, sheer appearance in the main open areas, while having a considerable amount of seating for living, dining and entertaining purposes. All the while giving an inviting peaceful feel,
and never interfering with the view which was of course the piece de resistance throughout.
Bringing a unique, individual feeling to each of the private rooms to surprise and stimulate the eye while navigating through the residence was also a priority and great pleasure to work on, while incorporating small details within each room to bind the flow from area to area which would not be necessarily obvious to the eye, but palpable in our minds in a very suttle manner. The combination of luxurious textures throughout brought a third dimension into the environments, and one of the many aspects that made the project so exceptionally unique, and a true pleasure to have created. Reach us www.themorsoncollection.com
Photography by Elevin Studio.
Find the right local pro for your project
 Cornerstone Construction and Property Services
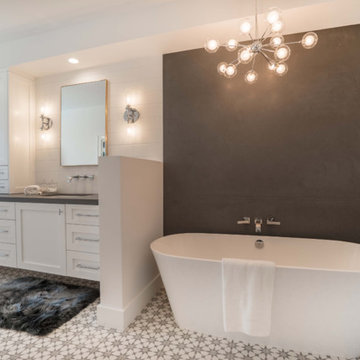
Inspiration for a contemporary bathroom remodel in Orange County

 OPUS.AD
Bedroom - traditional dark wood floor and blue floor bedroom idea in New York with blue walls

 Elliott & Pohls Construction
Location: Los Olivos, CA // Type: New Construction // Architect: Appelton & Associates // Photo: Creative Noodle
Large mountain style wooden curved staircase photo in Santa Barbara with wooden risers
Large mountain style wooden curved staircase photo in Santa Barbara with wooden risers
 M-Squared Contracting Inc.
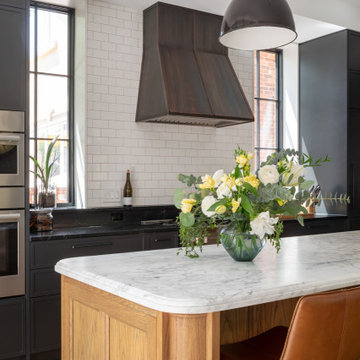
Open concept kitchen - huge transitional l-shaped light wood floor and brown floor open concept kitchen idea in Toronto with an undermount sink, recessed-panel cabinets, black cabinets, soapstone countertops, white backsplash, ceramic backsplash, stainless steel appliances, an island and black countertops


 TripleRPhotography LLC
©Reed R. Radcliffe / TripleRPhotography LLC
St. Louis area Bernoudy designed home real estate twilight exterior photographs.
5 exposures ISO 320 f7.1 ,post processed with LR/Enfuse, then in Adobe Lightroom and finished in Adobe Photoshop.
 CINIER AMERICAS
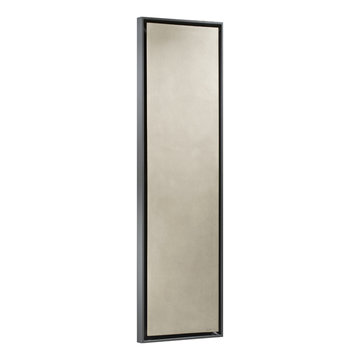
Greenor® Solid Grey - Highly decorative fan coil for heating / color to choose. 74-3/4" x 21-1/4" / 190 x 54cm - 122lbs / 55kgs. Heating output Bet. 5800 & 12760 BTu. AT 170°F water Cooling output Bet. 2050 & 5420 BTu. AT 44°F water. Condensation pump & i.r remote control included. This product is certified ETL US & Canada.

 Touch Architecture
The perfect mix of rustic and mod. Nestled in nature, with large windows and a spacious feel both indoors and out. Enjoy the outdoors with this spacious deck. An area for lounging as well as eating makes it great for summer entertaining or your personal quiet time in nature. Opening easily to the interior dining and living room, you can move between shade and full sun in summer.

 Dunn Development, Inc.
Counter tops are galactic white quartzite; appliances are Thermador & sub-zero, Vent-a-hood hood.
Inspiration for a large modern light wood floor kitchen remodel in Nashville with white cabinets, quartzite countertops, stone slab backsplash, stainless steel appliances and an island
Inspiration for a large modern light wood floor kitchen remodel in Nashville with white cabinets, quartzite countertops, stone slab backsplash, stainless steel appliances and an island

 SGDI - Sarah Gallop Design Inc.
The gourmet kitchen pulls out all stops – luxury functions of pull-out tray storage, magic corners, hidden touch-latches, and high-end appliances; steam-oven, wall-oven, warming drawer, espresso/coffee, wine fridge, ice-machine, trash-compactor, and convertible-freezers – to create a home chef’s dream. Cook and prep space is extended thru windows from the kitchen to an outdoor work space and built in barbecue.
photography: Paul Grdina

 OTM Designs & Remodeling Inc.
Kitchen - transitional u-shaped dark wood floor kitchen idea in Los Angeles with a farmhouse sink, shaker cabinets, white cabinets, gray backsplash, stainless steel appliances and an island

 Kitchen Cove Design Studio
Photography - James R. Salomon / Cabinet Manufacturer - Candlelight Cabinetry
Kitchen - transitional kitchen idea in Portland Maine
Kitchen - transitional kitchen idea in Portland Maine
 RDC Architectural Photography
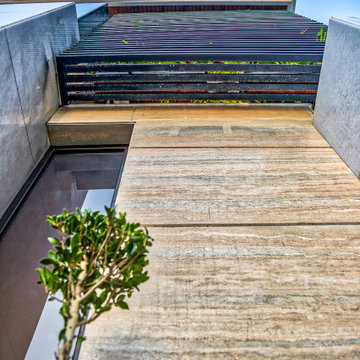
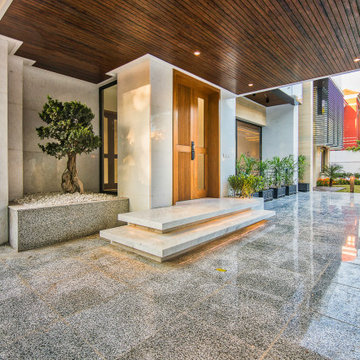
Private Residence at Sector F-7/3, Islamabad
Designed by: Attiqayyam & Associates
Developers: MTM Developers
Architectural Photography & Videography by: Rana Atif Rehman - RDC Architectural Photography & Ar Adil Riaz Khan - A.R.Studio
To book you Real Estate Shoot, contact us on +92 300 8048799
 RDC Architectural Photography
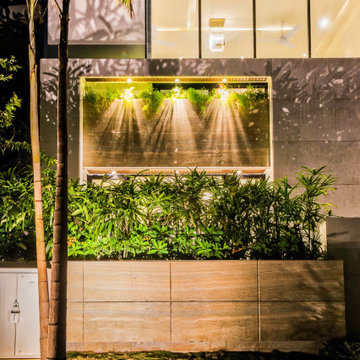
Private Residence at Sector F-7/3, Islamabad
Designed by: Attiqayyam & Associates
Developers: MTM Developers
Architectural Photography & Videography by: RDC Architectural Photography & Ar Adil Riaz Khan - A.R.Studio
To book you Real Estate Shoot, contact us on +92 300 8048799
 RDC Architectural Photography
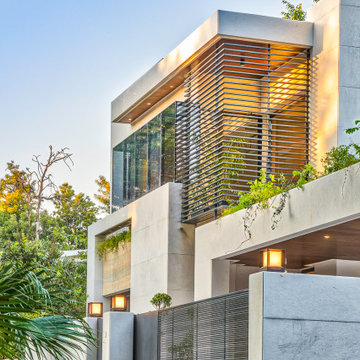
Private Residence at Sector F-7/3, Islamabad
Designed by: Attiqayyam & Associates
Developers: MTM Developers
Architectural Photography & Videography by: Rana Atif Rehman - RDC Architectural Photography & Ar Adil Riaz Khan - A.R.Studio
To book you Real Estate Shoot, contact us on +92 300 8048799
 RDC Architectural Photography
Private Residence at Sector F-7/3, Islamabad
Designed by: Attiqayyam & Associates
Developers: MTM Developers
Architectural Photography & Videography by: Rana Atif Rehman - RDC Architectural Photography & Ar Adil Riaz Khan - A.R.Studio
To book you Real Estate Shoot, contact us on +92 300 8048799
 User
drapes, floating shelves, recessed lights, mounted tv, sound bar, rustic coffee table, square coffee table, upholstered couch, upholstered, gray couch, chairs, credenza, trey ceiling, light wood floors, open concept, glass doors, transom window, natural fiber area rug, white walls, gray cabinet, blue accent chairs, floating cabinet

 Steam Showers Inc
.
Enjoy the pleasures of the Ariel DZ961F8 Steam Shower in your home. These units are fully loaded with a steam shower enclosure, a built-in steam generator, and a FM radio which are all designed to greatly increase your therapeutic experience. We are confident that you will indulge in a state of complete relaxation and tranquility with all of these features within these steam bath enclosures. Look below for the features and detailed specifications of this steam shower.
DZ961F8
Dimensions: 59" x 35.4" x 89.2"
ETL listed (US & Canada electrical safety) 220v
Steam Sauna (6KW Generator)
Cleaning Function
Acupuncture Massage
Rainfall Ceiling Shower
Handheld Showerhead
6 Body Massage Jets
Chromatherapy Lighting
Computer Control Panel With Timer
FM Radio
2 Stools
Wooden Floorboard
Aromatherapy System (Oils not Included)
Ventilation Fan
Drain with Trap Include
Retrofit (Standard Bathtub Size)
Available in L/R
43