
Search results for "F r krypton" in Home Design Ideas

 Smart Space
Kitchen - country l-shaped medium tone wood floor kitchen idea in New Orleans with a farmhouse sink, shaker cabinets, white cabinets, white backsplash, subway tile backsplash, stainless steel appliances and an island

 Campbell/Smith Architects
Family kitchen in renovated blacksmith barn, soapstone countertops, J.R. Burrows Victorian reproduction wallpaper, Scandia 30 year old "refurbished" kitchen cabinets.

 Engineering Facade Solutions
The bedroom wing at night: full-height fixed glazing under the cantilevered roof, with a corner picture window framing the snow. Triple glazed at R-10, engineered and fabricated by EFS. Architecture: F9 Productions. Photography: Jason Buss.
Find the right local pro for your project
 Desert Peak Architects
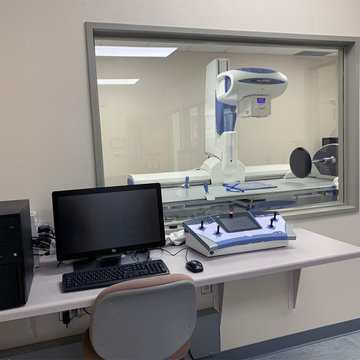
The DACC Fluoroscopy Suite provides students with a space to observe and work with modern medical imagery equipment. Two spaces within the existing suite were modified to include an equipment room and a student observation room. The equipment room featured a RADPRO Solegra R/F Table which required the installation of lead lined gypsum board, a lead lined door and a lead lined window for viewing. The equipment control console was installed within the student observation room for interactive teaching. Other improvements to the space included electrical modifications, new lighting, new flooring and new wall finishes.

 NXG Studio
Carmel Brantley
Inspiration for an eclectic open concept beige floor family room remodel in Miami with white walls, no fireplace and a wall-mounted tv
Inspiration for an eclectic open concept beige floor family room remodel in Miami with white walls, no fireplace and a wall-mounted tv

 KW Designs
Chipper Hatter Photography
Transitional dark wood floor and brown floor living room photo in San Diego with gray walls, a standard fireplace and a wall-mounted tv
Transitional dark wood floor and brown floor living room photo in San Diego with gray walls, a standard fireplace and a wall-mounted tv

 Best in American Living
Photographer: A. F. Payne Photography, Inc.
Architect: Humphreys & Partners Architects, L.P.
Builder: CEI
Interior Designer: Spectrum Design
Developer: Residential Housing Development
Land Planner: Humphreys & Partners Architects, L.P.



 Legacy Architecture, Inc.
Lisa Thompson
Kitchen - eclectic medium tone wood floor kitchen idea in Milwaukee with a farmhouse sink, raised-panel cabinets, light wood cabinets, granite countertops, beige backsplash, ceramic backsplash, paneled appliances and two islands
Kitchen - eclectic medium tone wood floor kitchen idea in Milwaukee with a farmhouse sink, raised-panel cabinets, light wood cabinets, granite countertops, beige backsplash, ceramic backsplash, paneled appliances and two islands

 C.F. Møller
Large trendy single-wall light wood floor kitchen photo in Aarhus with flat-panel cabinets, white cabinets and an island


 Towery Builders, Inc.
Example of a mid-sized country open concept dark wood floor family room design with gray walls, a standard fireplace, a stone fireplace and a wall-mounted tv

 Home Staging Texas
Single level country property with 4 bdrms, 4 car garage on a perfectly manicured 1/2 acre with fruit trees!!! Views and gorgeous sunsets! Freshly painted interior. Gourmet kitchen with maple cabinets! Island center, Stainless steel appliances, gas range and a walk in pantry! Formal D. R. Dual fireplace- F. R. & L. R. Spacious floor plan with lots of light and high ceilings! Master suite with garden tub, shower, vanity, dual sinks and tiled walk in closet.
This home has it all! The yard is right out of Better Homes and Gardens! Including Apple, pink grapefruit, nectarine, plum, and lemons. Rose garden! Laundry room with sink. 4 car garage has openers, sink for Fido, painted floor and lots of cabinets! Wood blinds and decorator window coverings throughout!
Photos by Wade Steelman of Estate View Photos

 Axial Arts Architecture
Sited on 35- acres, this rustic cabin was laid out to accommodate the client’s wish for a simple home comprised of 3 connected building forms. The primary form, which includes the entertainment, kitchen, and dining room areas, is built from beetle kill pine harvested on site. The other two forms are sited to take full advantage of spectacular views while providing separation of living and garage spaces. LEED Silver certified.

 JandB Kitchen Designs
VIEW FROM F/R SHOWS ALL THE CHARACTER IN THIS KITCHEN.....WE LOVE TO DO ANGLE WALL CABS. W/GLASS ON END OF RUNS.....ADD THE ANGLE BASE CAB. AND THE VISUAL PULLS YOU IN.....NOTE BEAUTIFUL FLOORING.

 Green Diva Designs
Inspiration for a mid-sized transitional master beige tile and porcelain tile porcelain tile powder room remodel in DC Metro with an undermount sink, beaded inset cabinets, white cabinets, granite countertops, a two-piece toilet and blue walls

 Kitchen & Bath Galleries
Kitchen remodel. Photography by Bob Fortner
Inspiration for a transitional l-shaped medium tone wood floor and brown floor eat-in kitchen remodel in Raleigh with quartz countertops, an island, white countertops, a farmhouse sink, recessed-panel cabinets, white cabinets, beige backsplash, subway tile backsplash and paneled appliances
Inspiration for a transitional l-shaped medium tone wood floor and brown floor eat-in kitchen remodel in Raleigh with quartz countertops, an island, white countertops, a farmhouse sink, recessed-panel cabinets, white cabinets, beige backsplash, subway tile backsplash and paneled appliances

 Kohler Canada
With details original to the home, such as the chair rail, oversized arched windows and ornate plaster scroll on the ceiling, there’s an obvious nod to the Hollywood Regency style. It’s this combination of details with modern updates that gives the kitchen its current and distinctive personality. Understated and confident, the kitchen’s palette is comprised of lightly stained wood, classic flecked-quartz
countertops, saturated walls painted in Benjamin Moore® Silver Fox 2108-50 and attention-grabbing Suede sinks. It’s not hard to imagine this glamorous kitchen as the scene of many posh dinner parties. Guests can converse around the large island and
Porto Fino™ bar sink—the perfect size for chilling bottles of wine while hors d’oeuvres are prepared near the main Indio® sink.

 Hamilburg Interiors
Somewhat unexpected in this traditional home was the use of the caramel colored wilton area rug as well as the custom wrapped linen coffee table. The playful Brunschwig & Fils chinoserie animal print also gave the club chair next to the book cases a less formal look.
Photography by Eric Roth. In collaboration with Home Glow Design.

 Tobi Fairley Interior Design
Walls are Sherwin Williams Wool Skein, ceiling and trim are Sherwin Williams Creamy, cabinets are Rain, chandelier is Marjorie Skouras, dining chairs are CR Laine, banquette back fabric is F. Schumacher. Nancy Nolan

 Arzuman Brothers
Inspiration for a timeless open concept dark wood floor and brown floor living room remodel in Los Angeles with white walls
47