
Search results for "F r krypton" in Home Design Ideas

 VDT Construction
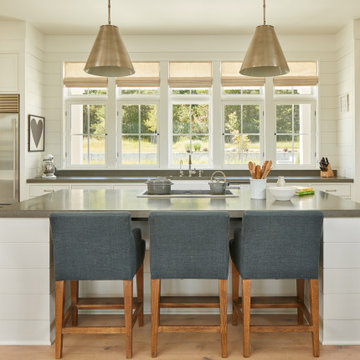
The kitchen has a coastal appeal with rustic wood finishes and metal lighting. The white cabinets and ship lap walls complete the look. This beautiful beach house was designed by Bob Chatham and built on Ono Island by Phillip Vlahos Homes. Decorated by Jo Ann Knowles.

 FRG Objects & Design / Art
“Your senses might feel a bit of a shock after walking into F.R. Gillette’s interior design showroom, after having adjusted to the small-town feel of Hudson, New York. Gillette’s designs are made to be definitively modern, but they also keep a sense of comfort in mind. You may think you could never have that all-white living room with just a pop of color in the carpet. It would feel sterile, right? Well, not at all after you feel how soft the color-spotted carpet is, and how nicely you sink in to those couches! Stop in here the second you feel your house needs a simplistic make over.” —Quest Magazine, July 2016


Find the right local pro for your project


 Chelsea Design Inc.
Light colors used to keep this bathroom fresh
Mid-sized beach style master gray tile and porcelain tile porcelain tile drop-in bathtub photo with raised-panel cabinets, white cabinets, marble countertops, a one-piece toilet, a drop-in sink and gray walls
Mid-sized beach style master gray tile and porcelain tile porcelain tile drop-in bathtub photo with raised-panel cabinets, white cabinets, marble countertops, a one-piece toilet, a drop-in sink and gray walls

 JandB Kitchen Designs
AGAIN, RIGHT COLUMN TRANSFERRED LOAD FROM 2ND FLOOR AND HAD TO STAY.....LEFT IS JUST DECORATIVE.....MADE A GREAT AREA TO TUCK IN AN ISLAND.....USED FOR FOOD BUFFET WHEN ENTERTAINING.....PAY SPECIAL ATTENTION TO HOW TOP IS "NOTCHED" AROUND COLUMNS.....SMALL DETAIL BUT REALLY ADDS CHARACTER AND LOOKS SO FINISHED OFF.....ANOTHER GREAT VIEW INTO F/R AFTER WALL REMOVAL



 Opal Exteriors
True beauty revealed with new siding!
Example of a mid-sized classic gray two-story concrete fiberboard gable roof design in Chicago
Example of a mid-sized classic gray two-story concrete fiberboard gable roof design in Chicago
 B Interiors
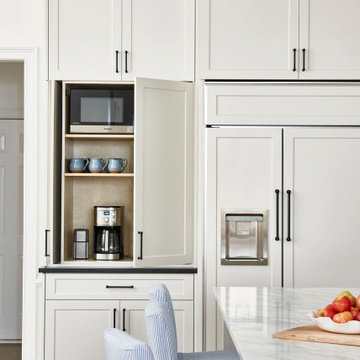
This area used to house the dated kitchen desk, which became a catch all. We added a coffee station with retractable doors for a tidy appearance. when not in use. Built-in, panel-ready refrigerator and storage galore.

 Ore Studios
Lauren Colton
Inspiration for a 1960s medium tone wood floor and orange floor kitchen remodel in Seattle with a single-bowl sink, flat-panel cabinets, medium tone wood cabinets, marble countertops, paneled appliances, an island and window backsplash
Inspiration for a 1960s medium tone wood floor and orange floor kitchen remodel in Seattle with a single-bowl sink, flat-panel cabinets, medium tone wood cabinets, marble countertops, paneled appliances, an island and window backsplash
 FRG Objects & Design / Art
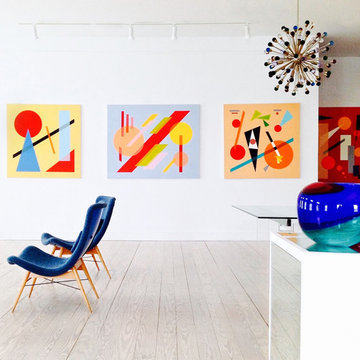
Mid-century furniture pairs with contemporary geometric abstract paintings by JARO to create an energetic, stylish space.
Paintings shown, right to left, by the artist JARO:
--Composition in Red, 2013, 48" x 60"
--Kaleidoscope III, 2016, 48" x 48"
--Spectrum I, 2012, 48" 60"
--Classic I, 2015, 48" x 48"
--Cosmopolitan, 2015, 48" x 60"
Mid-century decor shown, right to left:
--Stefano Toso Glass Bowl, c. 1970, 8" high x 9" diameter, glass
--Murano Glass Sputnik Chandelier, c. 2010, 55" high X 29" diameter, glass & steel
--Blue Miroslav Navratil Lounge Chairs, c.1950, 29" x 25" x 24", lacquered wood & fabric
Mirrored modular storage systems such as the one pictured here are designed by F.R. Gillette and customizable to suit your space.
For information and pricing visit
FRG OBJECTS & DESIGN / ART
217 Warren St. 2nd floor Hudson NY
646-483-9109
frgdesignart.com
 User
This kitchen is a mix of modern and rustic with granite back splash and counter tops, built in appliances, as well as simple medium wood cabinets.
Large arts and crafts u-shaped ceramic tile eat-in kitchen photo in Phoenix with a double-bowl sink, recessed-panel cabinets, medium tone wood cabinets, granite countertops, multicolored backsplash, stainless steel appliances and an island
Large arts and crafts u-shaped ceramic tile eat-in kitchen photo in Phoenix with a double-bowl sink, recessed-panel cabinets, medium tone wood cabinets, granite countertops, multicolored backsplash, stainless steel appliances and an island

 Aston
Establish a brand new look for your bathroom with the Langham completely frameless alcove sliding shower door. The collection is readily available and offered in 48", 60" and 72" width options. It is the perfect compliment to the most common-size bath alcove you may have. The trend-setting Langham features industrial-modern 4-wheel sliding hardware and comes ready to install. The Langham collection features thick, premium 3/8 in. (10mm) clear or frosted tempered glass, chrome, stainless steel or oil rubbed bronze hardware finish options, stainless steel hardware, and is designed for left or right-hand door installation. A pairing low-profile 2.5" structurally reinforced acrylic base is available. This European-inspired luxurious shower door instantly creates a sophisticated custom-look style for your bath but at the fraction of the cost.

 Cloud Hunter
Take classic floral prints to the next level with this beautiful textured rosette bedding. Snow white cotton bedding adorned with 'rows' of chiffon rosettes. Roses have splashes of pink, green and yellow and adorn the top of this duvet and frame the border. Who said there was only one Secret Garden? You can get your very own rosy cloud fit for a tea party with Cloud Hunter's Confetti duvet cover and pillow shams. Matching shams sold separately.
To create the fanciest floral and feather nest - pair with our matching feather trimmed Confetti shams.
-Twin and queen ready to ship
-King or custom size available upon request
-Dry cleaning recommended
-Matching shams and decor pillows sold separately
Support USA made products with Cloud Hunter, handmade in California with high end materials and a passion for quality. We’re a fashion minded home decor company who believes your bed should be as well dressed as you! Please view our unique bedding collections at www.cloudhunterco.com or contact us for our custom decor needs- we work with every style.
MADE WITH LOVE IN C A L I F O R N I A

 MA Peterson Design Build, Inc.
Susan Gilmore Photography
Large transitional single-wall dark wood floor eat-in kitchen photo in Minneapolis with an undermount sink, recessed-panel cabinets, white cabinets, quartzite countertops, gray backsplash, ceramic backsplash, stainless steel appliances and an island
Large transitional single-wall dark wood floor eat-in kitchen photo in Minneapolis with an undermount sink, recessed-panel cabinets, white cabinets, quartzite countertops, gray backsplash, ceramic backsplash, stainless steel appliances and an island

 Prodigy Homes Inc.
Inspiration for a large transitional white two-story stucco house exterior remodel in Seattle with a hip roof and a shingle roof

 In Your Space Interior Design
Designed By Runa Novak
In Your space Interior Design
Example of a small minimalist medium tone wood floor powder room design in Chicago with a wall-mount sink
Example of a small minimalist medium tone wood floor powder room design in Chicago with a wall-mount sink

 SV Design
Located on the flat of Beacon Hill, this iconic building is rich in history and in detail. Constructed in 1828 as one of the first buildings in a series of row houses, it was in need of a major renovation to improve functionality and to restore as well as re-introduce charm.Originally designed by noted architect Asher Benjamin, the renovation was respectful of his early work. “What would Asher have done?” was a common refrain during design decision making, given today’s technology and tools.
Photographer: Bruce Buck

 Gillian Jackson - Jackson Photography & Design
Photography by Gillian Jackson
Transitional eat-in kitchen photo in Toronto with a farmhouse sink, recessed-panel cabinets, distressed cabinets, quartz countertops, white backsplash, ceramic backsplash, stainless steel appliances and an island
Transitional eat-in kitchen photo in Toronto with a farmhouse sink, recessed-panel cabinets, distressed cabinets, quartz countertops, white backsplash, ceramic backsplash, stainless steel appliances and an island

 Henrietta Heisler Interiors Inc
This little laundry room uses hidden tricks to modernize and maximize limited space. Opposite the washing machine and dryer, custom cabinetry was added on both sides of an ironing board cupboard. Another thoughtful addition is a space for a hook to help lift clothes to the hanging rack.
54