
Search results for "F r which" in Home Design Ideas

 The House Designers
This craftsman #houseplan from The House Designers is one of their most popular, flexible designs. The heated living space is 1,698 and features 3 bedrooms with 2.5 baths. A screened breezeway leads to a two-car garage, which is optional. There's plenty of room to grow with 1,028 s.f of bonus space above and/or the option for a basement. http://www.thehousedesigners.com/plan/vida-de-la-confianza-2138/

 Design Platform
James Florio & Kyle Duetmeyer
Example of a mid-sized urban open concept concrete floor and gray floor living room design in Denver with white walls, a two-sided fireplace and a metal fireplace
Example of a mid-sized urban open concept concrete floor and gray floor living room design in Denver with white walls, a two-sided fireplace and a metal fireplace

 NXG Studio
Carmel Brantley
Inspiration for an eclectic open concept beige floor family room remodel in Miami with white walls, no fireplace and a wall-mounted tv
Inspiration for an eclectic open concept beige floor family room remodel in Miami with white walls, no fireplace and a wall-mounted tv
Find the right local pro for your project

 R Squared Architecture + Planning
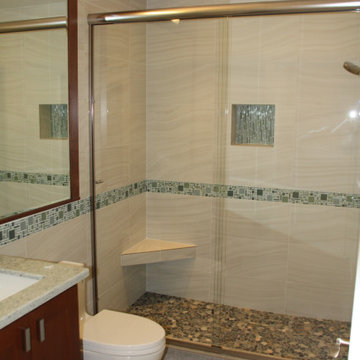
One of two bathrooms in the basement building out. This is the public bathroom which includes a walk-in shoer.
Mid-sized arts and crafts gray tile and ceramic tile cement tile floor, gray floor and single-sink double shower photo in Portland with shaker cabinets, brown cabinets, a one-piece toilet, gray walls, an undermount sink, quartz countertops, multicolored countertops and a built-in vanity
Mid-sized arts and crafts gray tile and ceramic tile cement tile floor, gray floor and single-sink double shower photo in Portland with shaker cabinets, brown cabinets, a one-piece toilet, gray walls, an undermount sink, quartz countertops, multicolored countertops and a built-in vanity

 Robert R. Larsen, Architect
This is the man of the house's room ! Dark stained paneling is trimmed with decorative moldings from White River. Corinthian columns frame the wood stove which the homeowners brought from their previous home. Wood parquet floors continue the masculine theme. Colored leaded glass by Ann Wolff help to filter the sunlight thru the arched transoms.
Ron Ruscio

 Dotter & Solfjeld Architecture + Design
Inspiration for a mid-sized transitional open concept dark wood floor living room remodel in San Francisco with white walls and no fireplace



 Carlyn And Company Interiors + Design
Holly Polgreen
Family room - transitional family room idea in DC Metro
Family room - transitional family room idea in DC Metro

 A&R Meridian Development LLC
Detached Garage rear of house on 50' wide lot. Above the garage is about 520 SqFt of storage which could be converted to living space. The driveway is gravel and the homeowner wanted no sod on his lot.

 designstiles
Master Bathroom Addition with custom double vanity.
White herringbone tile with white wall subway tile. white pebble shower floor tile. Walnut rounded vanity mirrors. Brizo Fixtures. Cabinet hardware by School House Electric. Photo Credit: Amy Bartlam

 Thompson Remodeling
The owners of this beautiful historic farmhouse had been painstakingly restoring it bit by bit. One of the last items on their list was to create a wrap-around front porch to create a more distinct and obvious entrance to the front of their home.
Aside from the functional reasons for the new porch, our client also had very specific ideas for its design. She wanted to recreate her grandmother’s porch so that she could carry on the same wonderful traditions with her own grandchildren someday.
Key requirements for this front porch remodel included:
- Creating a seamless connection to the main house.
- A floorplan with areas for dining, reading, having coffee and playing games.
- Respecting and maintaining the historic details of the home and making sure the addition felt authentic.
Upon entering, you will notice the authentic real pine porch decking.
Real windows were used instead of three season porch windows which also have molding around them to match the existing home’s windows.
The left wing of the porch includes a dining area and a game and craft space.
Ceiling fans provide light and additional comfort in the summer months. Iron wall sconces supply additional lighting throughout.
Exposed rafters with hidden fasteners were used in the ceiling.
Handmade shiplap graces the walls.
On the left side of the front porch, a reading area enjoys plenty of natural light from the windows.
The new porch blends perfectly with the existing home much nicer front facade. There is a clear front entrance to the home, where previously guests weren’t sure where to enter.
We successfully created a place for the client to enjoy with her future grandchildren that’s filled with nostalgic nods to the memories she made with her own grandmother.
"We have had many people who asked us what changed on the house but did not know what we did. When we told them we put the porch on, all of them made the statement that they did not notice it was a new addition and fit into the house perfectly.”
– Homeowner

 Le jardinet
Ruby Vase Persian ironwood is a narrow tree suitable for small spaces. Photo shows foliage in July
Le jardinet

 Fluidesign Studio
Seth Benn Photography
Inspiration for a mid-sized transitional open concept medium tone wood floor living room remodel in Minneapolis with white walls, a standard fireplace, a wood fireplace surround and a wall-mounted tv
Inspiration for a mid-sized transitional open concept medium tone wood floor living room remodel in Minneapolis with white walls, a standard fireplace, a wood fireplace surround and a wall-mounted tv

Sponsored
Columbus, OH

Hope Restoration & General Contracting
Columbus Design-Build, Kitchen & Bath Remodeling, Historic Renovations

 David D. Quillin Architecture
View from D.R. out to Porch and the Screen Wall beyond. The screen wall blocks views to neighboring houses, which used to look directly in to the living spaces.
 R & S Homeworks, LLC
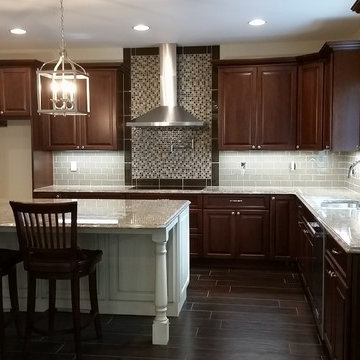
This is a finished kitchen in a 100+ yr old cabin used for hunting and weekend get away. New cabinets, Schluter-Systems tile countertop, new tile floor and even a dish washer were added to this rustic retreat which made for a very nice and user friendly upgrade.

 KW Designs
Chipper Hatter Photography
Transitional dark wood floor and brown floor living room photo in San Diego with gray walls, a standard fireplace and a wall-mounted tv
Transitional dark wood floor and brown floor living room photo in San Diego with gray walls, a standard fireplace and a wall-mounted tv





Open concept kitchen - huge modern l-shaped light wood floor open concept kitchen idea in Miami with an undermount sink, flat-panel cabinets, white cabinets, marble countertops, white backsplash, stone slab backsplash, stainless steel appliances and an island

 Open Source Architecture
The 400 s.f. addition is located behind the main house and on top of a small extension. The addition creates a roof surface for photovoltaic panels that produce enough electricity to make the house net zero energy consumption. The roof is optimized to receive solar energy, resulting in the form of the addition, which houses a new child's bedroom, a playroom and children's bathroom.
Photo credit: Benny Chan / fotoworks

 R. Cartwright Design
The bar is housed in custom-designed cabinetry, which combine a specially fabricated steel frame and steel and glass cabinet doors. Cerused oak panels conceal the built-in, counter-depth refrigerator. A keg fridge is nestled in between steel columns and topped with white marble and floating oak shelves. Glass shelves provide ample storage for barware and spirits.
Heidi Zeiger
112