
Search results for "F r which" in Home Design Ideas

 R. Cartwright Design
Heidi Zeiger Photography
Elegant kitchen photo with shaker cabinets, white cabinets, white backsplash and stainless steel appliances
Elegant kitchen photo with shaker cabinets, white cabinets, white backsplash and stainless steel appliances

 Structure Home
This Magnificent Spanish Colonial Estate Is An Exclusive 6,755 sq.ft. Custom Home in Thousand Oaks, CA. Mountain And Valley Vistas Unfold Along Entry Drive, Which Is Lined With A Charming Vineyard. This Sprawling 7.47 Acre Estate Boasts A Main House, A Guest Casita, Elegant Pool And Large Motor Courtyard With A Four-Bay Garage. This Custom Home's Architecture And Amenities Blend Exquisite Centuries-Old Detail And Craftsmanship With The Best of Today's Easy Living Style. The Spacious Interior Home Has Five Bedrooms With Suite Baths, Library Or Office, Game Room, Garden/Craft Room, Breakfast Room, Spacious Gourmet Kitchen And Large Family Room. The Master Suite With Private Retreat Or Gym Is Conveniently Located On The Entry Level. The Home Is Infused With Authentic Old World Charm Throughout. A Generous Use of Outdoor Covered Areas Create Delightful Living Spaces and Contribute To The Estate's Total 10,839 Square Feet of Covered Living Area.

 M A Jaworski Landscape Design
Varied foliage interest in a semi-sunny site, showing the textures and colours which can be combined harmoniously in a garden in zone 5b/6a Canada (USDA zone 4/5). During the hot summers, burgundy from cascading Japanese maples and the iced wine colour of the heuchera provide a cooling respite; there is a large tree peony on the R (which is no longer in bloom). This portion of the garden is in partial sun in the morning, but somewhat shaded in the afternoon, allowing these plants to thrive and bloom, without worries that the tree peony blossoms will wilt prematurely, or that the Japanese maple leaves will scorch.
Photo credit: M A Jaworski Landscape Design
Find the right local pro for your project

 E. F. San Juan
New Urban Luxury
Private Residence – Alys Beach, Florida
Architect: Khoury & Vogt Architects
Builder: BRW Builders of Destin
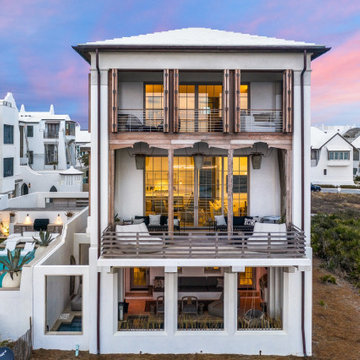
E. F. San Juan supplied all the interior and exterior wood millwork for this expertly designed residence adjacent to the snow-white dunes found in the serene New Urban townscape of Alys Beach, Florida.
Challenges:
The most significant design challenge of this project was to engineer a processing method to fabricate the complex millwork components in mass for the outdoor lounge. Khoury & Vogt Architects created a custom design for an inspiring and elegant outdoor living space. Fortunately, this house had a resourceful and creative team ensuring the vision of the design stayed intact.
Solution:
The intricate design required a creative approach which entailed high-level fabricating skills. “This project stands out in my mind because it required that I personally design and build numerous jigs,” says Edward San Juan. Taking on the challenge, San Juan designed and handcrafted each jig to the exact specification required for the exterior design.
The team at E. F. San Juan continued with the creative approach, integrating and assembling the custom jigs to produce a work of art. The millwork beautifully complements the sleek white design on the deep indoor-outdoor decks, allowing the feel of the surrounding nature to flow inside. The result is a breathtaking and inspiring New Urban home in a luxurious beach town along Scenic Highway 30-A.
---
Photography by Jack Gardner

 Plain & Posh
Mid-sized farmhouse porcelain tile and gray floor utility room photo in Chicago with an undermount sink, flat-panel cabinets, blue cabinets, quartz countertops, white walls, a side-by-side washer/dryer and black countertops




 E. F. San Juan
Gulf-Front Grandeur
Private Residence / Alys Beach, Florida
Architect: Khoury & Vogt Architects
Builder: Hufham Farris Construction
---
This one-of-a-kind Gulf-front residence in the New Urbanism community of Alys Beach, Florida, is truly a stunning piece of architecture matched only by its views. E. F. San Juan worked with the Alys Beach Town Planners at Khoury & Vogt Architects and the building team at Hufham Farris Construction on this challenging and fulfilling project.
We supplied character white oak interior boxed beams and stair parts. We also furnished all of the interior trim and paneling. The exterior products we created include ipe shutters, gates, fascia and soffit, handrails, and newels (balcony), ceilings, and wall paneling, as well as custom columns and arched cased openings on the balconies. In addition, we worked with our trusted partners at Loewen to provide windows and Loewen LiftSlide doors.
Challenges:
This was the homeowners’ third residence in the area for which we supplied products, and it was indeed a unique challenge. The client wanted as much of the exterior as possible to be weathered wood. This included the shutters, gates, fascia, soffit, handrails, balcony newels, massive columns, and arched openings mentioned above. The home’s Gulf-front location makes rot and weather damage genuine threats. Knowing that this home was to be built to last through the ages, we needed to select a wood species that was up for the task. It needed to not only look beautiful but also stand up to those elements over time.
Solution:
The E. F. San Juan team and the talented architects at KVA settled upon ipe (pronounced “eepay”) for this project. It is one of the only woods that will sink when placed in water (you would not want to make a boat out of ipe!). This species is also commonly known as ironwood because it is so dense, making it virtually rot-resistant, and therefore an excellent choice for the substantial pieces of millwork needed for this project.
However, ipe comes with its own challenges; its weight and density make it difficult to put through machines and glue. These factors also come into play for hinging when using ipe for a gate or door, which we did here. We used innovative joining methods to ensure that the gates and shutters had secondary and tertiary means of support with regard to the joinery. We believe the results speak for themselves!
---
Photography by Layne Lillie, courtesy of Khoury & Vogt Architects

 Wilson Lighting
Nichole Kennelly Photography
Mid-sized transitional guest medium tone wood floor bedroom photo in St Louis with blue walls
Mid-sized transitional guest medium tone wood floor bedroom photo in St Louis with blue walls

 Lowe's Home Improvement
Looking to refresh your bath in stages? Start with a stylish vanity that includes a sink, countertop, and ample storage.
Example of a large transitional master porcelain tile bathroom design in Charlotte with an undermount sink and yellow walls
Example of a large transitional master porcelain tile bathroom design in Charlotte with an undermount sink and yellow walls

 Waconah Construction
The owners live in Beverly Hills, and don't cook too much at their beach house, but they still wanted it capable of hosting holidays or for a caterer to come in.

 Canadian Doormaster
Steel carriage house doors with 4-layer construction. Insulation options include 2" Intellicore® polyurethane, 2" polystyrene or 1-3/8" polystyrene insulation. The R-values of these garage doors range from 6.5 to 18.4.The steel skins of these doors are protected by the use of a tough, layered coating system, which includes a hot-dipped galvanized layer and baked-on primer and top coat.
For more information visit www.clopaydoors.com

 Masland Carpets
Celebrate the colors and comfort of Cabaret. A lush, frieze-style carpet, Cabaret offers the irresistible softness of 100% STAINMASTER(R) Luxerell(TM) BCF nylon, with an easy-care texture that minimizes the appearance of footprints. Cabaret is available in 40 engaging colors. Cabaret can be finished as an area rug.

Sponsored
Columbus, OH

Hope Restoration & General Contracting
Columbus Design-Build, Kitchen & Bath Remodeling, Historic Renovations

 Carrie Hayward Design
I designed the sink skirt in the same style as the curtains, which I matched to those in the Haunted Mansion’s foyer. You can see the full Haunted Bathroom Makeover here: https://disneytravelbabble.com/blog/2016/10/18/our-haunted-mansion-bathroom-makeover/
Photo © Bethany Nauert

 M|R Walls
The Appleton blends contemporary beauty with energy efficiency with open living spaces and contemporary, custom design. The house features amazing views from every bedroom, modern Miele appliances and Fantini fixtures, and home automation. A radiant heating and cooling system replaces traditional heating, providing superior, energy efficient temperature control. The outside of the home features a contemporary wood rainscreen, which is serves the dual purpose of beauty and protecting the building from moisture.

 kimberly peck architect
For this project we were hired to design the residential interiors and common spaces of this new development in Williamsburg, Brooklyn. This project consists of two small sister buildings located on the same lot; both buildings together have 25,000 s.f of residential space which is divided into 13 large condos. The apartment interiors were given a loft-like feel with an industrial edge by keeping exposed concrete ceilings, wide plank oak flooring, and large open living/kitchen spaces. All hardware, plumbing fixtures and cabinetry are black adding a dramatic accent to the otherwise mostly white spaces; the spaces still feel light and airy due to their ceiling heights and large expansive windows. All of the apartments have some outdoor space, large terraces on the second floor units, balconies on the middle floors and roof decks at the penthouse level. In the lobby we accentuated the overall industrial theme of the building by keeping raw concrete floors; tiling the walls in a concrete-like large vertical tile, cladding the mailroom in Shou Sugi Ban, Japanese charred wood, and using a large blackened steel chandelier to accent the space.

 R. B. Schwarz, Inc.
This photo shows the view of the completed kitchen and open floor plan. Homeowners enjoy natural light from the sky light over the new back entry. R.B. Schwarz, Inc. added wall and base cabinets on the right side which are intended to look like a built-in hutch. The back and sides of the island feature a beautiful beadboard. And the diagonal tile pattern is mimics french tile pattern.
Photo Credit: Jim Baron
Sponsored
Columbus, OH
Hope Restoration & General Contracting
Columbus Design-Build, Kitchen & Bath Remodeling, Historic Renovations
 M|R Walls
The Appleton blends contemporary beauty with energy efficiency with open living spaces and contemporary, custom design. The house features amazing views from every bedroom, modern Miele appliances and Fantini fixtures, and home automation. A radiant heating and cooling system replaces traditional heating, providing superior, energy efficient temperature control. The outside of the home features a contemporary wood rainscreen, which is serves the dual purpose of beauty and protecting the building from moisture.


131