
Search results for "Façade" in Home Design Ideas
 UGUYS Development LLC
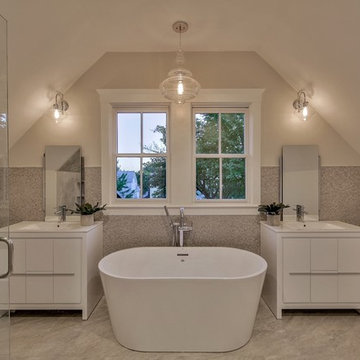
Inside, we started with laminated beams and a structural steel beam to open up the floor plan. Our finish design stayed true to an overall transitional theme, with dashes of contemporary flavor throughout. Simple and elegant white, grey, and oak tones paired well with shaker style cabinetry and custom woodwork. Natural white oak floors showcased the open floor plan, while rich coffered ceilings brought it to life. Tasteful lighting, a bright white soaking tub, wow-factor tile, and a sleek fireplace give just the right amount of contemporary touch to complete our vision.
photo by Fred Light
 UGUYS Development LLC
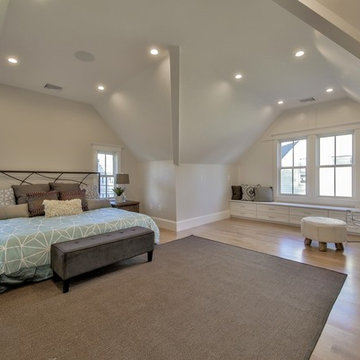
Inside, we started with laminated beams and a structural steel beam to open up the floor plan. Our finish design stayed true to an overall transitional theme, with dashes of contemporary flavor throughout. Simple and elegant white, grey, and oak tones paired well with shaker style cabinetry and custom woodwork. Natural white oak floors showcased the open floor plan, while rich coffered ceilings brought it to life. Tasteful lighting, a bright white soaking tub, wow-factor tile, and a sleek fireplace give just the right amount of contemporary touch to complete our vision.
photo by Fred Light
 UGUYS Development LLC
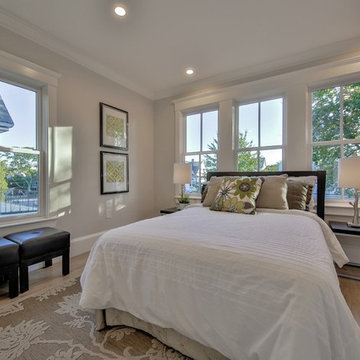
Inside, we started with laminated beams and a structural steel beam to open up the floor plan. Our finish design stayed true to an overall transitional theme, with dashes of contemporary flavor throughout. Simple and elegant white, grey, and oak tones paired well with shaker style cabinetry and custom woodwork. Natural white oak floors showcased the open floor plan, while rich coffered ceilings brought it to life. Tasteful lighting, a bright white soaking tub, wow-factor tile, and a sleek fireplace give just the right amount of contemporary touch to complete our vision.
photo by Fred Light
Find the right local pro for your project
 Traza Design
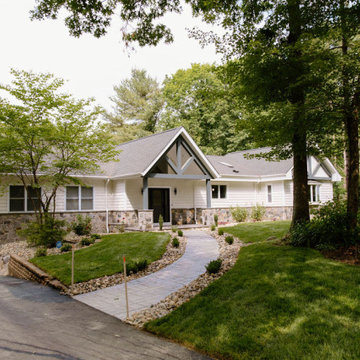
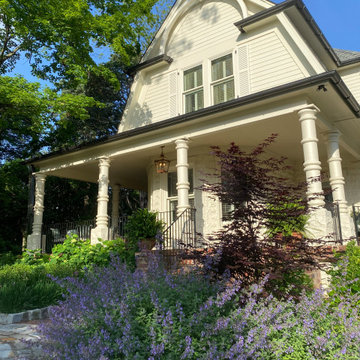
Enhanced Front entry and the addition of a kitchen and dining room to an existing home.
Inspiration for a mid-sized farmhouse white gable roof remodel in Providence with a shingle roof and a black roof
Inspiration for a mid-sized farmhouse white gable roof remodel in Providence with a shingle roof and a black roof
 TIMBERHAVEN LOG & TIMBER HOMES
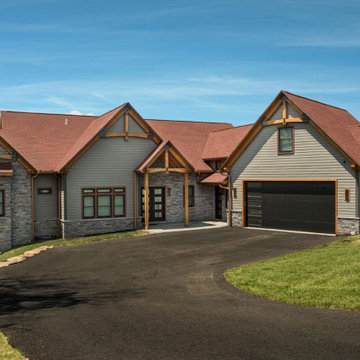
This one-of-a-kind lake house is trimmed in timber accents by Timberhaven Log & Timber Homes.

 Empire City Construction
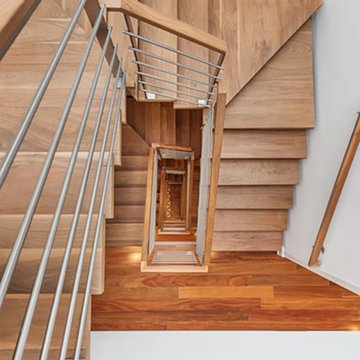
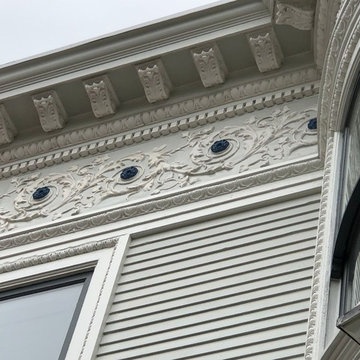
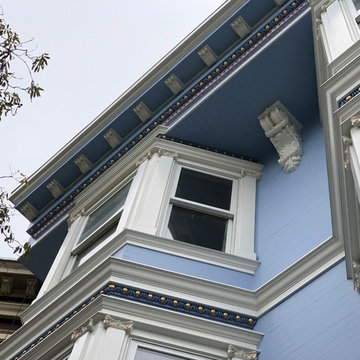
The full gut-renovation included removing rebuilding the superstructure of the building. A new steel structure was installed and the floors were framed with engineered wood floor joists. All new mechanical, electrical, and plumbing systems were installed. A custom, floating staircase was created and installed with walnut-treads and landings. Custom cabinetry was fabricated in our woodshop for the kitchen, pantry, and bathrooms. All bathrooms were reconstructed with a mixture of marble and ceramic finishes and all have custom Starphire interior glass enclosures. The property featured a “smart home” system allowing for remote control of all HVAC, lighting, and window shades. The exterior façade of this townhouse was completely restored to its original, turn of the century beauty. The front façade was cleaned, the masonry details repaired and repointed. The stoop was reconstructed to match the original stoop built in 1899. The rear façade had several decades of paint stripped from the surface, then cleaned, repaired, and repointed to restore it to its original condition.




 Dream Coast Builders
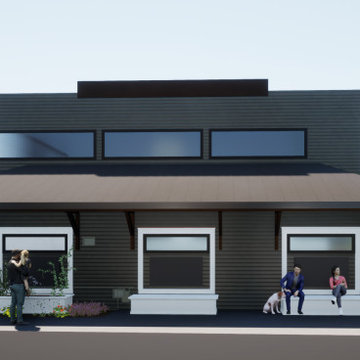
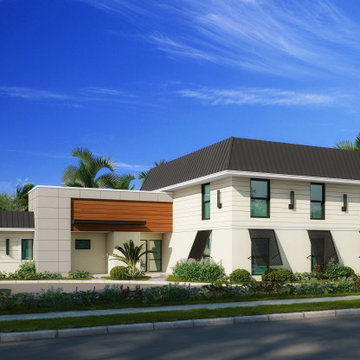
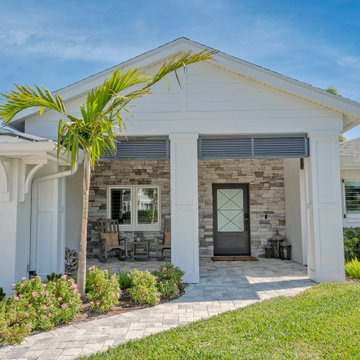
Impeccably balanced between structure and nature, this coastal entrance greets visitors with understated grandeur. Textured stone cladding adds visual depth to the clean white façade, while tall columns and louvered accents introduce rhythm and shadow. A frosted glass door framed in charcoal trim serves as a bold focal point, leading into a home defined by refinement. The landscaped walkway, vibrant blooms, and single palm tree enhance the façade’s graceful symmetry. Every architectural line, from eave to threshold, reflects thoughtful design and elevated craftsmanship. Keywords: luxury house entrance, modern house exterior, elegant front entrance, designer home facade, stylish house entrance, modern villa entrance, dream house exterior, architectural entrance design, high-end entrance design, luxury lifestyle home, premium home exterior, modern luxury home, exclusive property design.
 Studio QL
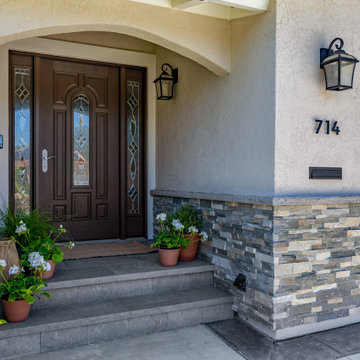
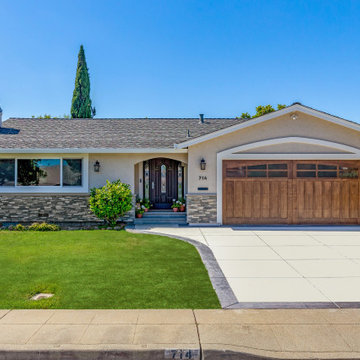
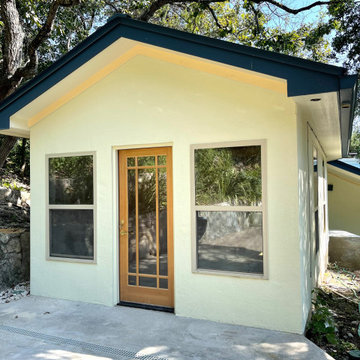
Applied clear coating in our spray room and installed this front door.
Eclectic home design photo in Austin
Eclectic home design photo in Austin


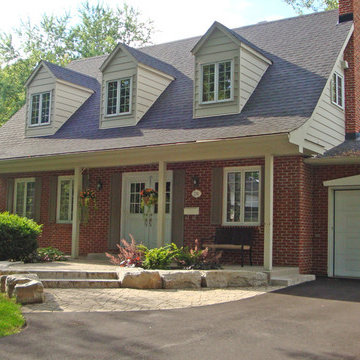
 Cité-Champêtre / Martin Aubé architecte-paysagiste
Martin Aubé, architecte-paysagiste agréé
Saint-Lambert, Qc
Design ideas for a mid-sized traditional shade front yard stone garden path in Montreal for spring.
Design ideas for a mid-sized traditional shade front yard stone garden path in Montreal for spring.

 Natural Stone Institute
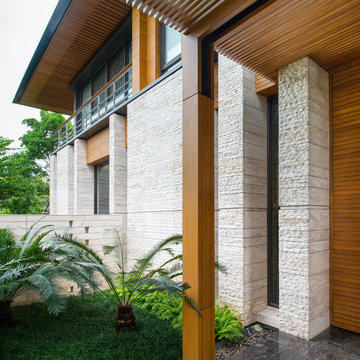
Traditional Thai homes are usually built as a cluster of physically separated rooms arranged around a large central terrace. Interpreting the traditional typology of the Thai houses, the Residence Navathani consists in two parallel wings, separated by a large garden and a swimming pool. The objective of the stone architecture is to give a sense of unity and blend the building with trees, plants and other natural landscape. Trees are often allowed to grow in the central area of the traditional Thai house with plants always featured prominently to create a strong relationship with nature.
The choice of Thai travertine as the main stone for the building stems from the following objectives: first, the stone must display a strong natural character with contrasting color hues and crystalline veins, which contribute to blending the architecture into the
landscape. Second, the design of the stone provides a sense of unity to the building. The façade of each wing displays an array of columns of various widths and spacings and there is an alignment of the columns between the two wings. The texture is rough on the outside face of the columns and honed on the sides as it
continues through the window to the inside of the house. The two wings are connected by a long screen wall that separates the drop-off area from the private areas. This wall is pierced with square openings which helps to show a relationship between the two areas. The façade facing the entrance features stone in contrasting but related ways: the right hand wing is clad with honed stone on top of a large window, while the opposite wing displays
a chiseled stone wall on the bottom with a large window on top. The architecture extends to the outside of the right-hand wing with a private theater of a modern contemporary design. The stone featured on the façade changes to a minimalist grey basalt while continuing the column concept with the alternate textures grooved on the facing and honed on the sides.
11