
Search results for "Fabric ceiling" in Home Design Ideas

 Savvy Design Group
Michael Jacob
Example of a classic formal and enclosed dark wood floor living room design in St Louis with gray walls, a standard fireplace, no tv and a tile fireplace
Example of a classic formal and enclosed dark wood floor living room design in St Louis with gray walls, a standard fireplace, no tv and a tile fireplace

 Homegrown Decor, LLC
Homegrown Decor, Interior Design; Stu Estler, Photography
Example of a transitional dark wood floor family room design in DC Metro with white walls, a standard fireplace, a stone fireplace and a wall-mounted tv
Example of a transitional dark wood floor family room design in DC Metro with white walls, a standard fireplace, a stone fireplace and a wall-mounted tv

 O’Hara Interiors
Martha O'Hara Interiors, Interior Design & Photo Styling | John Kraemer & Sons, Remodel | Troy Thies, Photography
Please Note: All “related,” “similar,” and “sponsored” products tagged or listed by Houzz are not actual products pictured. They have not been approved by Martha O’Hara Interiors nor any of the professionals credited. For information about our work, please contact design@oharainteriors.com.
Find the right local pro for your project

 Dream Finders Homes
Mid-sized beach style master light wood floor bedroom photo in Miami with gray walls and no fireplace

 H O M E + atelier Michael Ranson
We transformed this room from an outdated southwest style space to this elegant Spanish style living room. The fireplace was redesigned and an arched passage to the dining was added to better define the spaces. The balance of materials that help create this space are the old world terra cotta tiles, smooth plaster walls, hand carved stone fireplace and rough wood stained ceiling.
Furniture, decorative lighting and accessories by Irma Shaw Designs.

 Sheridan Interiors
Olson Photographic
Living room - transitional open concept medium tone wood floor living room idea in New York with gray walls, a standard fireplace, a brick fireplace and no tv
Living room - transitional open concept medium tone wood floor living room idea in New York with gray walls, a standard fireplace, a brick fireplace and no tv

 WARREN SHEETS DESIGN, INC.
A dedicated dining room – with 20-foot-high ceilings – is situated on the site of the former traditional living room and features understated touches such as blue slip covered chairs and a yellow and white striped carpet.

Sponsored
Columbus, OH

Wannemacher Interiors
Customized Award-Winning Interior Design Solutions in Franklin Cnty OH

 Elite Design Group
Inspiration for a coastal dark wood floor family room remodel in Charlotte with gray walls, a standard fireplace, a stone fireplace and a wall-mounted tv

 Braswell Architecture, Inc.
Forefront Foto
Tuscan light wood floor family room photo in Austin with beige walls, a standard fireplace and a tv stand
Tuscan light wood floor family room photo in Austin with beige walls, a standard fireplace and a tv stand

 Woolems Luxury Builders
New 2-story residence consisting of; kitchen, breakfast room, laundry room, butler’s pantry, wine room, living room, dining room, study, 4 guest bedroom and master suite. Exquisite custom fabricated, sequenced and book-matched marble, granite and onyx, walnut wood flooring with stone cabochons, bronze frame exterior doors to the water view, custom interior woodwork and cabinetry, mahogany windows and exterior doors, teak shutters, custom carved and stenciled exterior wood ceilings, custom fabricated plaster molding trim and groin vaults.
 Eva Quateman Interiors
Werner Straube Photography

Example of a mid-sized transitional dark wood floor, brown floor, tray ceiling and wall paneling kitchen/dining room combo design in Chicago with white walls
Example of a mid-sized transitional dark wood floor, brown floor, tray ceiling and wall paneling kitchen/dining room combo design in Chicago with white walls

 Rachelle Capes Interiors
After photo showing new ceiling, light fixture, windows without mullions, new mantle, trimmed out alcove for desk.
Large transitional formal and open concept dark wood floor and brown floor living room photo in Atlanta with beige walls, a standard fireplace, a stone fireplace and no tv
Large transitional formal and open concept dark wood floor and brown floor living room photo in Atlanta with beige walls, a standard fireplace, a stone fireplace and no tv
 Marsha Kotlyar
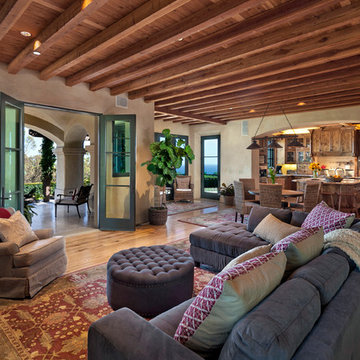
Living room - mediterranean open concept medium tone wood floor living room idea in Santa Barbara with beige walls


 M.T.N Design

Designed by M.T.N Design for PrecisionCraft Log & Timber Homes. Timbers fabricated and finished with hand tools by PrecisionCraft Log & Timber Homes. Photos By: Aaron Dougherty Photography

 Ryan Street Architects
Ryann Ford
Inspiration for a mediterranean dark wood floor entryway remodel in Austin with white walls and a glass front door
Inspiration for a mediterranean dark wood floor entryway remodel in Austin with white walls and a glass front door
 Frank de Biasi Interiors
Frank de Biasi Interiors
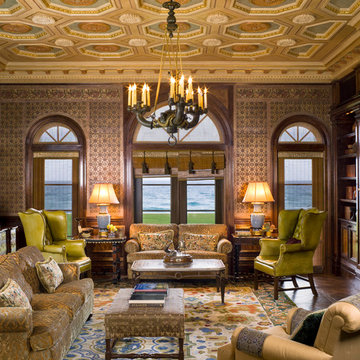
Example of a large tuscan formal and enclosed dark wood floor living room design in New York with multicolored walls, a standard fireplace and a plaster fireplace
Example of a large tuscan formal and enclosed dark wood floor living room design in New York with multicolored walls, a standard fireplace and a plaster fireplace

 DesignTeam Plus LLC
Architect: Harold Remlinger, Principal at DesignTeam Plus, LLC
Construction manager: Harold Remlinger
Photography: Jim Liska
Bedroom - large traditional master dark wood floor bedroom idea in Detroit with gray walls
Bedroom - large traditional master dark wood floor bedroom idea in Detroit with gray walls

Sponsored
Columbus, OH
Wannemacher Interiors
Customized Award-Winning Interior Design Solutions in Franklin Cnty OH
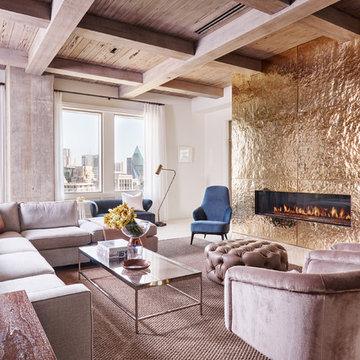
 R Brant Design
Example of a trendy living room design in Dallas with white walls and a ribbon fireplace

 Magleby Construction
Beautiful home in Salt Lake County. Photo Cred: Alan Blakely Photography.
Inspiration for a large cottage open concept dark wood floor and brown floor family room remodel in Salt Lake City with white walls, a standard fireplace, a brick fireplace and a wall-mounted tv
Inspiration for a large cottage open concept dark wood floor and brown floor family room remodel in Salt Lake City with white walls, a standard fireplace, a brick fireplace and a wall-mounted tv
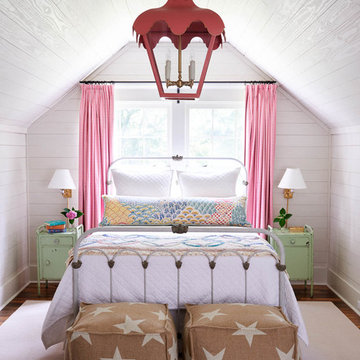
 Ashley Gilbreath Interior Design
Farmhouse medium tone wood floor and brown floor kids' bedroom photo in Other with white walls
47